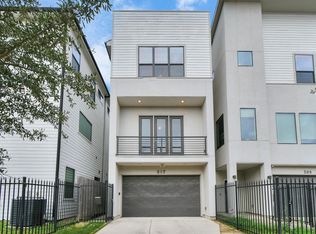
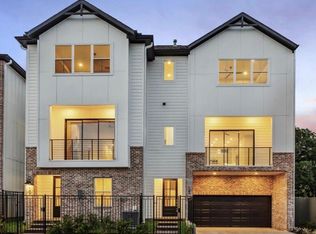
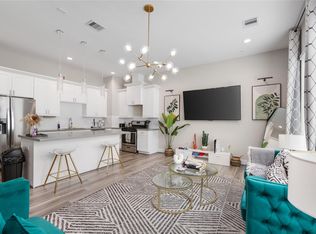
Contemporarary 3 bedroom, 3.5 bath home located just minutes from Downtown Houston, offering a thoughtful layout and comfortable city living. The main living level features an open kitchen with quartz countertops, stainless steel appliances, and a large island that connects naturally to the dining and living spaces ideal for everyday living and hosting. Tall ceilings, recessed lighting, and wide plank flooring bring in great natural lightand create an airy, inviting atmosphere throughout the home. The primary suite offers a calm retreat with generous spaces, large windows, and a spa-style bathroom complete with a soaking tub, walk in shower, and dual vanities. Each secondary bedroom includes its own private bathroom with stylish finishes and illuminated mirrors. Enjoy multiple outdoor spaces including a private balcony and a rooftop terrace, perfect for unwinding or entertaining. The home also includes private parking for added convenience.
Copyright notice - Data provided by HAR.com 2022 - All information provided should be independently verified.
House for rent
$2,850/moFees may apply
4607 Edmund St, Houston, TX 77020
3beds
2,261sqft
Price may not include required fees and charges. Learn more|
Singlefamily
Available now
Air conditioner, electric
Electric dryer hookup laundry
2 Attached garage spaces parking
Electric, natural gas
What's special
Great natural lightRecessed lightingStainless steel appliancesWide plank flooringLarge windowsTall ceilingsLarge island
- 197 days |
- -- |
- -- |
Zillow last checked:
Listing updated:
Travel times

Let’s turn your rent into credit progress
Build credit history with every on-time payment and get credit for the payment you’re already making.
Facts & features
Interior
Bedrooms & bathrooms
- Bedrooms: 3
- Bathrooms: 4
- Full bathrooms: 3
- 1/2 bathrooms: 1
Rooms
- Room types: 1 Living Area, Formal Dining, Formal Living, Kitchen/Dining Combo, Living Area - 2nd Floor, Living/Dining Combo, Office
Heating
- Electric, Natural Gas
Cooling
- Air Conditioner, Electric
Appliances
- Included: Dishwasher, Dryer, Full Size, Garbage Disposal, Gas Oven, Instant Hot Water, Microwave Oven, Refrigerator, Stove, Washer
- Laundry: Electric Dryer Hookup, Gas Dryer Hookup, In Unit, Washer Hookup
Features
- 1 Bedroom Down - Not Primary BR, 2 Bedrooms Up, Primary Bed - 3rd Floor, Walk-In Closet(s)
- Furnished: Yes
Interior area
- Total interior livable area: 2,261 sqft
Property
Parking
- Total spaces: 2
- Parking features: Attached, Garage, On Street
- Has attached garage: Yes
- Details: Contact manager
Features
- Stories: 4
- Exterior features: 1 Bedroom Down - Not Primary BR, 2 Bedrooms Up, Primary Bed - 3rd Floor, Walk-In Closet(s)
Details
- Additional structures: Garage(s)
- Parcel number: 1443360010004
Construction
Type & style
- Home type: SingleFamily
- Property subtype: SingleFamily
Condition
- Year built: 2022
Community & HOA
Location
- Region: Houston
Financial & listing details
- Lease term: Long Term,12 Months
Nearby apartments for rent

Price history
| Date | Event | Price |
|---|---|---|
| 8/1/2026 | Price change | $2,850-1.7%$1/sqft |
Source:  HAR #18835748 Report a problem HAR #18835748 Report a problem | ||
| 5/8/2026 | Price change | $2,900-1.7%$1/sqft |
Source: HAR #18835748 Report a problem | ||
| 4/21/2026 | Price change | $2,950-1.7%$1/sqft |
Source: HAR #18835748 Report a problem | ||
| 4/5/2026 | Price change | $3,000-3.2%$1/sqft |
Source: HAR #18835748 Report a problem | ||
| 4/2/2026 | Price change | $3,100-3.1%$1/sqft |
Source: HAR #18835748 Report a problem | ||
| 3/19/2026 | Price change | $3,200-3%$1/sqft |
Source: HAR #18835748 Report a problem | ||
| 3/11/2026 | Price change | $3,300-1.5%$1/sqft |
Source: HAR #18835748 Report a problem | ||
| 2/20/2026 | Listed for rent | $3,350$1/sqft |
Source: HAR #18835748 Report a problem | ||
| 9/17/2024 | Listing removed | $379,900$168/sqft |
Source:  HAR #2892970 Report a problem HAR #2892970 Report a problem | ||
| 3/21/2022 | Pending sale | $379,900$168/sqft |
Source: HAR #82785112 Report a problem | ||
| 3/21/2022 | Listed for sale | $379,900$168/sqft |
Source: HAR #82785112 Report a problem | ||
Neighborhood: Greater Fifth Ward
Nearby schools
GreatSchools rating
- 5/10Henderson N Elementary SchoolGrades: PK-5Distance: 0.2 mi
- 5/10McReynolds Middle SchoolGrades: 6-8Distance: 0.7 mi
- 4/10Wheatley High SchoolGrades: 9-12Distance: 0.4 mi