Skip main navigation
Active
  • $245,000

    4607 Graceful Ln, Austin, TX 78725

    3beds
    1,310sqft
    : 
    $1,777/mo
    Get pre-qualified
    Single Family Residence
    Built in 2017
    6,194 Square Feet Lot
    $-- Zestimate®
    $187/sqft
    $38/mo HOA

    What's special

    Side yard spaceLaundry areaPrivate fenced yardRecessed lightingBuilt-in microwaveGated backyard accessLow-maintenance yard layout
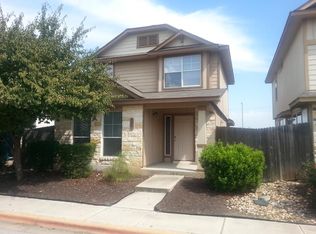
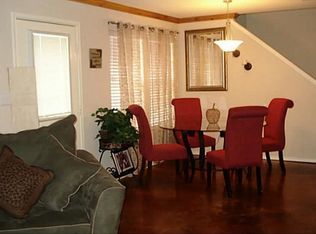
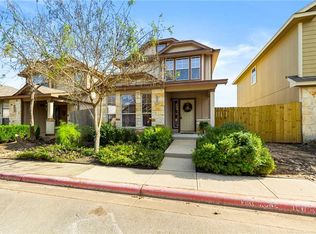
    Chaparral Crossing • Fenced backyard • Open living, dining and kitchen layout Two-story detached condo in Chaparral Crossing offering 3 bedrooms, 2 full baths, 1 half bath, and approximately 1,321 sqft in East Austin. Main level features an open-concept living, dining, and kitchen layout with stained concrete flooring, recessed lighting, ceiling fan, multiple windows, and direct access to the fenced backyard. Kitchen includes dark cabinetry, tile backsplash, black appliances, gas range, built-in microwave, dishwasher, double-basin sink, pantry-style storage, and breakfast bar seating overlooking the dining and living areas. A main-level half bath and laundry area add everyday function. Upstairs includes carpeted bedrooms, a flexible landing area, and a covered second-level balcony overlooking the front of the home. Primary bath features a glass-enclosed tile shower, single vanity, tile surround, and neutral finishes. Secondary bath includes a tub/shower combination with tile surround. Exterior features include a covered front entry, rear patio, private fenced yard, side yard space, and gated backyard access. Chaparral Crossing amenities include park space, pavilion, basketball court, playscape, tables, benches, community mailbox, common areas, picnic area, sport court, playground, and dog park. HOA services include common area maintenance. Located near SH-130 and FM 973, with access to Austin's Colony Colorado River Park, Webberville Park, Tesla Gigafactory, Austin-Bergstrom International Airport, and Downtown Austin. Nearby roadway connections support access to East Austin, Manor, Del Valle, the Colorado River corridor, ABIA, and major employment areas along SH-130. Low-maintenance yard layout and detached-home design provide separation while keeping community amenities nearby, plus quick access to the SH-130 and FM 973 growth corridor.
    63 days
    |
    538
    |
    46
    |

    Zillow last checked:

    Listing updated:

    Listed by:

    Carlos Cruz (512) 689-9353,

    Real Broker, LLC (855) 450-0442

    Source: Unlock MLS,MLS#: 6930884MLS Logo

      Facts & features

      Interior

      Bedrooms & bathrooms
      • Bedrooms: 3
      • Bathrooms: 3
      • Full bathrooms: 2
      • 1/2 bathrooms: 1
      • Main level bedrooms: 1
      Primary bedroom
      • Level: Main
      Heating
      • Central, Electric
      Cooling
      • Ceiling Fan(s), Central Air, Wall/Window Unit(s)
      Appliances
      • Included: Dishwasher, Dryer, Gas Range, Microwave, Range, Refrigerator, Washer
      Features
      • Ceiling Fan(s), High Ceilings, Eat-in Kitchen, Primary Bedroom on Main
      • Flooring: Concrete
      • Windows: Double Pane Windows, Vinyl Windows
      Interior area
      • Total interior livable area: 1,310 sqft
      Video & virtual tour

      Property

      Parking
      • Parking features: Parking Pad, Private
      Accessibility
      • Accessibility features: None
      Features
      • Levels: Two
      • Stories: 2
      • Patio & porch: Patio, Porch
      • Exterior features: Private Entrance, Private Yard
      • Pool features: None
      • Fencing: Back Yard, Fenced, Wood
      • Has view: Yes
      • View description: Neighborhood
      • Waterfront features: None
      Lot
      • Size: 6,194 Square Feet
      • Features: Back Yard
      Details
      • Additional structures: None
      • Parcel number: 03075013350000
      • Special conditions: Standard

      Construction

      Type & style
      • Home type: SingleFamily
      • Property subtype: Single Family Residence
      Materials
      • Foundation: Slab
      • Roof: Composition, Shingle
      Condition
      • Resale
      • New construction: No
      • Year built: 2017

      Utilities & green energy

      • Sewer: Public Sewer
      • Water: Public
      • Utilities for property: Electricity Available, Electricity Connected, Phone Available, Sewer Available, Sewer Connected, Water Available, Water Connected

      Community & HOA

      Community
      • Features: None
      • Subdivision: Chaparral Crossing Condo Amd
      HOA
      • Has HOA: Yes
      • Services included: Common Area Maintenance
      • HOA fee: $450 annually
      • HOA name: Chaparral Crossing
      Location
      • Region: Austin

      Financial & listing details

      • Price per square foot: $187/sqft
      • Tax assessed value: $268,948
      • Annual tax amount: $4,230
      • Date on market: 6/24/2026
      • Listing terms: Cash,Conventional,FHA,VA Loan
      • Electric utility on property: Yes

        Estimated market value

        Not available

        Estimated sales range

        Not available

        Not available

        Price history

        DateEventPrice
        8/18/2026Listed for rent$1,675-1.2%$1/sqft
        Source: Unlock MLS #3414509 Report a problem
        6/24/2026Listed for sale$245,000$187/sqft
        Source: Unlock MLS #6930884 Report a problem
        5/17/2025Listing removed$1,695$1/sqft
        Source: Zillow Rentals Report a problem
        4/15/2025Price change$1,695-4.5%$1/sqft
        Source: Zillow Rentals Report a problem
        4/4/2025Listed for rent$1,775+1.4%$1/sqft
        Source: Zillow Rentals Report a problem
        3/13/2024Listing removed--
        Source: Zillow Rentals Report a problem
        2/29/2024Listed for rent$1,750+1.4%$1/sqft
        Source: Zillow Rentals Report a problem
        10/20/2023Listing removed--
        Source: Zillow Rentals Report a problem
        10/8/2023Price change$1,725-2.8%$1/sqft
        Source: Zillow Rentals Report a problem
        9/23/2023Price change$1,775-1.4%$1/sqft
        Source: Zillow Rentals Report a problem
        9/15/2023Price change$1,800-4%$1/sqft
        Source: Zillow Rentals Report a problem
        8/22/2023Price change$1,875-1.3%$1/sqft
        Source: Zillow Rentals Report a problem
        8/7/2023Price change$1,900-2.6%$1/sqft
        Source: Zillow Rentals Report a problem
        7/9/2023Listed for rent$1,950$1/sqft
        Source: Zillow Rentals Report a problem
        6/4/2022Listing removed--
        Source: Zillow Rental Network Premium Report a problem
        5/19/2022Listed for rent$1,950+34.5%$1/sqft
        Source: Zillow Rental Network Premium Report a problem
        10/23/2020Listing removed$1,450$1/sqft
        Source: Sunroom Rentals Report a problem
        10/5/2020Listed for rent$1,450$1/sqft
        Source: Sunroom Rentals Report a problem
        8/29/2019Listing removed$1,450$1/sqft
        Source: Stone Oak Property Management Report a problem
        7/31/2019Listed for rent$1,450$1/sqft
        Source: Stone Oak Property Management #5894984 Report a problem

        Public tax history

        YearProperty taxesTax assessment
        2025$4,230 -6.2%$268,948 -5.8%
        2024$4,511 -12.8%$285,384 -14.7%
        2023$5,172 -9.6%$334,406 -12.6%
        2022$5,723 $382,530 +80.4%
        2021-- $212,000 +11.9%
        2020$3,688 -3.9%$189,400 -1.8%
        2019$3,839 +383.3%$192,942 +6.7%
        2018$794 $180,849 +386.6%
        2017$794 $37,165 +72.6%
        2016-- $21,536
        Find assessor info on the county website

        Monthly payment

        Est. payment

        Payment breakdown

        Explore the cost of this home by adjusting the details. Changes won't be saved.
        All calculations are estimates and provided by Zillow, Inc. for informational purposes only. Actual amounts may vary.
        HOA fees may include property taxes on listings classified as Co-Ops. Contact the listing agent and/or owner for fee details.
        See how much you could borrow to make a competitive offer.

        Climate risks

        Neighborhood: Hornsby Bend

        Getting around

        7 / 100
        Car-Dependent
        0 / 100
        No Nearby Transit
        28 / 100
        Somewhat Bikeable

        Nearby schools

        GreatSchools rating
        Schools provided by the listing agent
        • Elementary: Hornsby-Dunlap
        • Middle: Dailey
        • High: Del Valle
        • District: Del Valle ISD

        Source: Unlock MLS. This data may not be complete. We recommend contacting the local school district to confirm school assignments for this home.

        A local agent can set up tours, give advice and negotiate with sellers.

        Browse local experts

        Similar homes