Skip main navigation
Sold for $475,000
Street View
  • $475,000

    4607 Greywater Dr, Chester, VA 23831

    4beds
    2,866sqft
    Single Family Residence
    Built in 1999
    0.35 Acres Lot
    $501,600 Zestimate®
    $166/sqft
    $3,120 Estimated rent

    Home value

    $501,600

    $466,000 - $542,000

    $3,120/mo

    Zestimate® history
    Loading
    Loading...

    Owner options

    List your home for rent

    $3,120/mo

    Rent Zestimate®

    Find your next renter with Zillow Rental Manager. Plus, with online applications, you can quickly screen prospective tenants – for free.

    Learn more

    $3,120/mo

    Rent Zestimate®

    Refinance and save

    $3,376/mo

    Est. payment

    Refinancing to a lower rate could help reduce your monthly payments and save thousands over the life of the loan.

    See today's rates

    $3,376/mo

    Est. payment

    Explore your selling options

    Work with a Zillow partner agent

    Leverage their expertise and Zillow's premium Showcase listings to get your home seen by more buyers.

    Get started

    List with your own agent

    Get your home in front of millions of buyers by listing it on Zillow.

    Learn how to do it

    Sell it yourself

    Take full control of how buyers see your home on Zillow by listing For Sale by Owner (FSBO).

    List your home

    What's special

    Gas fireplaceFirst floor primary suiteLarge private deckPartial unfinished walkout spaceHuge bathCathedral ceilingHardwood floors
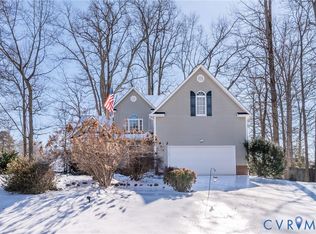
    Beautiful custom home with awesome trim package. Large first floor primary suite with huge bath. The huge living room has a cathedral ceiling, hardwood floors,large windows and a gas fireplace. A lift in the garage will accommodate any heavy items or wheel chair. Basement level includes a partial unfinished walkout space that is perfect for storage or workshop. Large private deck for relaxing or entertaining. All located in the sought after Stoney Glenn neighborhood which features a community pool and open spaces. Easy access to Richmond, Tricities and Ft Lee.

    Zillow last checked:

    Listing updated:

    Listed by:

    Jim Daniels 804-748-2240,

    Longest & Daniels REALTORS

    Bought with:

    Joyce Navary, 0225178982

    Weichert Brockwell & Associate

    Source: CVRMLS,MLS#: 2430594MLS LogoOriginating MLS: Central Virginia Regional MLS

    Facts & features

    Interior

    Bedrooms & bathrooms
    • Bedrooms: 4
    • Bathrooms: 3
    • Full bathrooms: 2
    • 1/2 bathrooms: 1
    Other
    • Description: Tub & Shower
    • Level: First
    Other
    • Description: Tub & Shower
    • Level: Second
    Half bath
    • Level: First
    Heating
    • Heat Pump, Natural Gas, Zoned
    Cooling
    • Zoned
    Appliances
    • Included: Cooktop, Dryer, Dishwasher, Electric Cooking, Disposal, Gas Water Heater, Range, Refrigerator
    Features
    • Bedroom on Main Level, Central Vacuum
    • Flooring: Partially Carpeted, Wood
    • Basement: Unfinished,Walk-Out Access
    • Attic: Walk-In
    • Number of fireplaces: 1
    • Fireplace features: Gas
    Interior area
    • Total interior livable area: 2,866 sqft
    • Finished area above ground: 2,866

    Property

    Parking
    • Total spaces: 2
    • Parking features: Attached, Direct Access, Driveway, Garage, Paved
    • Attached garage spaces: 2
    • Has uncovered spaces: Yes
    Features
    • Levels: Two
    • Stories: 2
    • Patio & porch: Deck, Front Porch
    • Exterior features: Paved Driveway
    • Pool features: None
    • Fencing: None
    Lot
    • Size: 0.35 Acres
    Details
    • Parcel number: 789644691700000
    • Zoning description: R15
    • Special conditions: Estate

    Construction

    Type & style
    • Home type: SingleFamily
    • Architectural style: Other
    • Property subtype: Single Family Residence
    Materials
    • Brick, Drywall, Frame
    • Roof: Asphalt
    Condition
    • Resale
    • New construction: No
    • Year built: 1999

    Utilities & green energy

    • Sewer: Public Sewer
    • Water: Public

    Community & neighborhood

    Security
    • Security features: Smoke Detector(s)
    Community
    • Community features: Home Owners Association
    Location
    • Region: Chester
    • Subdivision: Greyfield Place

    HOA & financial

    HOA
    • Has HOA: Yes
    • HOA fee: $550 annually
    • Services included: Common Areas, Pool(s)

    Other

    Other facts
    • Ownership: Estate

    Price history

    DateEventPrice
    4/3/2025Sold$475,000-2.3%$166/sqft
    Source: CVRMLS #2430594 Report a problem
    2/11/2025Pending sale$486,000$170/sqft
    Source: CVRMLS #2430594 Report a problem
    11/26/2024Listed for sale$486,000+1700%$170/sqft
    Source: CVRMLS #2430594 Report a problem
    1/10/1997Sold$27,000$9/sqft
    Source: Public Record Report a problem

    Public tax history

    YearProperty taxesTax assessment
    2025$4,349 +4.2%$488,700 +5.4%
    2024$4,174 +6.4%$463,800 +7.6%
    2023$3,922 +12.2%$431,000 +13.4%
    2022$3,497 +7.8%$380,100 +11.3%
    2021$3,243 +2.9%$341,400 +2.9%
    2020$3,151 +6.3%$331,700 +6.3%
    2019$2,965 +0.8%$312,100 +1.7%
    2018$2,942 +10.1%$307,000 +6.3%
    2017$2,671 $288,700 +3.8%
    2016$2,671 +0.4%$278,200 +0.4%
    2015$2,660 +2.7%$277,100 +2.7%
    2014$2,590 $269,800 +10.7%
    2013-- $243,700 -4.8%
    2012-- $255,900 -13.7%
    2011-- $296,600 -3.8%
    2010-- $308,200 -4.7%
    2009-- $323,400 -7.1%
    2008-- $348,100 +7.6%
    2007-- $323,500 +25.2%
    2005-- $258,400 +1.8%
    2004-- $253,900 +3.2%
    2003-- $246,000 +5.3%
    2002-- $233,600 +2%
    2001-- $229,100

    Find assessor info on the county website

    Neighborhood: 23831

    Nearby schools

    GreatSchools rating
    Schools provided by the listing agent
    • Elementary: Wells
    • Middle: Carver
    • High: Thomas Dale

    Source: CVRMLS. This data may not be complete. We recommend contacting the local school district to confirm school assignments for this home.

    Get a cash offer in 3 minutes
    Find out how much your home could sell for in as little as 3 minutes with a no-obligation cash offer.
    Estimated market value
    $501,600
    Get a cash offer in 3 minutes
    Find out how much your home could sell for in as little as 3 minutes with a no-obligation cash offer.
    Estimated market value
    $501,600