EASY-ENTRY, ONE OWNER HOME IN AN ESTABLISHED NEIGHBORHOOD. LARGE, WELL LANDSCAPED LOT WITH A GARDEN SHED. 23X13 DECK ADJACENT TO THE 21X16 PATIO ROOM WITH VAULTED CEILING. NEW FLOORING IN THE KITCHEN/FAMILY ROOM AND NEW CARPETING IN 500 SQUARE FT BASEMENT FAMILY ROOM. EXTRA FEATURES INCLUDE A JETTED TUB IN THE 3RD BATHROOM, TWO WOOD BURNING FIREPLACES, WET BAR IN PATIO ROOM AND AWESOME STORAGE OPTIONS. SHOP AREA AND OFFICE/NON-CONFORMING BEDROOM IN THE BASEMENT. THE PIANO STAYS WITH THE HOME. CALL YOUR AGENT TODAY FOR AN APPOINTMENT.
Sold for $360,000
$360,000
4607 Hillcrest Dr, Columbus, NE 68601
3beds
3baths
1,874sqft
Single Family Residence
Built in 1965
0.44 Acres Lot
$376,200 Zestimate®
$192/sqft
$2,137 Estimated rent
Home value
$376,200
Estimated sales range
Not available
$2,137/mo
Zestimate® history
Owner options
List your home for rent
$2,137/mo
Rent Zestimate®
Find your next renter with Zillow Rental Manager. Plus, with online applications, you can quickly screen prospective tenants – for free.
$2,137/mo
Rent Zestimate®
Refinance and save
$2,359/mo
Est. payment
Refinancing to a lower rate could help reduce your monthly payments and save thousands over the life of the loan.
$2,359/mo
Est. payment
Explore your selling options
Work with a Zillow partner agent
Leverage their expertise and Zillow's premium Showcase listings to get your home seen by more buyers.
Get startedList with your own agent
Get your home in front of millions of buyers by listing it on Zillow.
Learn how to do itSell it yourself
Take full control of how buyers see your home on Zillow by listing For Sale by Owner (FSBO).
List your homeWhat's special
Shop areaAwesome storage optionsLarge well landscaped lotTwo wood burning fireplaces
Zillow last checked:
Listing updated:
Listed by:
Jerry Engdahl,
RE/MAX TOTAL REALTY
Bought with:
Non Member
Non Member Office
Source: Columbus BOR NE,MLS#: 20240480
Facts & features
Interior
Bedrooms & bathrooms
- Bedrooms: 3
- Bathrooms: 3
- Main level bathrooms: 2
- Main level bedrooms: 3
Rooms
- Room types: Master Bathroom, Sunroom, Workshop
Primary bedroom
- Level: Main
- Area: 144
- Dimensions: 12 x 12
Bedroom 2
- Level: Main
- Area: 120
- Dimensions: 12 x 10
Bedroom 3
- Level: Main
- Area: 120
- Dimensions: 12 x 10
Dining room
- Features: Carpet, Living/Dining C
- Level: Main
- Area: 132
- Dimensions: 12 x 11
Family room
- Features: Laminate Flooring
- Level: Main
- Area: 187
- Dimensions: 17 x 11
Kitchen
- Features: Tile
- Level: Main
- Area: 130
- Dimensions: 13 x 10
Living room
- Features: Carpet
- Level: Main
- Area: 165
- Dimensions: 15 x 11
Basement
- Description: Baths(1)
- Area: 1506
Heating
- Electric
Cooling
- Central Air
Appliances
- Included: Dishwasher, Electric Range, Disposal, Microwave, Dryer, Washer, Water Softener Owned, Electric Water Heater, Water Heater(Leased)
- Laundry: Bedroom Level, Electric Dryer Hookup, Laminate Flooring, Main Level, In Kitchen
Features
- Flooring: Carpet, Laminate, Tile
- Doors: Storm Door(s)
- Windows: Storm Window(s), Window Coverings
- Basement: Full,Partially Finished,Sump Pump
- Number of fireplaces: 2
- Fireplace features: Family Room, Two, Wood Burning
Interior area
- Total structure area: 1,874
- Total interior livable area: 1,874 sqft
- Finished area above ground: 1,874
Property
Parking
- Total spaces: 2
- Parking features: Two, Attached, Garage Door Opener
- Attached garage spaces: 2
Features
- Patio & porch: Deck, Patio
- Exterior features: Rain Gutters, Landscaping(Auto Und Sprnk, Established Yard, Good)
- Waterfront features: None
Lot
- Size: 0.44 Acres
- Dimensions: 157'X121'
- Features: Automatic Underground Sprinkler, Established Yard
Details
- Additional structures: Shed(s)
- Parcel number: 710028245
Construction
Type & style
- Home type: SingleFamily
- Architectural style: Ranch
- Property subtype: Single Family Residence
Materials
- Brick Veneer, Brick, Frame
- Roof: Asphalt
Condition
- 41-60
- New construction: No
- Year built: 1965
Utilities & green energy
- Electric: Amps(0)
- Sewer: Public Sewer
- Water: Well
- Utilities for property: Electricity Connected
Community & HOA
Community
- Subdivision: Valley View
Location
- Region: Columbus
Financial & listing details
- Price per square foot: $192/sqft
- Tax assessed value: $336,065
- Annual tax amount: $4,786
- Price range: $360K - $360K
- Date on market: 6/5/2025
- Electric utility on property: Yes
- Road surface type: Paved
Price history
| Date | Event | Price |
|---|---|---|
| 1/13/2025 | Sold | $360,000$192/sqft |
Source: Public Record Report a problem | ||
Public tax history
| Year | Property taxes | Tax assessment |
|---|---|---|
| 2025 | $3,410 +2.4% | $336,065 +4.2% |
| 2024 | $3,331 -30.4% | $322,465 |
| 2023 | $4,786 +9.6% | $322,465 +11.1% |
| 2022 | $4,367 +0.5% | $290,290 |
| 2021 | $4,345 -5.3% | $290,290 +8.5% |
| 2020 | $4,586 +9.2% | $267,560 +11.7% |
| 2018 | $4,201 +7.4% | $239,470 +6.3% |
| 2017 | $3,913 +5.3% | $225,365 |
| 2016 | $3,715 +0.4% | $225,365 |
| 2015 | $3,700 -2.3% | $225,365 |
| 2014 | $3,786 | $225,365 +5.6% |
| 2012 | -- | $213,470 |
| 2011 | $3,489 +1.9% | $213,470 |
| 2010 | $3,423 | $213,470 +21.6% |
| 2009 | -- | $175,570 |
Find assessor info on the county website
Neighborhood: 68601
Nearby homes
- $433,5004 bd3 ba1.8k sqft4613 Hillcrest Dr, Columbus, NE 68601Off Market
- $374,2004 bd3 ba1.1k sqft6171 Meyer Rd, Columbus, NE 68601Off Market
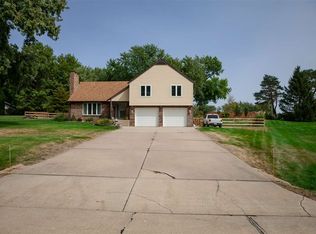
- $392,2004 bd2 ba2.3k sqft4604 Valley View Dr, Columbus, NE 68601Off Market
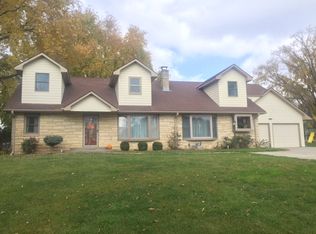
- $457,900-- bd3 ba3.4k sqft6167 Meyer Rd, Columbus, NE 68601Off Market
- $407,5005 bd2 ba3k sqft4614 Valley View Dr, Columbus, NE 68601Off Market
- $464,4003 bd2 ba2.7k sqft6255 Meyer Rd, Columbus, NE 68601Off Market
- $350,0002 bd2 ba1.6k sqft4604 Hillcrest Dr, Columbus, NE 68601Off Market
- $519,400-- bd2 ba3.3k sqft4616 Hillcrest Dr, Columbus, NE 68601Off Market
Nearby schools
GreatSchools rating
- 7/10Shell Creek Elementary SchoolGrades: PK-6Distance: 3.3 mi
- 6/10Lakeview Junior High SchoolGrades: 7-8Distance: 1.6 mi
- 6/10Lakeview High SchoolGrades: 9-12Distance: 1.6 mi
Schools provided by the listing agent
- Middle: CMS
- High: CHS
Source: Columbus BOR NE. This data may not be complete. We recommend contacting the local school district to confirm school assignments for this home.


Get pre-qualified for a loan
At Zillow Home Loans, we can pre-qualify you in as little as 5 minutes with no impact to your credit score.An equal housing lender. NMLS #10287.
- Nebraska
- Platte County
- Columbus
- 68601
- 4607 Hillcrest Dr
Nearby cities
Nearby zip codes
Other Columbus Topics
