A beautifully maintained 4-bedroom, 2.5-bath home in the desirable Pointe North community of Bethlehem! This move-in-ready property blends style, comfort, and functionality on a professionally landscaped corner lot with great curb appeal. Inside, gleaming hardwood floors span the home, paired with updated lighting that adds a modern touch. The main level features a formal living and dining room, plus a spacious open-concept kitchen and family room. The updated kitchen offers granite countertops, stainless steel appliances, and ample cabinet space—flowing into the cozy family room. Just off the main living area, enjoy the light-filled 4-season room—ideal for relaxing or entertaining year-round. The main level also includes a convenient laundry room, access to the 2-car attached garage, and an updated powder room with granite vanity and newer cabinetry. Upstairs, the primary suite is a true retreat with a jacuzzi tub, walk-in shower, and dual granite vanity. Three additional bedrooms and an updated full bath provide space for family, guests, or a home office. The finished basement adds even more living space, including a bonus office and large utility/storage area. Additional highlights include mature landscaping, driveway parking, and tasteful bath updates throughout. Set in the quiet, sought-after Pointe North development, this home offers refined living in one of Bethlehem’s premier neighborhoods.
Sold for $600,000
$600,000
4607 Kathi Dr, Bethlehem, PA 18017
4beds
4,026sqft
Single Family Residence
Built in 1989
0.39 Acres Lot
$628,600 Zestimate®
$149/sqft
$3,405 Estimated rent
Home value
$628,600
$566,000 - $698,000
$3,405/mo
Zestimate® history
Owner options
List your home for rent
$3,405/mo
Rent Zestimate®
Find your next renter with Zillow Rental Manager. Plus, with online applications, you can quickly screen prospective tenants – for free.
$3,405/mo
Rent Zestimate®
Refinance and save
$4,166/mo
Est. payment
Refinancing to a lower rate could help reduce your monthly payments and save thousands over the life of the loan.
$4,166/mo
Est. payment
Explore your selling options
Work with a Zillow partner agent
Leverage their expertise and Zillow's premium Showcase listings to get your home seen by more buyers.
Get startedList with your own agent
Get your home in front of millions of buyers by listing it on Zillow.
Learn how to do itSell it yourself
Take full control of how buyers see your home on Zillow by listing For Sale by Owner (FSBO).
List your homeWhat's special
Updated powder roomFinished basementCozy family roomTasteful bath updatesProfessionally landscaped corner lotMature landscapingGleaming hardwood floors
Zillow last checked:
Listing updated:
Listed by:
Sam Del Rosario 610-762-6631,
Keller Williams Allentown,
Dianne R. Altieri 610-256-4269,
Keller Williams Allentown
Bought with:
Christopher A. McCall, RS343493
Coldwell Banker Hearthside
Source: GLVR,MLS#: 755079 Originating MLS: Lehigh Valley MLS
Originating MLS: Lehigh Valley MLSFacts & features
Interior
Bedrooms & bathrooms
- Bedrooms: 4
- Bathrooms: 3
- Full bathrooms: 2
- 1/2 bathrooms: 1
Rooms
- Room types: Den, Four Season, Office, Sunroom
Primary bedroom
- Description: Features neutral carpet flooring, recessed lighting, and a ceiling fan with light fixture. It includes two large windows offering natural light, a walk-in closet, and direct access to the en suite bathroom.
- Level: First
- Dimensions: 14.10 x 17.11
Bedroom
- Description: Features hardwood flooring, a ceiling fan with light fixture, and two large windows that allow for plenty of natural light. It includes a double-door closet for ample storage
- Level: Second
- Dimensions: 14.10 x 15.11
Bedroom
- Description: Bright bedroom with hardwood floors, double-door closet, ceiling fan, and two windows—currently used as a home office.
- Level: Second
- Dimensions: 12.10 x 14.60
Bedroom
- Description: Features hardwood floors, a ceiling fan with light, a double-door closet, and a window for natural light.
- Level: Second
- Dimensions: 12.11 x 11.60
Primary bathroom
- Description: The en suite bath includes a jacuzzi tub under a picture window, a tiled walk-in shower with glass surround, a dual-sink granite vanity, and vaulted ceiling with skylight.
- Level: Second
- Dimensions: 8.90 x 9.30
Den
- Description: Featuring extensive built-in oak cabinetry, laminate wood flooring, and overhead lighting—ideal for a home office, craft room, or additional storage needs.
- Level: Basement
- Dimensions: 11.50 x 12.80
Dining room
- Description: Features hardwood flooring, picture frame and crown molding, chandelier lighting, large front-facing window, and French doors opening to the adjacent family room.
- Level: First
- Dimensions: 17.30 x 15.00
Family room
- Description: Features hardwood flooring, large bay-style front window, neutral wall color, and modern light fixture.
- Level: First
- Dimensions: 18.60 x 15.10
Other
- Description: Features a granite-topped vanity with under-mount sink, a large framed mirror with modern lighting, tiled flooring, a tub/shower combo with tile surround and sliding glass doors, and a window for natural light.
- Level: Second
- Dimensions: 9.10 x 15.40
Half bath
- Description: Features a granite countertop vanity with modern lighting, neutral ceramic tile flooring, and a clean, contemporary design.
- Level: First
- Dimensions: 5.00 x 3.00
Kitchen
- Description: Features include hardwood floors, granite counters, mosaic tile backsplash, stainless steel appliances, modern wood cabinets, recessed and pendant lighting, ceiling fan, peninsula with seating, and French doors to sunroom.
- Level: First
- Dimensions: 15.11 x 18.90
Laundry
- Description: Laundry room with washer, dryer, utility sink, storage cabinets, shelving, and tile flooring.
- Level: First
- Dimensions: 5.00 x 15.00
Living room
- Description: Features hardwood floors, front-facing window, modern ceiling mounted track lighting, and access to kitchen
- Level: First
- Dimensions: 14.00 x 11.50
Recreation
- Description: Finished basement recreation room with wood-look floors, recessed lighting, and flexible open space for media, crafts, music, or guest use. Bright, neutral, and ready to personalize.
- Level: Basement
- Dimensions: 35.90 x 34.30
Sunroom
- Description: Features natural knotty pine walls and ceiling, multiple skylights, large wraparound windows, two ceiling fans, recessed lighting, and wall-mounted baseboard heating for year-round use.
- Level: First
- Dimensions: 24.00 x 10.40
Heating
- Baseboard, Electric, Forced Air
Cooling
- Central Air, Ceiling Fan(s)
Appliances
- Included: Dryer, Dishwasher, Electric Water Heater, Gas Oven, Gas Range, Microwave, Refrigerator, Washer
- Laundry: Main Level
Features
- Dining Area, Separate/Formal Dining Room, Home Office, Jetted Tub, Kitchen Island, Skylights, Wired for Data
- Flooring: Ceramic Tile, Hardwood
- Windows: Skylight(s)
- Basement: Exterior Entry,Full,Finished,Sump Pump,Rec/Family Area
- Has fireplace: Yes
- Fireplace features: Family Room, Gas Log
Interior area
- Total interior livable area: 4,026 sqft
- Finished area above ground: 2,648
- Finished area below ground: 1,378
Property
Parking
- Total spaces: 6
- Parking features: Attached, Driveway, Garage, Off Street, On Street, Garage Door Opener
- Attached garage spaces: 6
- Has uncovered spaces: Yes
Features
- Stories: 2
- Has spa: Yes
- Has view: Yes
- View description: City Lights
Lot
- Size: 0.39 Acres
- Features: Corner Lot
Details
- Parcel number: M6NW4 11 13 0214
- Zoning: R1
- Special conditions: None
Construction
Type & style
- Home type: SingleFamily
- Architectural style: Colonial
- Property subtype: Single Family Residence
Materials
- Brick, Vinyl Siding
- Roof: Asphalt,Fiberglass
Condition
- Year built: 1989
Utilities & green energy
- Electric: 200+ Amp Service, Circuit Breakers
- Sewer: Public Sewer
- Water: Public
- Utilities for property: Cable Available
Community & HOA
Community
- Subdivision: Pointe North
Location
- Region: Bethlehem
Financial & listing details
- Price per square foot: $149/sqft
- Tax assessed value: $101,500
- Annual tax amount: $7,581
- Date on market: 9/19/2025
- Cumulative days on market: 16 days
- Listing terms: Cash,Conventional,FHA,VA Loan
- Ownership type: Fee Simple
Price history
| Date | Event | Price |
|---|---|---|
| 7/15/2025 | Sold | $600,000+0%$149/sqft |
Source:  GLVR #755079 Report a problem GLVR #755079 Report a problem | ||
| 6/16/2025 | Pending sale | $599,900$149/sqft |
Source: GLVR #755079 Report a problem | ||
| 5/5/2025 | Listed for sale | $599,900+172.7%$149/sqft |
Source: GLVR #755079 Report a problem | ||
| 11/19/2003 | Sold | $220,000$55/sqft |
Source: Public Record Report a problem | ||
Public tax history
| Year | Property taxes | Tax assessment |
|---|---|---|
| 2026 | $7,929 +4.6% | $101,500 |
| 2025 | $7,581 +2.5% | $101,500 |
| 2024 | $7,399 -0.3% | $101,500 |
| 2023 | $7,425 | $101,500 |
| 2022 | $7,425 +519.9% | $101,500 |
| 2021 | $1,198 | $101,500 |
| 2020 | $1,198 | $101,500 |
| 2018 | $1,198 | $101,500 |
| 2017 | -- | $101,500 |
| 2016 | -- | $101,500 |
| 2015 | -- | $101,500 |
| 2014 | -- | $101,500 |
| 2013 | -- | $101,500 |
| 2012 | -- | $101,500 |
| 2011 | -- | $101,500 |
| 2010 | -- | $101,500 |
| 2004 | -- | $101,500 |
| 2003 | -- | $101,500 |
| 2002 | -- | $101,500 |
| 2000 | -- | $101,500 |
Find assessor info on the county website
Neighborhood: 18017
Nearby homes
- $600,0003 bd2 ba2k sqft4607 Kathi Dr #ID1246870P, Bethlehem, PA 18017Sold
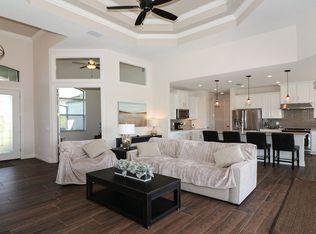
- $558,3004 bd2 ba2.6k sqft4613 Kathi Dr, Bethlehem, PA 18017Off Market
- $550,6004 bd2 ba2.3k sqft4417 Tracey Ln, Bethlehem, PA 18017Off Market
- $601,5004 bd2 ba2.5k sqft4539 Kathi Dr, Bethlehem, PA 18017Off Market
- $536,1004 bd3 ba2.4k sqft4602 Kathi Dr, Bethlehem, PA 18017Sold
- $587,2004 bd2 ba3.1k sqft4608 Kathi Dr, Bethlehem, PA 18017Off Market
- $574,2004 bd2 ba2.6k sqft4619 Kathi Dr, Bethlehem, PA 18017Off Market
- $476,2003 bd2 ba1.8k sqft4540 Kathi Dr, Bethlehem, PA 18017Off Market
Nearby schools
GreatSchools rating
- 9/10Hanover Elementary SchoolGrades: K-5Distance: 0.5 mi
- 6/10Nitschmann Middle SchoolGrades: 6-8Distance: 3.4 mi
- 3/10Liberty High SchoolGrades: 9-12Distance: 3.6 mi
Schools provided by the listing agent
- Elementary: Hanover Elementary
- Middle: Nitschmann Middle
- High: Liberty High School
- District: Bethlehem
Source: GLVR. This data may not be complete. We recommend contacting the local school district to confirm school assignments for this home.
Get a cash offer in 3 minutes
Find out how much your home could sell for in as little as 3 minutes with a no-obligation cash offer.
Estimated market value
$628,600
Get a cash offer in 3 minutes
Find out how much your home could sell for in as little as 3 minutes with a no-obligation cash offer.
Estimated market value
$628,600
- Pennsylvania
- Northampton County
- Bethlehem
- 18017
- 4607 Kathi Dr
