Step inside this quality built 4 bedroom, 3 full bath home built by Bartlett Builders. This meticulously crafted home is situated on a sprawling one-acre fenced lot with picturesque views of a tranquil pond and expansive common areas. Boasting unparalleled quality and attention to detail, this forever home offers spacious living areas, and open kitchen with beautiful custom made cabinets. The main bedroom offers a beautiful view overlooking the pond and luxurious full bath with a nice walk in closet. The large walk out finished basement offers a bedroom and full bath, large family room and utility garage for your mower or toys. Make this dream house yours today!
Sold
Price Unknown
4607 Kensington Dr, Saint Joseph, MO 64506
4beds
3,600sqft
Single Family Residence
Built in 2003
0.36 Acres Lot
$467,400 Zestimate®
$--/sqft
$2,452 Estimated rent
Home value
$467,400
$444,000 - $491,000
$2,452/mo
Zestimate® history
Owner options
List your home for rent
$2,452/mo
Rent Zestimate®
Find your next renter with Zillow Rental Manager. Plus, with online applications, you can quickly screen prospective tenants – for free.
$2,452/mo
Rent Zestimate®
Refinance and save
$160/mo
Est. payment
Refinancing to a lower rate could help reduce your monthly payments and save thousands over the life of the loan.
$160/mo
Est. payment
Explore your selling options
Work with a Zillow partner agent
Leverage their expertise and Zillow's premium Showcase listings to get your home seen by more buyers.
Get startedList with your own agent
Get your home in front of millions of buyers by listing it on Zillow.
Learn how to do itSell it yourself
Take full control of how buyers see your home on Zillow by listing For Sale by Owner (FSBO).
List your homeWhat's special
Utility garageOpen kitchenExpansive common areasLarge family roomNice walk in closetBeautiful custom made cabinets
Zillow last checked:
Listing updated:
Listed by:
Susan BARTLETT 816-387-1575,
REECENICHOLS-IDE CAPITAL
Bought with:
Clementine Horn, 2019019636
BHHS Stein & Summers
Source: Heartland MLS as distributed by MLS GRID,MLS#: 2479736
Facts & features
Interior
Bedrooms & bathrooms
- Bedrooms: 4
- Bathrooms: 3
- Full bathrooms: 3
Dining room
- Description: Breakfast Area,Formal
Heating
- Forced Air
Cooling
- Electric
Appliances
- Included: Dishwasher, Disposal, Refrigerator, Built-In Electric Oven
- Laundry: Lower Level
Features
- Custom Cabinets, Kitchen Island, Stained Cabinets, Vaulted Ceiling(s)
- Flooring: Carpet, Tile, Wood
- Basement: Basement BR,Finished,Full,Interior Entry
- Number of fireplaces: 1
- Fireplace features: Gas, Gas Starter, Living Room
Interior area
- Total structure area: 3,600
- Total interior livable area: 3,600 sqft
- Finished area above ground: 1,800
- Finished area below ground: 1,800
Property
Parking
- Total spaces: 2
- Parking features: Attached, Garage Door Opener
- Attached garage spaces: 2
Features
- Patio & porch: Deck, Patio
Lot
- Size: 0.36 Acres
- Features: Acreage
Details
- Parcel number: 037.035001000001.159
Construction
Type & style
- Home type: SingleFamily
- Architectural style: Traditional
- Property subtype: Single Family Residence
Materials
- Brick Trim, Vinyl Siding
- Roof: Composition
Condition
- Year built: 2003
Utilities & green energy
- Sewer: Public Sewer
- Water: Public
Community & HOA
Community
- Subdivision: Carriage Oaks
HOA
- Has HOA: Yes
- HOA fee: $160 annually
Location
- Region: Saint Joseph
Financial & listing details
- Tax assessed value: $283,840
- Annual tax amount: $3,059
- Date on market: 3/26/2024
- Listing terms: Cash,Conventional,FHA,VA Loan
- Ownership: Estate/Trust
- Road surface type: Paved
Price history
| Date | Event | Price |
|---|---|---|
| 5/1/2024 | Sold | -- |
Source:  Heartland MLS as distributed by MLS GRID #2479736 Report a problem Heartland MLS as distributed by MLS GRID #2479736 Report a problem | ||
| 4/3/2024 | Pending sale | $450,000$125/sqft |
Source: Heartland MLS as distributed by MLS GRID #2479736 Report a problem | ||
| 3/26/2024 | Listed for sale | $450,000+81.7%$125/sqft |
Source: Heartland MLS as distributed by MLS GRID #2479736 Report a problem | ||
| 9/26/2019 | Listing removed | $247,668$69/sqft |
Source: Auction.com Report a problem | ||
| 9/25/2019 | Price change | $247,668-0.2%$69/sqft |
Source: Auction.com Report a problem | ||
| 9/23/2019 | Price change | $248,235$69/sqft |
Source: Auction.com Report a problem | ||
| 9/19/2019 | Listed for sale | -- |
Source: Auction.com Report a problem | ||
Public tax history
| Year | Property taxes | Tax assessment |
|---|---|---|
| 2025 | $3,793 +14.1% | $53,930 +14.2% |
| 2024 | $3,324 +8.7% | $47,220 |
| 2023 | $3,057 -0.7% | $47,220 |
| 2022 | $3,079 -0.4% | $47,220 |
| 2021 | $3,092 +0.6% | $47,220 |
| 2020 | $3,075 +14.9% | $47,220 |
| 2018 | $2,676 | $47,220 |
| 2017 | $2,676 +1.1% | $47,220 |
| 2015 | $2,646 +615197.7% | $47,220 |
| 2014 | $0 | $47,220 |
| 2012 | $2,889 +8.5% | $47,220 |
| 2011 | $2,662 | $47,220 -3.8% |
| 2010 | $2,662 | $49,100 |
Find assessor info on the county website
Neighborhood: 64506
Nearby homes
- $427,2003 bd4 ba1.8k sqft4605 Kensington Dr, Saint Joseph, MO 64506Off Market

- $452,500-- bd-- ba1.9k sqft4702 Huntsboro Ct, Saint Joseph, MO 64506Off Market
- $431,1004 bd4 ba2.9k sqft4603 Kensington Dr, Saint Joseph, MO 64506Off Market
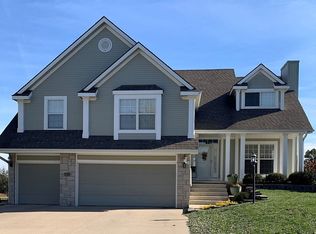
- $457,1004 bd3 ba2.4k sqft4606 Kensington Dr, Saint Joseph, MO 64506Off Market

- $437,1003 bd3 ba2.9k sqft4602 Kensington Dr, Saint Joseph, MO 64506Off Market
- $510,8004 bd4 ba3.5k sqft4704 Huntsboro Ct, Saint Joseph, MO 64506Off Market
- $--4 bd3 ba4k sqft4604 Kensington Dr, Saint Joseph, MO 64506Sold
- $339,0004 bd3 ba1.5k sqft4701 Kensington Dr, Saint Joseph, MO 64506Off Market
Nearby schools
GreatSchools rating
- 7/10Oak Grove ElementaryGrades: PK-6Distance: 0.6 mi
- 5/10Bode Middle SchoolGrades: 7-8Distance: 3 mi
- 4/10Central High SchoolGrades: 9-12Distance: 3.5 mi
Schools provided by the listing agent
- Elementary: Oak Grove
- High: Central
Source: Heartland MLS as distributed by MLS GRID. This data may not be complete. We recommend contacting the local school district to confirm school assignments for this home.
Get a cash offer in 3 minutes
Find out how much your home could sell for in as little as 3 minutes with a no-obligation cash offer.
Estimated market value
$467,400
Get a cash offer in 3 minutes
Find out how much your home could sell for in as little as 3 minutes with a no-obligation cash offer.
Estimated market value
$467,400
- Missouri
- Buchanan County
- Saint Joseph
- 64506
- 4607 Kensington Dr
Nearby cities
Nearby zip codes
Other Saint Joseph Topics
