Skip main navigation
Off market
  • Price Unknown

    4607 Kings Mill Way, Owings Mills, MD 21117

    3beds
    2,172sqft
    Townhouse
    Built in 1998
    2,036 Square Feet Lot
    $-- Zestimate®
    $--/sqft
    $-- Estimated rent

    Home value

    Not available

    Estimated sales range

    Not available

    Not available

    Zestimate® history
    Loading
    Loading...

    Owner options

    List your home for rent

    Find your next renter with Zillow Rental Manager. Plus, with online applications, you can quickly screen prospective tenants – for free.

    Learn more
    Refinance and save

    $40/mo

    Est. payment

    Refinancing to a lower rate could help reduce your monthly payments and save thousands over the life of the loan.

    See today's rates

    $40/mo

    Est. payment

    Explore your selling options

    Work with a Zillow partner agent

    Leverage their expertise and Zillow's premium Showcase listings to get your home seen by more buyers.

    Get started

    List with your own agent

    Get your home in front of millions of buyers by listing it on Zillow.

    Learn how to do it

    Sell it yourself

    Take full control of how buyers see your home on Zillow by listing For Sale by Owner (FSBO).

    List your home

    What's special

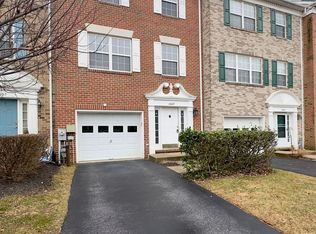
    ***JUST REDUCED***$30,000 Reduction from Original List Price*** Back on the market..release pending. Beautiful spacious brick townhome in the heart of Owings Mills. This 3 bedroom 2.5 bathroom gem features NEW ROOF, New HEPA filter for HVAC system, shiny hardwood floors, a lovely fully updated kitchen with stainless steel appliances, cozy fireplace, spacious bedrooms and closets, a relaxing deck for entertaining, large attached garage, master bathroom with soaking tub, recessed lighting, cute curb appeal and so much more. Schedule a showing today! This one won't last long!

    This property is off market, which means it's not currently listed for sale or rent on Zillow. This may be different from what's available on other websites or public sources.
    Zillow last checked:

    Listing updated:

    Listed by:

    Candis Williamson 443-677-8732,

    ExecuHome Realty,

    Co-Listing Agent: Gary L Williamson 410-908-3241,

    ExecuHome Realty

    Bought with:

    Chris Calabretta

    Redfin Corp

    Source: Bright MLS,MLS#: MDBC2008698MLS Logo

    Facts & features

    Interior

    Bedrooms & bathrooms
    • Bedrooms: 3
    • Bathrooms: 3
    • Full bathrooms: 2
    • 1/2 bathrooms: 1
    Rooms
    • Room types: Living Room, Dining Room, Primary Bedroom, Bedroom 2, Kitchen, Bedroom 1, Recreation Room, Bathroom 2, Primary Bathroom, Half Bath
    Basement
    • Area: 836
    Heating
    • Heat Pump, Natural Gas
    Cooling
    • Central Air, Electric
    Appliances
    • Included: Dishwasher, Refrigerator, Oven/Range - Gas, Gas Water Heater
    Features
    • Breakfast Area, Dining Area, Floor Plan - Traditional, Kitchen Island, Primary Bath(s), Dry Wall
    • Flooring: Hardwood
    • Doors: Sliding Glass
    • Windows: Window Treatments
    • Basement: Finished,Garage Access,Exterior Entry,Walk-Out Access
    • Number of fireplaces: 2
    • Fireplace features: Glass Doors
    Interior area
    • Total structure area: 2,508
    • Total interior livable area: 2,172 sqft
    • Finished area above ground: 1,672
    • Finished area below ground: 500

    Property

    Parking
    • Total spaces: 1
    • Parking features: Garage Faces Front, Attached, Driveway
    • Attached garage spaces: 1
    • Has uncovered spaces: Yes
    Accessibility
    • Accessibility features: None
    Features
    • Levels: Three
    • Stories: 3
    • Patio & porch: Deck
    • Pool features: None
    • Has view: Yes
    • View description: Other
    Lot
    • Size: 2,036 Square Feet
    Details
    • Additional structures: Above Grade, Below Grade
    • Parcel number: 04022200014961
    • Zoning: RESIDENTIAL
    • Special conditions: Standard

    Construction

    Type & style
    • Home type: Townhouse
    • Architectural style: Traditional
    • Property subtype: Townhouse
    Materials
    • Brick, Combination
    • Roof: Asphalt
    Condition
    • Excellent
    • New construction: No
    • Year built: 1998

    Utilities & green energy

    • Electric: 200+ Amp Service
    • Sewer: Public Sewer
    • Water: Public
    • Utilities for property: Cable Available

    Community & HOA

    Community
    • Subdivision: Lyons Gate
    HOA
    • Has HOA: Yes
    • HOA fee: $40 monthly
    • HOA name: LYONS MILL HOA
    Location
    • Region: Owings Mills

    Financial & listing details

    • Tax assessed value: $260,300
    • Annual tax amount: $3,700
    • Date on market: 8/21/2021
    • Listing agreement: Exclusive Right To Sell
    • Listing terms: Cash,Conventional,FHA,VA Loan
    • Ownership: Fee Simple
    • Road surface type: Black Top

    Price history

    DateEventPrice
    12/3/2021Sold$370,000$170/sqft
    Source: Bright MLS #MDBC2008698 Report a problem
    10/29/2021Pending sale$370,000$170/sqft
    Source: Bright MLS #MDBC2008698 Report a problem
    10/26/2021Price change$370,000-1.3%$170/sqft
    Source: Bright MLS #MDBC2008698 Report a problem
    10/14/2021Price change$374,999-1.3%$173/sqft
    Source: Bright MLS #MDBC2008698 Report a problem
    9/24/2021Price change$379,999-2.6%$175/sqft
    Source: Bright MLS #MDBC2008698 Report a problem
    9/22/2021Listed for sale$389,999$180/sqft
    Source: Bright MLS #MDBC2008698 Report a problem
    9/19/2021Pending sale$389,999$180/sqft
    Source: Bright MLS #MDBC2008698 Report a problem
    8/28/2021Price change$389,999-2.5%$180/sqft
    Source: Bright MLS #MDBC2008698 Report a problem
    8/21/2021Listed for sale$399,999$184/sqft
    Source: Bright MLS #MDBC2008698 Report a problem

    Public tax history

    Tax history is unavailable.

    Neighborhood: 21117

    Nearby schools

    GreatSchools rating
    Schools provided by the listing agent
    • District: Baltimore County Public Schools

    Source: Bright MLS. This data may not be complete. We recommend contacting the local school district to confirm school assignments for this home.