Skip main navigation
Sold for $467,500
  • $467,500

    4607 Lemongrass Ln, Durham, NC 27713

    5beds
    2,528sqft
    Single Family Residence, Residential
    Built in 2009
    9,147 Square Feet Lot
    $508,700 Zestimate®
    $185/sqft
    $2,897 Estimated rent

    Home value

    $508,700

    $483,000 - $534,000

    $2,897/mo

    Zestimate® history
    Loading
    Loading...

    Owner options

    List your home for rent

    $2,897/mo

    Rent Zestimate®

    Find your next renter with Zillow Rental Manager. Plus, with online applications, you can quickly screen prospective tenants – for free.

    Learn more

    $2,897/mo

    Rent Zestimate®

    Refinance and save

    $2,900/mo

    Est. payment

    Refinancing to a lower rate could help reduce your monthly payments and save thousands over the life of the loan.

    See today's rates

    $2,900/mo

    Est. payment

    Explore your selling options

    Work with a Zillow partner agent

    Leverage their expertise and Zillow's premium Showcase listings to get your home seen by more buyers.

    Get started

    List with your own agent

    Get your home in front of millions of buyers by listing it on Zillow.

    Learn how to do it

    Sell it yourself

    Take full control of how buyers see your home on Zillow by listing For Sale by Owner (FSBO).

    List your home

    What's special

    Half bathUpgraded contemporary graniteNewly renovated deckImpressive upgradesWooded bufferSpacious deckIron banisters
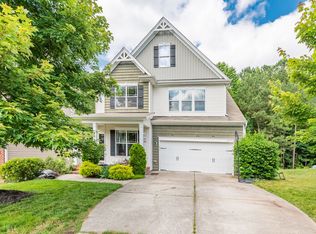
    This amazing property in Durham boasts an outstanding location near Research Triangle Park, The Streets at Southpoint, and I-40, plus access to Solite Park and the American Tobacco Trail. It features a 2-story foyer, 5th bedroom and home office **WOW**, separate tub/shower in the primary bathroom, hardwood flooring in the formal dining room, office, hallway, and half bath, tray ceilings in the dining room and primary bedroom, hardwood stairs with iron banisters, ceiling fans in all bedrooms and the living room with cozy gas logs, and a covered front porch. The kitchen has timeless finished cabinetry, newly installed microwave and vented range, and upgraded contemporary granite. Outdoors, relax on your spacious deck with views to the fully fenced yard and wooded buffer. Extra space for workshop or storage in the garage and walk-in crawlspace. With its convenient location and impressive upgrades including newly renovated deck, this home offers both comfort and style for a truly exceptional living experience.

    Zillow last checked:

    Listing updated:

    Listed by:

    Dennis de Jong 919-307-6151,

    Redfin Corporation

    Bought with:

    Adrian Brown, 218264

    Inhabit Real Estate

    Candace Jones, 315875

    Inhabit Real Estate

    Source: Doorify MLS,MLS#: 2517498MLS Logo

    Facts & features

    Interior

    Bedrooms & bathrooms
    • Bedrooms: 5
    • Bathrooms: 3
    • Full bathrooms: 2
    • 1/2 bathrooms: 1
    Heating
    • Electric, Forced Air, Natural Gas
    Cooling
    • Central Air
    Appliances
    • Included: Dishwasher, Electric Range, Electric Water Heater, Microwave
    • Laundry: Laundry Room, Main Level
    Features
    • Bathtub/Shower Combination, Ceiling Fan(s), Double Vanity, Entrance Foyer, Separate Shower, Smooth Ceilings, Soaking Tub, Tile Counters, Tray Ceiling(s), Walk-In Closet(s), Walk-In Shower
    • Flooring: Carpet, Hardwood
    • Number of fireplaces: 1
    • Fireplace features: Great Room
    Interior area
    • Total structure area: 2,528
    • Total interior livable area: 2,528 sqft
    • Finished area above ground: 2,528
    • Finished area below ground: 0

    Property

    Parking
    • Total spaces: 2
    • Parking features: Attached, Garage
    • Attached garage spaces: 2
    Features
    • Levels: Two
    • Stories: 2
    • Patio & porch: Covered, Deck, Porch
    • Exterior features: Fenced Yard
    • Has view: Yes
    Lot
    • Size: 9,147 Square Feet
    • Dimensions: 53 x 122 x 91 x 150
    Details
    • Parcel number: 207965
    • Zoning: PDR

    Construction

    Type & style
    • Home type: SingleFamily
    • Architectural style: Transitional
    • Property subtype: Single Family Residence, Residential
    Materials
    • Vinyl Siding
    Condition
    • New construction: No
    • Year built: 2009

    Community & HOA

    Community
    • Subdivision: Green Gardens
    HOA
    • Has HOA: Yes
    • HOA fee: $94 semi-annually
    Location
    • Region: Durham

    Financial & listing details

    • Price per square foot: $185/sqft
    • Tax assessed value: $520,580
    • Annual tax amount: $3,451
    • Date on market: 6/21/2023

    Price history

    DateEventPrice
    8/8/2023Sold$467,500-1.6%$185/sqft
    Source: Doorify MLS #2517498 Report a problem
    7/7/2023Contingent$475,000$188/sqft
    Source: Doorify MLS #2517498 Report a problem
    6/30/2023Price change$475,000-2.1%$188/sqft
    Source: Doorify MLS #2517498 Report a problem
    6/21/2023Listed for sale$485,000+97.2%$192/sqft
    Source: Doorify MLS #2517498 Report a problem
    6/15/2016Sold$246,000-1.6%$97/sqft
    Source: Doorify MLS #2065908 Report a problem
    5/8/2016Pending sale$250,000$99/sqft
    Source: HomeTowne Realty Garner #2065908 Report a problem
    5/7/2016Listed for sale$250,000+4.4%$99/sqft
    Source: HomeTowne Realty Garner #2065908 Report a problem
    5/27/2009Sold$239,500$95/sqft
    Source: Public Record Report a problem

    Public tax history

    YearProperty taxesTax assessment
    2025$5,161 +37.2%$520,580 +93.1%
    2024$3,760 +6.5%$269,579
    2023$3,531 +2.3%$269,579
    2022$3,450 +0.5%$269,579
    2021$3,434 +2.4%$269,579
    2020$3,353 $269,579
    2019$3,353 $269,579 +10.7%
    2018$3,353 +2.3%$243,501
    2017$3,279 +3.5%$243,501
    2016$3,168 $243,501 +6.4%
    2015$3,168 0%$228,922
    2014$3,169 $228,922
    2013-- $228,922
    2012-- $228,922
    2011$2,984 +0.4%$228,922
    2010$2,971 +644.2%$228,922 +615.7%
    2009$399 $31,984
    2008$399 $31,984
    Find assessor info on the county website

    Neighborhood: Hope Valley Farms

    Nearby schools

    GreatSchools rating
    Schools provided by the listing agent
    • Elementary: Durham - Southwest
    • Middle: Durham - Lowes Grove
    • High: Durham - Hillside

    Source: Doorify MLS. This data may not be complete. We recommend contacting the local school district to confirm school assignments for this home.

    Get a cash offer in 3 minutes
    Find out how much your home could sell for in as little as 3 minutes with a no-obligation cash offer.
    Estimated market value
    $508,700
    Get a cash offer in 3 minutes
    Find out how much your home could sell for in as little as 3 minutes with a no-obligation cash offer.
    Estimated market value
    $508,700