Skip main navigation
Sold for $191,000
  • $191,000

    4607 McKinley St, Philadelphia, PA 19135

    3beds
    1,280sqft
    Single Family Residence
    Built in 1920
    2,025 Square Feet Lot
    $246,200 Zestimate®
    $149/sqft
    $1,761 Estimated rent

    Home value

    $246,200

    $227,000 - $266,000

    $1,761/mo

    Zestimate® history
    Loading
    Loading...

    Owner options

    List your home for rent

    $1,761/mo

    Rent Zestimate®

    Find your next renter with Zillow Rental Manager. Plus, with online applications, you can quickly screen prospective tenants – for free.

    Learn more

    $1,761/mo

    Rent Zestimate®

    Refinance and save

    $1,264/mo

    Est. payment

    Refinancing to a lower rate could help reduce your monthly payments and save thousands over the life of the loan.

    See today's rates

    $1,264/mo

    Est. payment

    Explore your selling options

    Work with a Zillow partner agent

    Leverage their expertise and Zillow's premium Showcase listings to get your home seen by more buyers.

    Get started

    List with your own agent

    Get your home in front of millions of buyers by listing it on Zillow.

    Learn how to do it

    Sell it yourself

    Take full control of how buyers see your home on Zillow by listing For Sale by Owner (FSBO).

    List your home

    What's special

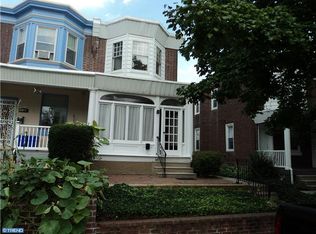
    Very good home, for new buyers, move in ready. Enclosed porch , with wood door and. chiseled glass, with key entrance to Large living room, landing staircase. Custom built in glass enclosure in dining room. Kitchen with quart countertops has stainless steel sink and encased stove. Beautiful hardwood floors through out first and second floors. A storage room is off kitchen with a rear entrance. . All three bedrooms are spacious, with natural light flow. Freshly renovated full bathroom, on second level. High ceilings allude to spacious of each bedroom. This property boasts a new HVAC system, so buyer can enjoy central air throughout the entire, house. Basement level houses all utilities, and has been prepped for installation of bathroom, and washer and dryer hook-up. Basement level has additional space for play-area and additional storage. This home is waiting for a new family, come and see.

    Zillow last checked:

    Listing updated:

    Listed by:

    Victoria M. Montgomery 215-603-0169,

    Shel-Sone Realty, Inc.

    Bought with:

    Anna DePalma, RS339336

    EXP Realty, LLC

    Source: Bright MLS,MLS#: PAPH2314744MLS Logo

    Facts & features

    Interior

    Bedrooms & bathrooms
    • Bedrooms: 3
    • Bathrooms: 2
    • Full bathrooms: 1
    • 1/2 bathrooms: 1
    • Main level bathrooms: 1
    Basement
    • Description: Percent Finished: 100.0
    • Area: 0
    Heating
    • Forced Air, Natural Gas
    Cooling
    • None, Natural Gas
    Appliances
    • Included: Built-In Range, Refrigerator, Exhaust Fan, Oven, Gas Water Heater
    • Laundry: In Basement, Hookup
    Features
    • Eat-in Kitchen, Dining Area, Combination Kitchen/Dining, Curved Staircase, Floor Plan - Traditional, Primary Bedroom - Bay Front, Bathroom - Tub Shower, Upgraded Countertops, Dry Wall
    • Flooring: Wood, Carpet
    • Doors: Storm Door(s), Insulated, Double Entry
    • Windows: Bay/Bow, Casement, Double Hung, Energy Efficient, Screens, Sliding
    • Basement: Full
    • Has fireplace: No
    Interior area
    • Total structure area: 2,560
    • Total interior livable area: 1,280 sqft
    • Finished area above ground: 1,280
    • Finished area below ground: 0

    Property

    Parking
    • Parking features: None
    Accessibility
    • Accessibility features: Accessible Entrance
    Features
    • Levels: Two
    • Stories: 2
    • Patio & porch: Porch, Enclosed, Breezeway, Roof
    • Exterior features: Sidewalks, Street Lights
    • Pool features: None
    • Fencing: Partial
    • Has view: Yes
    • View description: Garden
    Lot
    • Size: 2,025 sqft
    • Dimensions: 23.00 x 90.00
    • Features: Rear Yard, SideYard(s), Middle Of Block, Unknown Soil Type
    Details
    • Additional structures: Above Grade, Below Grade
    • Parcel number: 411159900
    • Zoning: RSA3
    • Zoning description: Residential
    • Special conditions: Standard
    • Other equipment: None

    Construction

    Type & style
    • Home type: SingleFamily
    • Architectural style: Straight Thru
    • Property subtype: Single Family Residence
    • Attached to another structure: Yes
    Materials
    • Masonry, Brick, Aluminum Siding, Cement Siding
    • Foundation: Brick/Mortar, Concrete Perimeter
    • Roof: Flat
    Condition
    • Good
    • New construction: No
    • Year built: 1920

    Utilities & green energy

    • Electric: 100 Amp Service
    • Sewer: Public Sewer
    • Water: Public
    • Utilities for property: Natural Gas Available, Sewer Available, Water Available
    Green energy
    • Energy efficient items: HVAC
    • Indoor air quality: Ventilation

    Community & neighborhood

    Security
    • Security features: Main Entrance Lock, Smoke Detector(s)
    Location
    • Region: Philadelphia
    • Subdivision: Wissinoming
    • Municipality: PHILADELPHIA

    Other

    Other facts
    • Listing agreement: Exclusive Right To Sell
    • Listing terms: Cash,Conventional,FHA
    • Ownership: Fee Simple

    Price history

    DateEventPrice
    7/23/2024Sold$191,000+6.1%$149/sqft
    Source: Bright MLS #PAPH2314744 Report a problem
    6/7/2024Contingent$180,000$141/sqft
    Source: Bright MLS #PAPH2314744 Report a problem
    5/28/2024Listed for sale$180,000$141/sqft
    Source: Bright MLS #PAPH2314744 Report a problem
    4/11/2024Contingent$180,000$141/sqft
    Source: Bright MLS #PAPH2314744 Report a problem
    3/27/2024Listed for sale$180,000$141/sqft
    Source: Bright MLS #PAPH2314744 Report a problem
    1/23/2024Listing removed--
    Source: Bright MLS #PAPH2314780 Report a problem
    1/22/2024Listed for sale$180,000-12.2%$141/sqft
    Source: Bright MLS #PAPH2314744 Report a problem
    12/5/2022Listing removed$205,000$160/sqft
    Source: Bright MLS #PAPH2124372 Report a problem
    9/4/2022Price change$205,000-6.8%$160/sqft
    Source: Bright MLS #PAPH2124372 Report a problem
    6/23/2022Price change$220,000-10.2%$172/sqft
    Source: Bright MLS #PAPH2124372 Report a problem
    6/4/2022Listed for sale$245,000+127.9%$191/sqft
    Source: Bright MLS #PAPH2124084 Report a problem
    6/7/2013Sold$107,500-2.2%$84/sqft
    Source: Public Record Report a problem
    4/5/2013Price change$109,900-12%$86/sqft
    Source: Disston Realty #6179729 Report a problem
    3/7/2013Listed for sale$124,900$98/sqft
    Source: Disston Realty #6179729 Report a problem

    Public tax history

    YearProperty taxesTax assessment
    2025$2,811 +29.1%$200,800 +29.1%
    2024$2,177 $155,500
    2023$2,177 +42.5%$155,500
    2022$1,527 --
    2021$1,527 +4.2%--
    2018$1,466 --
    2017$1,466 -4.7%--
    2016$1,538 --
    2015$1,538 --
    2014$1,538 +4.5%$109,900 +633.8%
    2012$1,473 $14,976
    2011-- $14,976
    2010-- $14,976
    2009-- $14,976
    2008-- $14,976
    2007-- $14,976 +7.6%
    2006-- $13,920
    2005-- $13,920
    2004-- $13,920
    2003-- $13,920 +4.6%
    2002-- $13,312
    2000-- $13,312
    1999-- $13,312

    Find assessor info on the county website

    Neighborhood: Wissinoming

    Nearby schools

    GreatSchools rating
    Schools provided by the listing agent
    • District: The School District Of Philadelphia

    Source: Bright MLS. This data may not be complete. We recommend contacting the local school district to confirm school assignments for this home.

    Get a cash offer in 3 minutes
    Find out how much your home could sell for in as little as 3 minutes with a no-obligation cash offer.
    Estimated market value
    $246,200
    Get a cash offer in 3 minutes
    Find out how much your home could sell for in as little as 3 minutes with a no-obligation cash offer.
    Estimated market value
    $246,200