Nestled in a cul de sac within the sought after Heatherwood Hills subdivision, this 4-bedroom, 3-bathroom home has everything you're looking for! This inviting property offers spacious living areas, lots of natural light an updated kitchen, main floor master and a fresh fully finished basement with a walkout making it the perfect space for entertaining. The property features fresh paint and brand new carpet throughout!
Step outside to your private backyard oasis, which backs to a peaceful wooded lot and stream—perfect for nature lovers. Located close to schools, shopping, and dining, this home offers the ideal blend of convenience and tranquility. Come schedule your showing today!
Sold
Price Unknown
4607 N Heatherwood Dr, Saint Joseph, MO 64506
4beds
2,400sqft
Single Family Residence
Built in 2004
0.43 Acres Lot
$338,200 Zestimate®
$--/sqft
$2,243 Estimated rent
Home value
$338,200
Estimated sales range
Not available
$2,243/mo
Zestimate® history
Owner options
List your home for rent
$2,243/mo
Rent Zestimate®
Find your next renter with Zillow Rental Manager. Plus, with online applications, you can quickly screen prospective tenants – for free.
$2,243/mo
Rent Zestimate®
Refinance and save
$60/mo
Est. payment
Refinancing to a lower rate could help reduce your monthly payments and save thousands over the life of the loan.
$60/mo
Est. payment
Explore your selling options
Work with a Zillow partner agent
Leverage their expertise and Zillow's premium Showcase listings to get your home seen by more buyers.
Get startedList with your own agent
Get your home in front of millions of buyers by listing it on Zillow.
Learn how to do itSell it yourself
Take full control of how buyers see your home on Zillow by listing For Sale by Owner (FSBO).
List your homeWhat's special
Private backyard oasisCul de sacMain floor masterUpdated kitchenFresh fully finished basementLots of natural light
Zillow last checked:
Listing updated:
Listed by:
River Mccallon 660-853-2855,
Keller Williams KC North
Bought with:
Jan SEITZ, 2017013214
Real Broker, LLC-MO
Source: Heartland MLS as distributed by MLS GRID,MLS#: 2508045
Facts & features
Interior
Bedrooms & bathrooms
- Bedrooms: 4
- Bathrooms: 3
- Full bathrooms: 3
Primary bedroom
- Level: First
- Area: 180 Square Feet
- Dimensions: 15 x 12
Bedroom 2
- Level: Second
- Area: 120 Square Feet
- Dimensions: 13 x 10
Bedroom 3
- Level: Second
- Area: 187 Square Feet
- Dimensions: 17 x 11
Bedroom 4
- Level: Basement
Bathroom 1
- Level: First
Bathroom 2
- Level: Second
Bathroom 3
- Level: Basement
Dining room
- Level: First
- Area: 100 Square Feet
- Dimensions: 10 x 10
Kitchen
- Level: First
- Area: 120 Square Feet
- Dimensions: 10 x 12
Living room
- Level: First
- Area: 187 Square Feet
- Dimensions: 12 x 17
Heating
- Forced Air
Cooling
- Electric
Appliances
- Laundry: Main Level
Features
- Flooring: Carpet, Wood
- Basement: Finished,Full,Walk-Out Access
- Number of fireplaces: 1
- Fireplace features: Electric, Living Room
Interior area
- Total structure area: 2,400
- Total interior livable area: 2,400 sqft
- Finished area above ground: 1,498
- Finished area below ground: 902
Property
Parking
- Total spaces: 2
- Parking features: Attached
- Attached garage spaces: 2
Features
- Waterfront features: Stream(s)
Lot
- Size: 0.43 Acres
- Dimensions: 153.92 x 124.90
- Features: Cul-De-Sac
Details
- Parcel number: 061.001002003133.007
Construction
Type & style
- Home type: SingleFamily
- Property subtype: Single Family Residence
Materials
- Vinyl Siding
- Roof: Composition
Condition
- Year built: 2004
Utilities & green energy
- Sewer: Public Sewer
- Water: Public
Community & HOA
Community
- Subdivision: Heatherwood Hills
HOA
- Has HOA: Yes
- HOA fee: $60 annually
- HOA name: Heatherwood Hills Homeowners Association
Location
- Region: Saint Joseph
Financial & listing details
- Tax assessed value: $174,860
- Annual tax amount: $2,006
- Date on market: 9/3/2024
- Listing terms: Cash,Conventional,FHA,VA Loan
- Ownership: Private
Price history
| Date | Event | Price |
|---|---|---|
| 2/26/2025 | Sold | -- |
Source:  Heartland MLS as distributed by MLS GRID #2508045 Report a problem Heartland MLS as distributed by MLS GRID #2508045 Report a problem | ||
| 2/3/2025 | Pending sale | $299,000$125/sqft |
Source: Heartland MLS as distributed by MLS GRID #2508045 Report a problem | ||
| 1/30/2025 | Price change | $299,000-6.6%$125/sqft |
Source: Heartland MLS as distributed by MLS GRID #2508045 Report a problem | ||
| 1/12/2025 | Price change | $320,000-2.7%$133/sqft |
Source: Heartland MLS as distributed by MLS GRID #2508045 Report a problem | ||
| 11/16/2024 | Price change | $329,000-2.9%$137/sqft |
Source: Heartland MLS as distributed by MLS GRID #2508045 Report a problem | ||
| 10/23/2024 | Price change | $339,000-1.7%$141/sqft |
Source: Heartland MLS as distributed by MLS GRID #2508045 Report a problem | ||
| 9/3/2024 | Listed for sale | $345,000+79.7%$144/sqft |
Source: Heartland MLS as distributed by MLS GRID #2508045 Report a problem | ||
| 9/7/2018 | Sold | -- |
Source: Agent Provided Report a problem | ||
| 8/2/2018 | Pending sale | $192,000$80/sqft |
Source: Keller Williams Northland Partners #2120547 Report a problem | ||
| 7/30/2018 | Listed for sale | $192,000+3.8%$80/sqft |
Source: Keller Williams KC North #2120547 Report a problem | ||
| 1/13/2017 | Sold | -- |
Source: Agent Provided Report a problem | ||
| 10/5/2016 | Price change | $185,000-3.9%$77/sqft |
Source: RE/MAX HOUSE OF DREAMS #113602 Report a problem | ||
| 9/26/2016 | Listed for sale | $192,500+10.1%$80/sqft |
Source: RE/MAX HOUSE OF DREAMS #113602 Report a problem | ||
| 8/18/2012 | Listing removed | $174,900$73/sqft |
Source: Reece & Nichols Ide Capital Realty, LLC #102932 Report a problem | ||
| 7/24/2012 | Listed for sale | $174,900$73/sqft |
Source: Reece & Nichols #102932 Report a problem | ||
Public tax history
| Year | Property taxes | Tax assessment |
|---|---|---|
| 2025 | $2,332 +6.9% | $33,220 +6.9% |
| 2024 | $2,182 +8.8% | $31,090 |
| 2023 | $2,006 -0.7% | $31,090 |
| 2022 | $2,020 -0.4% | $31,090 |
| 2021 | $2,030 +0.6% | $31,090 |
| 2020 | $2,018 +15% | $31,090 |
| 2018 | $1,755 | $31,090 |
| 2017 | $1,755 +1.1% | $31,090 |
| 2015 | $1,736 +542256.3% | $31,090 |
| 2014 | $0 | $31,090 |
| 2012 | $1,896 +2.3% | $31,090 |
| 2011 | $1,853 | $31,090 |
| 2010 | $1,853 | $31,090 |
Find assessor info on the county website
Neighborhood: 64506
Nearby homes
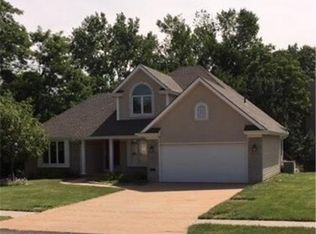
- $348,2003 bd4 ba2k sqft4609 N Heatherwood Dr, Saint Joseph, MO 64506Off Market
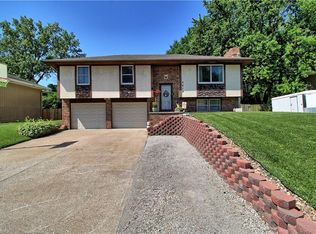
- $--3 bd3 ba1.7k sqft4614 Zebra Ln, Saint Joseph, MO 64506Sold
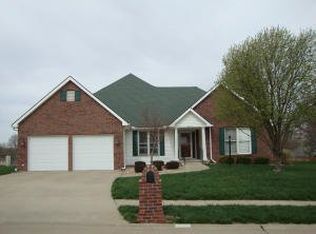
- $335,9003 bd2 ba1.4k sqft4605 N Heatherwood Dr, Saint Joseph, MO 64506Off Market
- $232,600-- bd-- ba1k sqft4610 Zebra Ln, Saint Joseph, MO 64506Off Market
- $245,8003 bd3 ba1.6k sqft4618 Zebra Ln, Saint Joseph, MO 64506Off Market
- $339,600-- bd-- ba1k sqft4611 N Heatherwood Dr, Saint Joseph, MO 64506Off Market
- $--4 bd2 ba1.3k sqft4606 Zebra Ln, Saint Joseph, MO 64506Sold
- $--4 bd3 ba3.2k sqft4702 Zebra Ln, Saint Joseph, MO 64506Sold
Nearby schools
GreatSchools rating
- 8/10Ellison Elementary SchoolGrades: K-6Distance: 4 mi
- 5/10Bode Middle SchoolGrades: 7-8Distance: 2.3 mi
- 4/10Central High SchoolGrades: 9-12Distance: 2.7 mi
Schools provided by the listing agent
- Elementary: Bessie Ellison
- Middle: Bode
- High: Central
Source: Heartland MLS as distributed by MLS GRID. This data may not be complete. We recommend contacting the local school district to confirm school assignments for this home.
Get a cash offer in 3 minutes
Find out how much your home could sell for in as little as 3 minutes with a no-obligation cash offer.
Estimated market value
$338,200
Get a cash offer in 3 minutes
Find out how much your home could sell for in as little as 3 minutes with a no-obligation cash offer.
Estimated market value
$338,200
- Missouri
- Buchanan County
- Saint Joseph
- 64506
- 4607 N Heatherwood Dr
Nearby cities
Nearby zip codes
Other Saint Joseph Topics
