Skip main navigation
Off market
  • $446,100

    4607 N Weaverridge Blvd, Peoria, IL 61615

    4beds
    3,554sqft
    Single Family Residence, Residential
    Built in 2003
    7,700 Square Feet Lot
    $446,100 Zestimate®
    $126/sqft
    $3,114 Estimated rent

    Home value

    $446,100

    $424,000 - $468,000

    $3,114/mo

    Zestimate® history
    Loading
    Loading...

    Owner options

    List your home for rent

    $3,114/mo

    Rent Zestimate®

    Find your next renter with Zillow Rental Manager. Plus, with online applications, you can quickly screen prospective tenants – for free.

    Learn more

    $3,114/mo

    Rent Zestimate®

    Refinance and save

    $3,738/mo

    Est. payment

    Refinancing to a lower rate could help reduce your monthly payments and save thousands over the life of the loan.

    See today's rates

    $3,738/mo

    Est. payment

    Explore your selling options

    Work with a Zillow partner agent

    Leverage their expertise and Zillow's premium Showcase listings to get your home seen by more buyers.

    Get started

    List with your own agent

    Get your home in front of millions of buyers by listing it on Zillow.

    Learn how to do it

    Sell it yourself

    Take full control of how buyers see your home on Zillow by listing For Sale by Owner (FSBO).

    List your home

    What's special

    Gas fireplaceEnormous rec roomEgress windowInformal dining roomPrivate bathroomLarge sliding doorSliding door

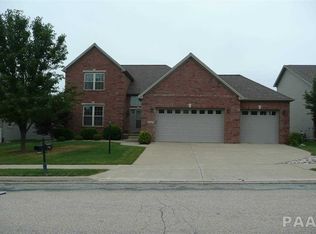
    Beautiful, brick front 1.5 story home. You'll be impressed at the amazing 2 story great room with gleaming hardwood floors with a gas fireplace and a view overlooking the 16th hole at Weaver Ridge golf course. Fantastic main floor, primary bedroom with hardwood floors, walk-in closet, and a private bathroom that includes a corner whirlpool tub and a tiled, walk in shower with jets. Primary bedroom also has a large sliding door to a private deck overlooking the golf course. The chef in you will love the kitchen that features granite countertops, kitchen island, stainless steel appliances and pantry. The informal dining room shares a fireplace with the great room and has a sliding door to a deck. Upstairs overlooks the great room and features 2 nice sized bedrooms and another full bath. Recently finished basement features tall 9' ceilings, enormous rec room with bar and recessed lighting, egress window, a 4th bedroom and a beautiful full bath with a tiled walk-in shower. Giant 3 car garage with built-in shelving gives you plenty of room for your vehicles and tools. Buy before the summer ends so you can enjoy the golf course and the pool and tennis courts for the homeowners.

    This property is off market, which means it's not currently listed for sale or rent on Zillow. This may be different from what's available on other websites or public sources.

    Zillow last checked:

    Listing updated:

    Listed by:

    Mark A Rosenberg mark@oakwoodrealestate.net,

    Oakwood Real Estate

    Bought with:

    Matthew Williams, 475157355

    Keller Williams Premier Realty

    Source: RMLS Alliance as distributed by MLS GRID,MLS#: PA1243383MLS LogoOriginating MLS: Peoria Area Association of Realtors

    Facts & features

    Interior

    Bedrooms & bathrooms
    • Bedrooms: 4
    • Bathrooms: 4
    • Full bathrooms: 3
    • 1/2 bathrooms: 1
    Bedroom 1
    • Level: Main
    • Dimensions: 15ft 4in x 14ft 1in
    Bedroom 2
    • Level: Upper
    • Dimensions: 11ft 8in x 15ft 4in
    Bedroom 3
    • Level: Upper
    • Dimensions: 11ft 8in x 15ft 4in
    Bedroom 4
    • Level: Basement
    • Dimensions: 11ft 3in x 10ft 7in
    Other
    • Level: Main
    • Dimensions: 12ft 0in x 13ft 4in
    Other
    • Level: Main
    • Dimensions: 11ft 6in x 13ft 0in
    Other
    • Area: 1100
    Great room
    • Level: Main
    • Dimensions: 31ft 7in x 16ft 1in
    Kitchen
    • Level: Main
    • Dimensions: 12ft 0in x 13ft 4in
    Laundry
    • Level: Main
    • Dimensions: 6ft 3in x 7ft 2in
    Main level
    • Area: 1776
    Recreation room
    • Level: Basement
    • Dimensions: 30ft 0in x 30ft 8in
    Upper level
    • Area: 678
    Heating
    • Forced Air
    Cooling
    • Central Air
    Appliances
    • Included: Dishwasher, Disposal, Microwave, Refrigerator, Water Softener Owned, Gas Water Heater
    Features
    • Bar, Vaulted Ceiling(s), Central Vacuum, Solid Surface Counter, Ceiling Fan(s)
    • Windows: Blinds
    • Basement: Daylight,Egress Window(s),Full,Partially Finished
    • Number of fireplaces: 1
    • Fireplace features: Gas Log, Multi-Sided, Great Room, Kitchen
    Interior area
    • Total structure area: 2,454
    • Total interior livable area: 3,554 sqft

    Property

    Parking
    • Total spaces: 3
    • Parking features: Attached
    • Attached garage spaces: 3
    • Details: Number Of Garage Remotes: 2
    Features
    • Patio & porch: Deck, Patio, Porch
    • Spa features: Bath
    • Has view: Yes
    • View description: Golf Course
    Lot
    • Size: 7,700 Square Feet
    • Dimensions: 70 x 110
    • Features: Level
    Details
    • Parcel number: 1323430004

    Construction

    Type & style
    • Home type: SingleFamily
    • Property subtype: Single Family Residence, Residential
    Materials
    • Frame, Brick, Vinyl Siding
    • Foundation: Concrete Perimeter
    • Roof: Shingle
    Condition
    • New construction: No
    • Year built: 2003

    Utilities & green energy

    • Sewer: Public Sewer
    • Water: Public, Ejector Pump
    • Utilities for property: Cable Available

    Community & HOA

    Community
    • Subdivision: Weaverridge
    HOA
    • Has HOA: Yes
    • Services included: Pool, Tennis Court(s), Play Area
    • HOA fee: $350 annually
    Location
    • Region: Peoria

    Financial & listing details

    • Price per square foot: $126/sqft
    • Tax assessed value: $383,310
    • Annual tax amount: $10,123
    • Date on market: 6/21/2023
    • Cumulative days on market: 2 days

    Price history

    DateEventPrice
    7/26/2023Sold$390,000+0%$110/sqft
    Source: RMLS Alliance as distributed by MLS GRID #PA1243383 Report a problem
    6/22/2023Pending sale$389,900$110/sqft
    Source: RMLS Alliance as distributed by MLS GRID #PA1243383 Report a problem
    6/21/2023Listed for sale$389,900+34.4%$110/sqft
    Source: RMLS Alliance as distributed by MLS GRID #PA1243383 Report a problem
    10/31/2014Sold$290,000-3.3%$82/sqft
    Source: Public Record Report a problem
    9/26/2003Sold$300,000+471.4%$84/sqft
    Source: Public Record Report a problem
    10/23/2002Sold$52,500$15/sqft
    Source: Public Record Report a problem

    Public tax history

    YearProperty taxesTax assessment
    2024$9,052 -3.8%$127,770 +17.8%
    2023$9,410 -4.3%$108,470 +2.8%
    2022$9,835 +1.2%$105,470 +4%
    2021$9,714 -0.7%$101,410
    2020$9,782 +0.9%$101,410
    2019$9,691 -3.8%$101,410 -5.7%
    2018$10,068 -0.7%$107,490 -2%
    2017$10,144 +0.7%$109,690
    2016$10,071 +4.3%$109,690 +4%
    2015$9,657 +3%$105,470 -0.8%
    2014$9,379 +2.3%$106,290 +1%
    2013$9,172 +1.5%$105,240 -1.2%
    2011$9,040 $106,520 -6.3%
    2010-- $113,710 +2%
    2009$9,384 -0.8%$111,480 -4%
    2008$9,459 +9.5%$116,150 +9.1%
    2007$8,639 +5.5%$106,500 +5.1%
    2006$8,187 +3.4%$101,350 +1.4%
    2005$7,916 $99,920
    Find assessor info on the county website

    Neighborhood: 61615

    Nearby schools

    GreatSchools rating
    Schools provided by the listing agent
    • Elementary: Charter Oak
    • Middle: Mark Bills
    • High: Richwoods

    Source: RMLS Alliance as distributed by MLS GRID. This data may not be complete. We recommend contacting the local school district to confirm school assignments for this home.

    Get pre-qualified for a loan
    At Zillow Home Loans, we can pre-qualify you in as little as 5 minutes with no impact to your credit score.

    An equal housing lender. NMLS #10287.

    Sell for more on Zillow
    Get a Zillow Showcase℠ listing at no additional cost and you could sell for .
    $446,100
    2% more
    +$8,922
    With Zillow Showcase(estimated)
    $455,022