Skip main navigation
Sold
  • $849,000

    4607 NE Garfield Ave, Portland, OR 97211

    4beds
    2,974sqft
    Residential, Single Family Residence
    Built in 2011
    4,791 Square Feet Lot
    $849,000 Zestimate®
    $285/sqft
    $5,192 Estimated rent

    Home value

    $849,000

    $807,000 - $891,000

    $5,192/mo

    Zestimate® history
    Loading
    Loading...

    Owner options

    List your home for rent

    $5,192/mo

    Rent Zestimate®

    Find your next renter with Zillow Rental Manager. Plus, with online applications, you can quickly screen prospective tenants – for free.

    Learn more

    $5,192/mo

    Rent Zestimate®

    Refinance and save

    $5,227/mo

    Est. payment

    Refinancing to a lower rate could help reduce your monthly payments and save thousands over the life of the loan.

    See today's rates

    $5,227/mo

    Est. payment

    Explore your selling options

    Work with a Zillow partner agent

    Leverage their expertise and Zillow's premium Showcase listings to get your home seen by more buyers.

    Get started

    List with your own agent

    Get your home in front of millions of buyers by listing it on Zillow.

    Learn how to do it

    Sell it yourself

    Take full control of how buyers see your home on Zillow by listing For Sale by Owner (FSBO).

    List your home

    What's special

    Gas fireplaceOpen dining and livingFully enclosed backyardPrivate officeLarge sun-filled garden spaceMature landscapingSunny corner lot
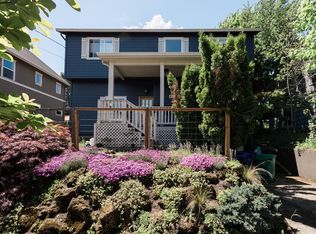
    Set on a sunny corner lot squarely between the vibrant N Williams Corridor and the Alberta Arts District, this 2,974 sq ft Craftsman-style Foursquare puts Portland's best restaurants, cafes, and independent shops just blocks away. Four finished levels give the home a rare flexibility: a main-floor great room with cook's island, gas fireplace, and open dining and living; a private office; powder room; upstairs, a primary suite with walk-in closet and en suite bath, two additional bedrooms and full bathroom; a large attic bonus room ideal as a studio, playroom, or flex living space; and a lower-level guest suite with its own bedroom, full bath, and kitchenette nook.That guest suite has run as a successful short- and mid-term rental with high occupancy. It works equally well for multigenerational living, a long-term lodger, or a live-in guest who values their own space. Additional highlights include an attached tandem 2-car garage, dual-zone heating and air conditioning, a fully enclosed backyard, mature landscaping, and a large sun-filled garden space. Walk Score: 83 | Bike Score: 96 [Home Energy Score = 7. HES Report at https://rpt.greenbuildingregistry.com/hes/OR10248185]

    Zillow last checked:

    Listing updated:

    Listed by:

    Stefanie Otterson #AGENT_PHONE,

    Dwell Realty

    Bought with:

    Cydelle Higa-Johnston, 201238457

    Real Broker

    Source: RMLS (OR),MLS#: 769075180MLS Logo

    Facts & features

    Interior

    Bedrooms & bathrooms
    • Bedrooms: 4
    • Bathrooms: 4
    • Full bathrooms: 3
    • Partial bathrooms: 1
    • Main level bathrooms: 1
    Rooms
    • Room types: Laundry, Nook, Office, Bedroom 4, Bonus Room, Bedroom 2, Bedroom 3, Dining Room, Family Room, Kitchen, Living Room, Primary Bedroom
    Primary bedroom
    • Features: Bathtub With Shower, Double Closet, Suite, Walkin Closet, Wallto Wall Carpet
    • Level: Upper
    Bedroom 2
    • Features: Ceiling Fan, Wallto Wall Carpet
    • Level: Upper
    Bedroom 3
    • Features: Wallto Wall Carpet
    • Level: Upper
    Bedroom 4
    • Features: Bathroom, Closet, Walkin Shower, Wallto Wall Carpet
    • Level: Lower
    Dining room
    • Features: Deck, Hardwood Floors
    • Level: Main
    Kitchen
    • Features: Cook Island, Dishwasher, Disposal, Gas Appliances, Hardwood Floors, Free Standing Range, Free Standing Refrigerator, Granite, High Ceilings
    • Level: Main
    Living room
    • Features: Bookcases, Builtin Features, Ceiling Fan, Fireplace, Great Room, Hardwood Floors
    • Level: Main
    Office
    • Features: Bookcases, Builtin Features, Hardwood Floors, Double Closet
    • Level: Main
    Heating
    • Forced Air 95 Plus, Fireplace(s)
    Cooling
    • Central Air
    Appliances
    • Included: Convection Oven, Dishwasher, Disposal, Free-Standing Gas Range, Free-Standing Refrigerator, Gas Appliances, Plumbed For Ice Maker, Range Hood, Stainless Steel Appliance(s), Washer/Dryer, Free-Standing Range, Gas Water Heater, Tankless Water Heater
    • Laundry: Laundry Room
    Features
    • Floor 4th, Ceiling Fan(s), Granite, High Ceilings, Sink, Closet, Bookcases, Built-in Features, Double Closet, Bathroom, Walkin Shower, Cook Island, Great Room, Bathtub With Shower, Suite, Walk-In Closet(s), Kitchen Island, Tile
    • Flooring: Hardwood, Tile, Wall to Wall Carpet
    • Windows: Double Pane Windows, Vinyl Frames
    • Basement: Finished,Partial
    • Number of fireplaces: 1
    • Fireplace features: Gas
    Interior area
    • Total structure area: 2,974
    • Total interior livable area: 2,974 sqft

    Property

    Parking
    • Total spaces: 2
    • Parking features: Driveway, Garage Door Opener, Attached, Tandem, Tuck Under
    • Attached garage spaces: 2
    • Has uncovered spaces: Yes
    Features
    • Stories: 4
    • Patio & porch: Covered Deck, Deck, Porch
    • Exterior features: Garden, Yard, Exterior Entry
    • Fencing: Fenced
    Lot
    • Size: 4,791 Square Feet
    • Dimensions: 50 x 100
    • Features: Corner Lot, SqFt 5000 to 6999
    Details
    • Parcel number: R635034

    Construction

    Type & style
    • Home type: SingleFamily
    • Architectural style: Craftsman,Four Square
    • Property subtype: Residential, Single Family Residence
    Materials
    • Cement Siding, Lap Siding
    • Foundation: Concrete Perimeter
    • Roof: Composition
    Condition
    • Resale
    • New construction: No
    • Year built: 2011

    Utilities & green energy

    • Gas: Gas
    • Sewer: Public Sewer
    • Water: Public
    Green energy
    • Water conservation: Dual Flush Toilet

    Community & HOA

    Community
    • Features: Alberta Arts and N Williams Ave
    • Subdivision: King / Alberta Arts
    HOA
    • Has HOA: No
    Location
    • Region: Portland

    Financial & listing details

    • Price per square foot: $285/sqft
    • Tax assessed value: $842,320
    • Annual tax amount: $11,385
    • Date on market: 4/30/2026
    • Cumulative days on market: 27 days
    • Listing terms: Cash,Conventional,VA Loan

    Price history

    DateEventPrice
    6/22/2026Sold$849,000$285/sqft
    Source: RMLS (OR) #769075180 Report a problem
    5/27/2026Pending sale$849,000$285/sqft
    Source: RMLS (OR) #769075180 Report a problem
    5/20/2026Price change$849,000-4.5%$285/sqft
    Source: RMLS (OR) #769075180 Report a problem
    5/7/2026Price change$889,000-5.3%$299/sqft
    Source: RMLS (OR) #769075180 Report a problem
    4/30/2026Listed for sale$939,000+135.6%$316/sqft
    Source: RMLS (OR) #769075180 Report a problem
    11/9/2011Sold$398,500+83.6%$134/sqft
    Source: Public Record Report a problem
    1/20/2011Sold$217,000$73/sqft
    Source: Public Record Report a problem

    Public tax history

    YearProperty taxesTax assessment
    2025$11,386 +3.7%$422,560 +3%
    2024$10,977 +4%$410,260 +3%
    2023$10,555 +2.2%$398,320 +3%
    2022$10,326 +1.7%$386,720 +3%
    2021$10,152 +9%$375,460 +3%
    2020$9,313 +3.8%$364,530 +3%
    2019$8,970 $353,920 +3%
    2018$8,970 +3%$343,620 +3%
    2017$8,707 +14%$333,620 +3%
    2016$7,637 $323,910 +3%
    2015$7,637 +2.7%$314,480 +3%
    2014$7,437 +3.9%$305,330 +3%
    2013$7,154 +10.5%$296,440 +3%
    2012$6,472 +843.1%$287,810 +834.8%
    2011$686 +5.4%$30,790 +3%
    2010$651 $29,900
    Find assessor info on the county website

    Neighborhood: King

    Nearby schools

    GreatSchools rating
    Schools provided by the listing agent
    • Elementary: Martinl King Jr
    • Middle: Harriet Tubman
    • High: Grant,Jefferson

    Source: RMLS (OR). This data may not be complete. We recommend contacting the local school district to confirm school assignments for this home.

    Get a cash offer in 3 minutes
    Find out how much your home could sell for in as little as 3 minutes with a no-obligation cash offer.
    Estimated market value
    $849,000
    Get a cash offer in 3 minutes
    Find out how much your home could sell for in as little as 3 minutes with a no-obligation cash offer.
    Estimated market value
    $849,000