Skip main navigation
Sold
  • Price Unknown

    4607 Olive Green Ct, Houston, TX 77059

    5beds
    4,410sqft
    SingleFamily
    Built in 2000
    9,888 Square Feet Lot
    $566,400 Zestimate®
    $--/sqft
    $5,359 Estimated rent

    Home value

    $566,400

    $515,000 - $623,000

    $5,359/mo

    Zestimate® history
    Loading
    Loading...

    Owner options

    List your home for rent

    $5,359/mo

    Rent Zestimate®

    Find your next renter with Zillow Rental Manager. Plus, with online applications, you can quickly screen prospective tenants – for free.

    Learn more

    $5,359/mo

    Rent Zestimate®

    Refinance and save

    $52/mo

    Est. payment

    Refinancing to a lower rate could help reduce your monthly payments and save thousands over the life of the loan.

    See today's rates

    $52/mo

    Est. payment

    Explore your selling options

    Work with a Zillow partner agent

    Leverage their expertise and Zillow's premium Showcase listings to get your home seen by more buyers.

    Get started

    List with your own agent

    Get your home in front of millions of buyers by listing it on Zillow.

    Learn how to do it

    Sell it yourself

    Take full control of how buyers see your home on Zillow by listing For Sale by Owner (FSBO).

    List your home

    What's special

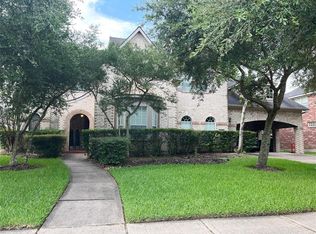
    Architectural Design Village Built Home With Stately Columns On Front Porch*Inground Heated Pool & Spa*Entry W/Curved Staircase With 2 Story Ceilings*This Home Has It All With Wood Floors Thru All Family Areas Downstairs & Master Bedroom, 2 Staircases, Recently Upgraded Master Bath With Seamless Glass Shower, Designer Tile*Double Vanities With Quartz Counters & Under Mount Sinks*Kitchen Is Open Sweeping To Family Areas With 42 Inch Cabinets & Island, Upgraded With Granite Counters Plus Tile Backsplash*Stainless Appliances*Undermount Sink, Upgraded Faucet, & Double Plus Microwave*Breakfast Room W/Butler's Pantry*Family Room With Fireplace W/Gaslogs + Custom Built-Ins*Study With Built-Ins*Sunroom Or Exercise Area Just Off Of Kitchen Area Looking Out On to Pool & Back Yard *Interior Walls and Trim Upgraded With Sherwin Williams Paint 2/1/2020*Gigantic Gameroom Upstairs Plus Great Size Bedrooms & Closet Areas. This Home Is Amazing And It Won't Last.

    Facts & features

    Interior

    Bedrooms & bathrooms
    • Bedrooms: 5
    • Bathrooms: 4
    • Full bathrooms: 3
    • 1/2 bathrooms: 1
    Heating
    • Other, Gas
    Cooling
    • Central
    Appliances
    • Included: Refrigerator
    Features
    • Fire/Smoke Alarm, Prewired for Alarm System, Drapes/Curtains/Window Cover, High Ceiling, Refrigerator Included, 2 Staircases, Crown Molding, Wired for Sound, Formal Entry/Foyer
    • Flooring: Carpet
    • Has fireplace: Yes
    • Fireplace features: Gaslog Fireplace
    Interior area
    • Total interior livable area: 4,410 sqft

    Property

    Parking
    • Total spaces: 4
    • Parking features: Carport, Garage - Attached
    Features
    • Patio & porch: Patio
    • Exterior features: Brick, Cement / Concrete
    • Pool features: Gunite, In Ground, Heated
    • Has spa: Yes
    Lot
    • Size: 9,888 Square Feet
    Details
    • Parcel number: 1203830030014

    Construction

    Type & style
    • Home type: SingleFamily
    • Architectural style: Traditional
    Materials
    • masonry
    • Foundation: Slab
    • Roof: Composition
    Condition
    • Year built: 2000
    Details
    • Builder name: Village

    Utilities & green energy

    • Sewer: Public Sewer
    • Water: Public
    Green energy
    • Green verification: ENERGY STAR Certified Homes
    • Energy efficient items: Windows, HVAC, Appliances, Thermostat

    Community & HOA

    HOA
    • Has HOA: Yes
    • HOA fee: $52 monthly
    Location
    • Region: Houston

    Financial & listing details

    • Tax assessed value: $646,377
    • Annual tax amount: $5,711

    Price history

    DateEventPrice
    2/4/2025Sold--
    Source: Agent Provided Report a problem
    1/23/2025Pending sale$599,999$136/sqft
    Source: HAR #49132327 Report a problem
    1/4/2025Price change$599,999-4.6%$136/sqft
    Source: HAR #49132327 Report a problem
    12/5/2024Price change$629,000-1.6%$143/sqft
    Source: HAR #49132327 Report a problem
    11/7/2024Price change$639,000-1.5%$145/sqft
    Source: HAR #49132327 Report a problem
    9/18/2024Price change$649,000-3%$147/sqft
    Source: HAR #49132327 Report a problem
    8/27/2024Price change$669,000-2.9%$152/sqft
    Source: HAR #49132327 Report a problem
    8/14/2024Listed for sale$689,000+49.8%$156/sqft
    Source: HAR #49132327 Report a problem
    7/2/2020Listing removed$459,900$104/sqft
    Source: Premier Properties #58248346 Report a problem
    6/1/2020Pending sale$459,900$104/sqft
    Source: Premier Properties #58248346 Report a problem
    4/20/2020Price change$459,900-2.1%$104/sqft
    Source: Berkshire Hathaway Home Services Premier Properties #58248346 Report a problem
    3/9/2020Price change$469,900-1.1%$107/sqft
    Source: Berkshire Hathaway HomeService #58248346 Report a problem
    2/21/2020Price change$474,900-1%$108/sqft
    Source: Berkshire Hathaway HomeService #58248346 Report a problem
    2/3/2020Listed for sale$479,900$109/sqft
    Source: Berkshire Hathaway HomeService #58248346 Report a problem

    Public tax history

    YearProperty taxesTax assessment
    2025$5,711 +11%$646,377 +11.9%
    2024$5,144 +7.4%$577,580 -3.4%
    2023$4,789 +5.3%$597,890 +4.9%
    2022$4,547 $570,124 +17.4%
    2021-- $485,498 +6%
    2020$5,211 +22%$458,000 +4.9%
    2019$4,273 -62.5%$436,796 -0.7%
    2018$11,381 $439,828
    2017$11,381 +3.9%$439,828 +4%
    2016$10,954 +4%$423,000 -2.2%
    2015$10,533 $432,500 +7.6%
    2014$10,533 $402,000 +11.5%
    2013-- $360,500 -3.5%
    2012-- $373,466 -0.4%
    2011-- $375,100 -1.2%
    2010-- $379,700 0%
    2009-- $379,702 +1.1%
    2007-- $375,490
    2006-- $375,490 +9.4%
    2005-- $343,360
    2004-- $343,360
    2003-- $343,360 +0.9%
    2002-- $340,170
    2001-- $340,170
    Find assessor info on the county website

    Neighborhood: Clear Lake

    Nearby schools

    GreatSchools rating
    Schools provided by the listing agent
    • Elementary: Brookwood Elementary School
    • Middle: Space Center Intermediate School
    • High: Clear Lake High School
    • District: 9 - Clear Creek

    Source: The MLS. This data may not be complete. We recommend contacting the local school district to confirm school assignments for this home.

    Get a cash offer in 3 minutes
    Find out how much your home could sell for in as little as 3 minutes with a no-obligation cash offer.
    Estimated market value
    $566,400
    Get a cash offer in 3 minutes
    Find out how much your home could sell for in as little as 3 minutes with a no-obligation cash offer.
    Estimated market value
    $566,400