Skip main navigation
Sold for $225,000
  • $225,000

    4607 Plane Tree Dr, Louisville, KY 40219

    3beds
    1,120sqft
    Single Family Residence
    Built in 1963
    6,534 Square Feet Lot
    $227,600 Zestimate®
    $201/sqft
    $1,468 Estimated rent

    Home value

    $227,600

    $216,000 - $239,000

    $1,468/mo

    Zestimate® history
    Loading
    Loading...

    Owner options

    List your home for rent

    $1,468/mo

    Rent Zestimate®

    Find your next renter with Zillow Rental Manager. Plus, with online applications, you can quickly screen prospective tenants – for free.

    Learn more

    $1,468/mo

    Rent Zestimate®

    Refinance and save

    $1,481/mo

    Est. payment

    Refinancing to a lower rate could help reduce your monthly payments and save thousands over the life of the loan.

    See today's rates

    $1,481/mo

    Est. payment

    Explore your selling options

    Work with a Zillow partner agent

    Leverage their expertise and Zillow's premium Showcase listings to get your home seen by more buyers.

    Get started

    List with your own agent

    Get your home in front of millions of buyers by listing it on Zillow.

    Learn how to do it

    Sell it yourself

    Take full control of how buyers see your home on Zillow by listing For Sale by Owner (FSBO).

    List your home

    What's special


    Bright living spaceNew roofNew mini-split systemCozy flowEnclosed back patioNewly updated bathroomSpacious bedrooms
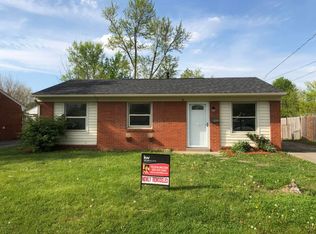
    Welcome to 4607 Plane Tree Drive, a well-maintained 3-bedroom home that blends comfort, convenience, and thoughtful updates. Step inside to find a bright living space perfect for everyday living and entertaining. The newly updated bathroom offers a fresh, modern touch, while the new roof provides peace of mind for years to come. One of the standout features of this home is the enclosed back patio, which offers flexible usage, now equipped with a new mini-split system — creating a comfortable year-round space ideal for relaxing, entertaining, or enjoying your morning coffee. The layout offers flexibility, with spacious bedrooms and a cozy flow throughout. SELLER IS OFFERING BUYERS $5K TO USE AT BUYERS DISCRETION, ALONG WITH A 1 YR HOME WARRANTY!! Nestled in a friendly neighborhood near shopping, dining, and major commuter routes, this home delivers both comfort and convenience. With its recent upgrades and inviting features.

    Zillow last checked:

    Listing updated:

    Listed by:

    Suha Z Matthews 703-297-1504,

    Redfin,

    The CrossBridge Grp

    Bought with:

    Daniela Estrada Cook, 303020

    Americus Realty Group

    Source: Metro Search Inc. LLC DBA Apex MLS,MLS#: 1701794MLS Logo

    Facts & features

    Interior

    Bedrooms & bathrooms
    • Bedrooms: 3
    • Bathrooms: 1
    • Full bathrooms: 1
    Primary bedroom
    • Level: First
    Bedroom
    • Level: First
    Bedroom
    • Level: First
    Primary bathroom
    • Level: First
    Dining area
    • Level: First
    Kitchen
    • Level: First
    Laundry
    • Level: First
    Living room
    • Level: First
    Sun room
    • Level: First
    Heating
    • MiniSplit/Ductless, Forced Air, Natural Gas
    Cooling
    • Central Air, Other
    Features
    • Basement: None
    • Has fireplace: No
    Interior area
    • Total structure area: 1,120
    • Total interior livable area: 1,120 sqft
    • Finished area above ground: 1,120
    • Finished area below ground: 0

    Property

    Parking
    • Total spaces: 4
    • Parking features: Detached, Driveway
    • Garage spaces: 2
    • Carport spaces: 2
    • Covered spaces: 4
    • Has uncovered spaces: Yes
    Features
    • Stories: 1
    • Patio & porch: Deck, Patio, Porch
    • Has spa: Yes
    • Spa features: Heated
    • Fencing: Privacy
    Lot
    • Size: 6,534 sqft
    Details
    • Parcel number: 23091101020000

    Construction

    Type & style
    • Home type: SingleFamily
    • Architectural style: Ranch
    • Property subtype: Single Family Residence
    Materials
    • Wood Frame, Brick Veneer, Brick
    • Foundation: Crawl Space
    • Roof: Shingle
    Condition
    • Year built: 1963

    Utilities & green energy

    • Sewer: Public Sewer
    • Water: Public
    • Utilities for property: Electricity Connected

    Community & neighborhood

    Location
    • Region: Louisville
    • Subdivision: Rangewood

    HOA & financial

    HOA
    • Has HOA: No

    Price history

    DateEventPrice
    2/3/2026Sold$225,000-4.3%$201/sqft
    Source: Metro Search Inc. LLC DBA Apex MLS #1701794 Report a problem
    1/27/2026Pending sale$235,000$210/sqft
    Source: Metro Search Inc. LLC DBA Apex MLS #1701794 Report a problem
    12/30/2025Contingent$235,000$210/sqft
    Source: Metro Search Inc. LLC DBA Apex MLS #1701794 Report a problem
    10/24/2025Listed for sale$235,000$210/sqft
    Source: Metro Search Inc. LLC DBA Apex MLS #1701794 Report a problem

    Public tax history

    YearProperty taxesTax assessment
    2024$1,064 -2.8%$93,700
    2023$1,094 -0.3%$93,700
    2022$1,098 +24.3%$93,700 +34.1%
    2021$884 +7.5%$69,870
    2020$822 $69,870
    2019$822 +9.9%$69,870
    2018$748 $69,870
    2017$748 +10.3%$69,870 +3%
    2013$678 $67,840
    2011$678 -4.1%$67,840 -4.1%
    2010$707 $70,730
    2009$707 $70,730
    2007-- $70,730
    2006-- $70,730 +21.8%
    2005-- $58,080
    2004-- $58,080

    Find assessor info on the county website

    Neighborhood: Okolona

    Nearby schools

    GreatSchools rating
    Get pre-qualified for a loan
    At Zillow Home Loans, we can pre-qualify you in as little as 5 minutes with no impact to your credit score.

    An equal housing lender. NMLS #10287.

    Sell for more on Zillow
    Get a Zillow Showcase℠ listing at no additional cost and you could sell for .
    $227,600
    2% more
    +$4,552
    With Zillow Showcase(estimated)
    $232,152