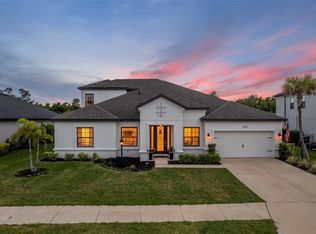
Price Improvement and Priced to Sell! Located within the gated highly sought-after, now sold-out Resort-Style Community at Sweetwater. You will enjoy access to Amenities including Clubhouse with a 24-hour Fitness Center, Resort Pool (always heated to 80i), Tennis, Pickleball, Basketball Courts, a Soccer Field and event areas plus Children’s play area, and more. Ongoing Social Calendar full with Events, Clubs, and Activities, creating a Vibrant Community Atmosphere. Sweetwater is located block away from the New Rangeland Parkway 85 acre Complex which includes the public library, sports fields, Aquatics & Racquet Buildings (44,000 sq. ft) with multiple swimming pools, 24 pickleball courts, and walking trails, with an adjacent Rangeland High School ($144 million) coming in 2027. Up the street is a new primary K-8 School. The property is on one of the two cul-de-sacs at a 66' elevation and largest lot (.36 ac) with no Rear Neighbors and two 60'+ side lots for play areas; this Outdoor Space truly elevates the Florida Lifestyle. The lot is protected by a community wall for privacy and hurricane wind protection with a caged low maintenance salt pool and spa (Pebbletech finish) and three water features. To complete the experience it comes with a programmed LED Cage Lighting package and 600 watt sound system. The lot overlooks preserve and a pond. This 4 bedroom + den/office, 3 bath house has oversized gutters and PGT hurricane-rated impact glass and doors with a large sliding glass doors that invite the Outdoors in, showcasing the Home's True Centerpiece– the Extended Screened Lanai to enjoy your Morning Coffee, hosting Evening Gatherings, or soaking in the Peaceful Surroundings with no neighbors in sight. The lanai is preplumbed for a full outdoor kitchen with roof exhaust and sink and has Bluetooth Speakers, with the Pool, Spa & Lanai Wifi controlled. The Gourmet Kitchen flows seamlessly into the Main Living and Dining Areas, with a large Island making it an Entertainer's Dream or simply enjoying Everyday Life in Style. The Primary Suite is a Large Private Room with an En Suite featuring Dual Vanities, custom glass/tile Rainhead Shower and Walk-in Closet, and the 3 Additional Bedrooms provide Comfort and Convenience well-Perfect for Guests or Multi-Generational Living. Comes complete with a Pool Bath and LTV floors throughout. It comes with Yale keyless entry, security system with cameras and preplumbed for a water softener. Walking around outside, you'll notice a Beautifully Landscaped Front Yard giving your Entrance a Grand Style, with an Extended Paver Driveway leading into an Extended 3-car tandem garage offering much-needed space. This Home is more than just a Place to Live-it's a Place to experience the Best of Florida Living every Day! Schedule your Private Showing today and discover everything this Exceptional Home provides.
For sale
Price cut: $20K (7/7)
$879,000
4607 RAINWATER GLEN, BRADENTON, FL 34211
4beds
2,775sqft
Single Family Residence
Built in 2023
0.36 Acres Lot
$-- Zestimate®
$317/sqft
$118/mo HOA
What's special
Oversized guttersThree water featuresYale keyless entrySecurity system with camerasPool bathExtended paver driveway
- 173 days
- 929
- 68
Zillow last checked:
Listing updated:
Listed by:
Carissa Pelczynski 631-872-3411,
PREFERRED SHORE LLC 941-999-1179
Source: Stellar MLS,MLS#: A4686052 Originating MLS: Sarasota - Manatee
Originating MLS: Sarasota - Manatee
Facts & features
Interior
Bedrooms & bathrooms
- Bedrooms: 4
- Bathrooms: 3
- Full bathrooms: 3
Primary bedroom
- Features: Walk-In Closet(s)
- Level: First
- Area: 240 Square Feet
- Dimensions: 16x15
Bedroom 2
- Features: Built-in Closet
- Level: First
- Area: 121 Square Feet
- Dimensions: 11x11
Bedroom 3
- Features: Built-in Closet
- Level: First
- Area: 121 Square Feet
- Dimensions: 11x11
Bedroom 4
- Features: Walk-In Closet(s)
- Level: First
- Area: 121 Square Feet
- Dimensions: 11x11
Primary bathroom
- Level: First
- Area: 132 Square Feet
- Dimensions: 12x11
Bathroom 2
- Level: First
- Area: 40 Square Feet
- Dimensions: 5x8
Bathroom 3
- Level: First
- Area: 42 Square Feet
- Dimensions: 7x6
Dinette
- Level: First
- Area: 132 Square Feet
- Dimensions: 12x11
Dining room
- Level: First
- Area: 143 Square Feet
- Dimensions: 13x11
Foyer
- Level: First
- Area: 204 Square Feet
- Dimensions: 34x6
Great room
- Level: First
- Area: 300 Square Feet
- Dimensions: 20x15
Kitchen
- Level: First
- Area: 182 Square Feet
- Dimensions: 14x13
Laundry
- Level: First
- Area: 152 Square Feet
- Dimensions: 19x8
Office
- Level: First
- Area: 121 Square Feet
- Dimensions: 11x11
Heating
- Central
Cooling
- Central Air
Appliances
- Included: Dishwasher
- Laundry: Laundry Room
Features
- Eating Space In Kitchen, Tray Ceiling(s)
- Flooring: Luxury Vinyl
- Doors: Sliding Doors
- Has fireplace: No
Interior area
- Total structure area: 3,585
- Total interior livable area: 2,775 sqft
Video & virtual tour
Property
Parking
- Total spaces: 3
- Parking features: Garage - Attached
- Attached garage spaces: 3
Features
- Levels: One
- Stories: 1
- Exterior features: Sidewalk
- Has private pool: Yes
- Pool features: Screen Enclosure
- Has spa: Yes
Lot
- Size: 0.36 Acres
Details
- Parcel number: 581159009
- Zoning: RES
- Special conditions: None
Construction
Type & style
- Home type: SingleFamily
- Property subtype: Single Family Residence
Materials
- Stucco
- Foundation: Other
- Roof: Tile
Condition
- New construction: No
- Year built: 2023
Details
- Builder model: Jackson
Utilities & green energy
- Sewer: Public Sewer
- Water: Public
- Utilities for property: Electricity Connected, Natural Gas Connected
Community & HOA
Community
- Features: Clubhouse, Golf Carts OK, Playground, Pool, Sidewalks
- Pet fee: $0 monthly
- Subdivision: SWEETWATER AT LAKEWOOD RANCH PH I & II
HOA
- Has HOA: Yes
- Amenities included: Basketball Court, Clubhouse, Fitness Center, Playground, Pool
- HOA fee: $118 monthly
- HOA name: Signature One | Alex Wilking
- HOA phone: 941-417-4854
Location
- Region: Lakewood Ranch
Financial & listing details
- Price per square foot: $317/sqft
- Tax assessed value: $746,917
- Annual tax amount: $12,190
- Date on market: 3/16/2026
- Cumulative days on market: 173 days
- Listing terms: Cash,Conventional,FHA,VA Loan
- Ownership: Fee Simple
- Total actual rent: 0
- Electric utility on property: Yes
- Road surface type: Paved
Estimated market value
Not available
Estimated sales range
Not available
Not available
Price history
| Date | Event | Price |
|---|---|---|
| 7/7/2026 | Price change | $879,000-2.2%$317/sqft |
Source:  Stellar MLS #A4686052 Report a problem Stellar MLS #A4686052 Report a problem | ||
| 3/16/2026 | Listed for sale | $899,000-2.5%$324/sqft |
Source: Stellar MLS #A4686052 Report a problem | ||
| 5/1/2023 | Sold | $922,200$332/sqft |
Source: Public Record Report a problem | ||
Public tax history
| Year | Property taxes | Tax assessment |
|---|---|---|
| 2025 | $12,190 -1.7% | $746,917 -1.1% |
| 2024 | $12,402 +212.7% | $755,307 +534.7% |
| 2023 | $3,966 +78.8% | $119,000 +576.6% |
| 2022 | $2,218 | $17,589 |
Find assessor info on the county website
Monthly payment
Est. payment
Payment breakdown
Explore the cost of this home by adjusting the details. Changes won't be saved.Climate risks
Neighborhood: 34211
Nearby schools
Schools provided by the listing agent
- Elementary: Lake Manatee K-8
- Middle: Lake Manatee K-8
- High: Lakewood Ranch High
Source: Stellar MLS. This data may not be complete. We recommend contacting the local school district to confirm school assignments for this home.
- $761,2263 bd3 ba2.3k sqft4611 Rainwater Gln, Lakewood Ranch, FL 34211Sold
- $825,1095 bd4 ba3.5k sqft17680 Savory Mist Cir, Lakewood Ranch, FL 34211Sold
- $1,325,0004 bd4 ba3.8k sqft4610 Rainwater Gln, Lakewood Ranch, FL 34211Sold
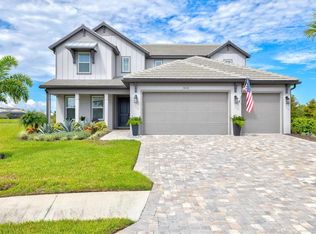
- $549,9994 bd3 ba2.1k sqft17668 Savory Mist Cir, Lakewood Ranch, FL 34211For Sale
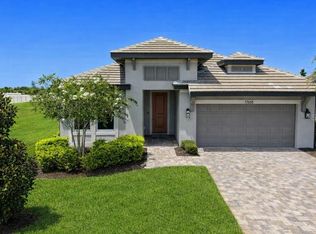
Similar homes
- $785,0003 bd3 ba2.3k sqft4815 HONEY DEW LANE, BRADENTON, FL 34211For Sale

 MLS ID #A4702325, Molly Laramie, PREMIER SOTHEBY'S INTERNATIONAL REALTY. Stellar MLS
 - $840,0003 bd3 ba2.8k sqft4952 SURFSIDE CIRCLE, BRADENTON, FL 34211For Sale
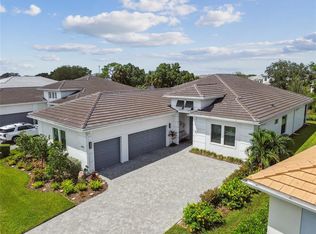 MLS ID #A4679642, Thomas Murphy, SKYWAY REALTY OF FLORIDA, LLC. Stellar MLS
 - $899,9004 bd3 ba2.4k sqft4708 TILDEN PARK COURT, BRADENTON, FL 34211For Sale
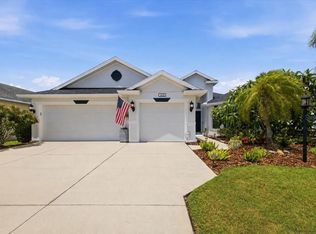 MLS ID #A4700741, Chelsi Svac, BINGHAM REALTY INC. Stellar MLS
 - $910,0005 bd5 ba3.8k sqft4520 POND BROOK COURT, LAKEWOOD RANCH, FL 34211For Sale
 MLS ID #A4689376, Gregory Claxton, LLC, PREFERRED SHORE LLC. Stellar MLS
 - $1,030,0003 bd4 ba2.5k sqft4950 KIVA CIRCLE, BRADENTON, FL 34211For SaleMLS ID #A4692594, Kelly Barnett, RE/MAX ALLIANCE GROUP. Stellar MLS
- $789,0005 bd5 ba3.3k sqft4886 SEAFOAM TRAIL, BRADENTON, FL 34211For SaleMLS ID #A4703925, Antonio Lopez, MANGROVE REALTY ASSOCIATES. Stellar MLS
- $949,0003 bd3 ba2.6k sqft15306 GOLDEN BEAM PLACE, BRADENTON, FL 34211For SaleMLS ID #A4686162, Laura Stavola PLLC, PREMIER SOTHEBY'S INTERNATIONAL REALTY. Stellar MLS
- $1,275,0004 bd4 ba3.1k sqft17727 SAVORY MIST CIRCLE, BRADENTON, FL 34211For SaleMLS ID #A4692147, Laura Stavola PLLC, PREMIER SOTHEBY'S INTERNATIONAL REALTY. Stellar MLS
- $753,0003 bd2 ba1.9k sqft4759 MOTTA COURT, BRADENTON, FL 34211For SaleMLS ID #A4699931, Patricia Baker, RE/MAX ALLIANCE GROUP. Stellar MLS
- $799,0005 bd5 ba3.6k sqft16251 HIDDEN OAK LOOP, BRADENTON, FL 34211For SaleMLS ID #A4703717, George Scarpias, THE KEYES COMPANY - SARASOTA. Stellar MLS
- $859,0004 bd3 ba2.8k sqft6215 WARBLER LANE, LAKEWOOD RANCH, FL 34202For SaleMLS ID #A4696582, Gregory Claxton, LLC, PREFERRED SHORE LLC. Stellar MLS
- $779,0004 bd3 ba2.4k sqft13832 GREEN HAMMOCK PLACE, BRADENTON, FL 34211For SaleMLS ID #A4679985, Jennifer Thompson, PA, COLDWELL BANKER REALTY. Stellar MLS
- $564,9004 bd4 ba2.6k sqft16443 PAYNES MILL DRIVE, BRADENTON, FL 34211For SaleMLS ID #A4697962, Yunfei Liu, DALTON WADE INC. Stellar MLS
- $824,9006 bd5 ba3.8k sqft12120 GANNETT PLACE, LAKEWOOD RANCH, FL 34211For SaleMLS ID #A4699491, Carroll Couri, COMPASS FLORIDA LLC. Stellar MLS
- $1,295,0003 bd3 ba2.9k sqft4530 TRENTO PLACE, BRADENTON, FL 34211For SaleMLS ID #A4703105, Sherry Johnson, COLDWELL BANKER REALTY. Stellar MLS
- $759,9004 bd3 ba2.1k sqft3709 SAVANNA PALMS COURT, BRADENTON, FL 34211For SaleMLS ID #TB8502085, Courtney Hoerig, DALTON WADE INC. Stellar MLS
- $540,0004 bd2 ba2k sqft18145 BEACH RANCH TERRACE, BRADENTON, FL 34211For SaleMLS ID #A4703894, Brendan Sullivan, PREFERRED SHORE LLC. Stellar MLS
- $704,0003 bd3 ba2.3k sqft4209 MIDNIGHT BLUE RUN, BRADENTON, FL 34211For SaleMLS ID #A4700078, Rodney Heard, EXP REALTY LLC. Stellar MLS
- $649,9004 bd4 ba2.6k sqft5315 BENTGRASS WAY, LAKEWOOD RANCH, FL 34211For SaleMLS ID #A4679604, Gerard Healy, WILLIAM RAVEIS - FLORIDA LLC. Stellar MLS
- $549,9004 bd3 ba2.2k sqft17927 POLO TRAIL, BRADENTON, FL 34211For SaleMLS ID #A4699683, Midge McCarthy, RE/MAX ALLIANCE GROUP. Stellar MLS
