MOVE-IN READY! Two laundry rooms/upgraded master closet/new covered deck. Most furnishings negotiable. Please see realtor remarks for exceptions.
Welcome to 4607 Rolling Meadows Lane where the perfect balance of a family friendly neighborhood and quiet solitude coexist. Built in 2018, this beautiful 4 bedroom, 3 and half bath home sits on 1.01 acres. Within the last year, the owners upgraded the master walk-in closet and added a covered deck right off of the kitchen and den - the perfect locale for beating the heat, after dinner drinks, or early morning coffee.
The third car garage is an added bonus, and the shady, fenced backyard is a gardener's delight or children's paradise. The open foyer greets you with a neutral palette and wood floors. The dining room is to the right of the foyer and overlooks the front yard. From the foyer, one walks into the den with soaring ceilings and a beautiful view of the expansive backyard. Open concept kitchen boasts stainless steel appliances, including a gas cooktop. The large island is perfect for food prep and visiting with guests. To the right of the kitchen and coming in from the 2-car garage is the laundry room and drop zone area. Between the island and the great room there is space for a kitchen table. The fireplace in the great room is wood burning with a gas starter. The master bedroom, ensuite bath, and closets are spacious and include ample storage. Upstairs, there are three spacious bedrooms. Two bedrooms are connected by a jack-and-jill bath and the third bedroom/office has its own private full bath. The bonus feature upstairs: a second laundry!! Pebble Creek is also zoned for the award-winning Oconee County schools and is only three miles from downtown Watkinsville and Wire Park. Pebble Creek HOA offers a clubhouse and pool with sidewalks throughout.
Sold for $660,000
$660,000
4607 Rolling Meadows Lane, Watkinsville, GA 30677
4beds
--sqft
Single Family Residence
Built in 2018
1.01 Acres Lot
$692,000 Zestimate®
$--/sqft
$3,533 Estimated rent
Home value
$692,000
$644,000 - $747,000
$3,533/mo
Zestimate® history
Owner options
List your home for rent
$3,533/mo
Rent Zestimate®
Find your next renter with Zillow Rental Manager. Plus, with online applications, you can quickly screen prospective tenants – for free.
$3,533/mo
Rent Zestimate®
Refinance and save
$4,635/mo
Est. payment
Refinancing to a lower rate could help reduce your monthly payments and save thousands over the life of the loan.
$4,635/mo
Est. payment
Explore your selling options
Work with a Zillow partner agent
Leverage their expertise and Zillow's premium Showcase listings to get your home seen by more buyers.
Get startedList with your own agent
Get your home in front of millions of buyers by listing it on Zillow.
Learn how to do itSell it yourself
Take full control of how buyers see your home on Zillow by listing For Sale by Owner (FSBO).
List your homeWhat's special
Zillow last checked:
Listing updated:
Listed by:
Nancy Peterson 706-255-5676,
5Market Realty
Bought with:
David Vaughan, 327421
Ansley Real Estate Christies I
Source: Hive MLS,MLS#: CM1018989 Originating MLS: Athens Area Association of REALTORS
Originating MLS: Athens Area Association of REALTORSFacts & features
Interior
Bedrooms & bathrooms
- Bedrooms: 4
- Bathrooms: 5
- Full bathrooms: 3
- 1/2 bathrooms: 2
- Main level bathrooms: 2
- Main level bedrooms: 1
Bedroom 1
- Level: Main
- Dimensions: 0 x 0
Bedroom 1
- Level: Upper
- Dimensions: 0 x 0
Bedroom 2
- Level: Upper
- Dimensions: 0 x 0
Bedroom 3
- Level: Upper
- Dimensions: 0 x 0
Bathroom 1
- Level: Main
- Dimensions: 0 x 0
Bathroom 1
- Level: Upper
- Dimensions: 0 x 0
Bathroom 1
- Level: Lower
- Dimensions: 0 x 0
Bathroom 2
- Level: Upper
- Dimensions: 0 x 0
Bathroom 2
- Level: Main
- Dimensions: 0 x 0
Heating
- Electric
Cooling
- Central Air, Electric
Appliances
- Included: Some Gas Appliances, Dishwasher, Microwave, Refrigerator
Features
- Ceiling Fan(s), Cathedral Ceiling(s), Kitchen Island, Pantry
- Flooring: Carpet, Tile, Wood
- Basement: None
- Number of fireplaces: 1
Property
Parking
- Total spaces: 2
- Parking features: Attached, Garage Door Opener
- Garage spaces: 2
Features
- Patio & porch: Porch, Screened
- Exterior features: Other, Landscape Lights
- Fencing: Yard Fenced
Lot
- Size: 1.01 Acres
- Features: Sloped, Sprinkler System
- Topography: Sloping
Details
- Parcel number: C 05D 097
Construction
Type & style
- Home type: SingleFamily
- Architectural style: Traditional
- Property subtype: Single Family Residence
Materials
- Brick, Stone
- Foundation: Slab
Condition
- Year built: 2018
Utilities & green energy
- Sewer: Septic Tank
- Water: Public
Community & HOA
Community
- Features: Street Lights, Sidewalks
- Security: Security System
- Subdivision: Pebble Creek
HOA
- Has HOA: Yes
- HOA fee: $700 annually
Location
- Region: Watkinsville
Financial & listing details
- Tax assessed value: $671,527
- Annual tax amount: $4,264
- Date on market: 6/27/2024
- Cumulative days on market: 119 days
- Listing agreement: Exclusive Right To Sell
- Inclusions: Ceiling Fans, Security System
Price history
| Date | Event | Price |
|---|---|---|
| 11/14/2024 | Sold | $660,000-2.9% |
Source:  Hive MLS #CM1018989 Report a problem Hive MLS #CM1018989 Report a problem | ||
| 10/24/2024 | Pending sale | $680,000 |
Source: Hive MLS #1018989 Report a problem | ||
| 6/27/2024 | Listed for sale | $680,000+10.7% |
Source: Hive MLS #1018989 Report a problem | ||
| 9/10/2023 | Listing removed | -- |
Source: Hive MLS #982813 Report a problem | ||
| 2/28/2023 | Sold | $614,000-1.7% |
Source: Hive MLS #CM1003683 Report a problem | ||
| 1/12/2023 | Pending sale | $624,900 |
Source:  GAMLS #10115247 Report a problem GAMLS #10115247 Report a problem | ||
| 12/26/2022 | Price change | $624,900-2.2% |
Source: Hive MLS #1003683 Report a problem | ||
| 12/8/2022 | Listed for sale | $639,000+22.9% |
Source: Hive MLS #1003683 Report a problem | ||
| 9/10/2021 | Sold | $520,000-0.9% |
Source:  GAMLS #9022392 Report a problem GAMLS #9022392 Report a problem | ||
| 8/19/2021 | Contingent | $524,900 |
Source: Hive MLS #982813 Report a problem | ||
| 7/31/2021 | Pending sale | $524,900 |
Source: Hive MLS #982813 Report a problem | ||
| 7/24/2021 | Listed for sale | $524,900+30.3% |
Source: Hive MLS #982813 Report a problem | ||
| 6/4/2020 | Listing removed | $402,900 |
Source: SR Homes Report a problem | ||
| 6/2/2020 | Listed for sale | $402,900-3.4% |
Source: SR Homes Report a problem | ||
| 11/16/2018 | Sold | $416,900 |
Source: Public Record Report a problem | ||
Public tax history
| Year | Property taxes | Tax assessment |
|---|---|---|
| 2025 | $4,430 -11.4% | $268,611 +7.5% |
| 2024 | $4,998 0% | $249,941 +7.3% |
| 2023 | $4,998 +5.8% | $232,974 +14.1% |
| 2022 | $4,723 +19.3% | $204,179 +19.5% |
| 2021 | $3,958 +6.5% | $170,878 +6.5% |
| 2020 | $3,717 -0.7% | $160,454 +1.4% |
| 2019 | $3,742 +714.9% | $158,182 +798.8% |
| 2018 | $459 +34.7% | $17,600 +39.7% |
| 2017 | $341 0% | $12,600 +12.5% |
| 2016 | $341 | $11,200 |
Find assessor info on the county website
Neighborhood: 30677
Nearby homes
- $708,1005 bd3 ba3.1k sqft4781 Rolling Meadows Ln, Watkinsville, GA 30677Off Market

- $681,4005 bd4 ba2.8k sqft4781 Rolling Meadows Ln #98, Watkinsville, GA 30677Off Market

- $710,3005 bd4 ba3.1k sqft4445 Rolling Meadows Ln, Watkinsville, GA 30677Off Market
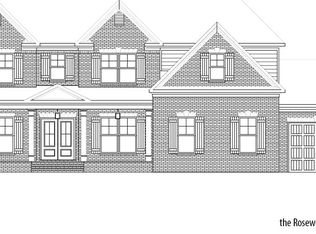
- $739,3005 bd4 ba3k sqft1619 Rolling Meadows Ln, Watkinsville, GA 30677Off Market
- $650,7005 bd3 ba2.9k sqft1775 Rolling Meadows Ln, Watkinsville, GA 30677Off Market
- $367,3003 bd2 ba2.3k sqft4416 Rolling Meadows Ln, Watkinsville, GA 30677Off Market
- $638,5004 bd4 ba2.9k sqft3731 Rolling Meadows Ln #92, Watkinsville, GA 30677Off Market
- $709,6005 bd4 ba3.1k sqft1889 Rolling Meadows Ln, Watkinsville, GA 30677Off Market
Nearby schools
GreatSchools rating
- 9/10Colham Ferry Elementary SchoolGrades: PK-5Distance: 1.9 mi
- 7/10Oconee County Middle SchoolGrades: 6-8Distance: 4.5 mi
- 10/10Oconee County High SchoolGrades: 9-12Distance: 4.3 mi
Schools provided by the listing agent
- Elementary: Oconee County Elementary
- Middle: Oconee County Middle
- High: Oconee High School
Source: Hive MLS. This data may not be complete. We recommend contacting the local school district to confirm school assignments for this home.


Get pre-qualified for a loan
At Zillow Home Loans, we can pre-qualify you in as little as 5 minutes with no impact to your credit score.An equal housing lender. NMLS #10287.
Sell for more on Zillow
Get a Zillow Showcase℠ listing at no additional cost and you could sell for .
$692,000
2% more
+$13,840
With Zillow Showcase(estimated)
$705,840
- Georgia
- Oconee County
- Watkinsville
- 30677
- 4607 Rolling Meadows Lane
Nearby cities
Nearby zip codes
Other Watkinsville Topics
