Skip main navigation
Closed
  • $600,000

    4607 Scout Aly, North Charleston, SC 29405

    3beds
    1,912sqft
    Single Family Residence
    Built in 2020
    2,613 Square Feet Lot
    $603,900 Zestimate®
    $314/sqft
    $3,162 Estimated rent

    Home value

    $603,900

    $568,000 - $640,000

    $3,162/mo

    Zestimate® history
    Loading
    Loading...

    Owner options

    List your home for rent

    $3,162/mo

    Rent Zestimate®

    Find your next renter with Zillow Rental Manager. Plus, with online applications, you can quickly screen prospective tenants – for free.

    Learn more

    $3,162/mo

    Rent Zestimate®

    Refinance and save

    $3,361/mo

    Est. payment

    Refinancing to a lower rate could help reduce your monthly payments and save thousands over the life of the loan.

    See today's rates

    $3,361/mo

    Est. payment

    Explore your selling options

    Work with a Zillow partner agent

    Leverage their expertise and Zillow's premium Showcase listings to get your home seen by more buyers.

    Get started

    List with your own agent

    Get your home in front of millions of buyers by listing it on Zillow.

    Learn how to do it

    Sell it yourself

    Take full control of how buyers see your home on Zillow by listing For Sale by Owner (FSBO).

    List your home

    What's special

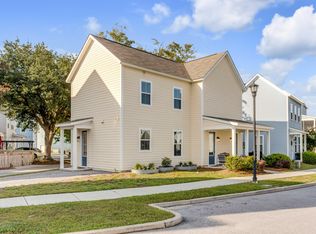
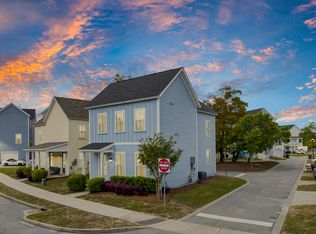
    Welcome to this beautifully upgraded 3-bedroom, 2.5-bath home in the sought-after Mixson community, just steps from all the charm and energy of Park Circle. Sitting on one of the neighborhood's larger lots, this home greets you with a charming gas lantern on the front porch and a fully landscaped, HOA-maintained front yard. Follow the walkway around to a full covered side porch that extends from the screened-in patio- perfect for morning coffee or evening cocktails outdoors.Inside, an open, light-filled layout makes everyday living effortless. The chef's kitchen is a true showpiece with double ovens, five-burner gas cooktop, Frigidaire stainless appliances, beverage fridge, marble countertops, soft-close cabinetry, under-cabinet lighting, and brass hardware. The oversized islandcomfortably seats four, flowing right into the spacious dining and living areas. Step through to the screened-in porch, complete with a Sonos sound system and outdoor TV, making for seamless entertaining. Upstairs, you'll find no carpet anywhere- just beautiful hardwoods throughout all bedrooms and hallways. The serene owner's suite offers extra space perfect for a home office or workout nook. Its spa-like en suite features dual marble vanities, brass fixtures, and a tiled walk-in shower with a corner bench. A conveniently located laundry room sits just off the primary suite for easy access. Two additional bedrooms share a Jack-and-Jill bathroom, finished with timeless tile and brass accents. Thoughtful window placement fills every space with natural light. Life in Mixson means more than just a beautiful home- it's a vibrant community with walking trails, green spaces, shops, Mixson Market, and the exclusive Paradiso. This transferable membership means a small transfer fee (no high initiation fee!) and includes a resort-style pool, kids' splash zone, cabanas, fitness classes, and fun neighborhood events like oyster roasts and local beverage tastings. And when you're ready to explore, Park Circle's renowned restaurants, breweries, and boutiques are just a short drive or bike ride away. This is upgraded living, a welcoming community, and an unbeatable location- all wrapped into one!

    Zillow last checked:

    Listing updated:

    Listed by:

    EXP Realty LLC

    Bought with:

    Real Broker, LLC

    Source: CTMLS,MLS#: 25023352MLS Logo

    Facts & features

    Interior

    Bedrooms & bathrooms
    • Bedrooms: 3
    • Bathrooms: 3
    • Full bathrooms: 2
    • 1/2 bathrooms: 1
    Rooms
    • Room types: Family Room, Living/Dining Combo, Dining Room, Family, Laundry, Pantry, Separate Dining
    Heating
    • Heat Pump
    Cooling
    • Central Air
    Appliances
    • Laundry: Electric Dryer Hookup, Washer Hookup, Laundry Room
    Features
    • Ceiling - Smooth, High Ceilings, Kitchen Island, Walk-In Closet(s), Pantry
    • Flooring: Ceramic Tile, Wood
    • Windows: Window Treatments
    • Has fireplace: No
    Interior area
    • Total structure area: 1,912
    • Total interior livable area: 1,912 sqft

    Property

    Parking
    • Parking features: Off Street
    Features
    • Levels: Two
    • Stories: 2
    • Patio & porch: Patio, Covered, Front Porch, Screened
    • Exterior features: Rain Gutters
    Lot
    • Size: 2,613 Square Feet
    • Features: 0 - .5 Acre
    Details
    • Parcel number: 4700500257

    Construction

    Type & style
    • Home type: SingleFamily
    • Architectural style: Charleston Single
    • Property subtype: Single Family Residence
    Materials
    • Cement Siding
    • Foundation: Slab
    • Roof: Asphalt
    Condition
    • New construction: No
    • Year built: 2020

    Utilities & green energy

    • Sewer: Public Sewer
    • Water: Public
    • Utilities for property: Charleston Water Service, Dominion Energy
    Green energy
    • Green verification: HERS Index Score

    Community & HOA

    Community
    • Features: Clubhouse, Club Membership Available, Fitness Center, Lawn Maint Incl, Park, Pool, Trash, Walk/Jog Trails
    • Security: Security System
    • Subdivision: Mixson
    Location
    • Region: North Charleston

    Financial & listing details

    • Price per square foot: $314/sqft
    • Tax assessed value: $530,000
    • Annual tax amount: $2,901
    • Date on market: 8/25/2025
    • Listing terms: Any

    Price history

    DateEventPrice
    8/29/2025Sold$600,000$314/sqft
    Source: CTMLS #25023352 Report a problem
    8/25/2025Listed for sale$600,000+13.2%$314/sqft
    Source: CTMLS #25023352 Report a problem
    2/10/2023Sold$530,000-0.9%$277/sqft
    Source: CTMLS #23000236 Report a problem
    1/13/2023Contingent$535,000$280/sqft
    Source: CTMLS #23000236 Report a problem
    1/5/2023Listed for sale$535,000+33.6%$280/sqft
    Source: CTMLS #23000236 Report a problem
    3/3/2020Sold$400,430$209/sqft
    Source: Public Record Report a problem

    Public tax history

    YearProperty taxesTax assessment
    2025$2,901 -3.7%$21,200
    2024$3,012 +31.7%$21,200 +32.3%
    2023$2,286 +1%$16,020
    2022$2,263 -66.5%$16,020 -33.3%
    2021$6,760 +537.5%$24,020 +515.9%
    2020$1,060 $3,900
    2019$1,060 --
    Find assessor info on the county website

    Neighborhood: 29405

    Nearby schools

    GreatSchools rating
    Schools provided by the listing agent
    • Elementary: Hursey
    • Middle: Morningside
    • High: North Charleston

    Source: CTMLS. This data may not be complete. We recommend contacting the local school district to confirm school assignments for this home.

    Get a cash offer in 3 minutes
    Find out how much your home could sell for in as little as 3 minutes with a no-obligation cash offer.
    Estimated market value
    $603,900
    Get a cash offer in 3 minutes
    Find out how much your home could sell for in as little as 3 minutes with a no-obligation cash offer.
    Estimated market value
    $603,900