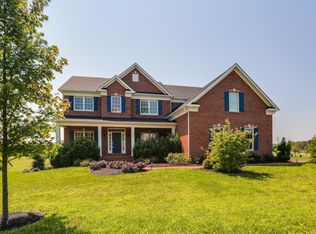
IMMACULATE! Stunning former Dorchester II model home by Williamsburg Homes, with builder upgrades and finishes including a brick front, portico, double entry door, and a 6'- extension, creating a spacious and inviting layout. Nestled in a quiet cul-de-sac , this property backs to a forest conservation area for ultimate privacy. Stately entry doors welcome you into an elegant interior featuring a central winding stair sided by living and dining formals with extensive crown molding, ceiling moldings and plantation shutters. A dramatic two story foyer unfolds seamlessly into the central family room family room featuring a gas fireplace with stone surround and stacked windows that stream light layered sunlight into the open plan. Adjacent, the gourmet kitchen boasts upgraded cabinets, dry bar, butlers service pantry, food pantry, a large island, breakfast bar, and stainless steel appliances.. Hardwood floors enhance the open plan design and grace the entire main level including a private study. Upstairs, the Primary owners suite offers a tray ceiling, comfortable separate sitting room and a spa-like luxurious bath. Three additional bedrooms on the upper level include a private ensuite bedroom and two bedrooms that share a buddy bath. The walk-out lower level is an entertainer’s dream, featuring a granite wet bar area, mini-fridge, ceiling speakers for 5:1 surround sound, and ample space for games, relaxation, media and storage. Family, friends and guests will enjoy a fifth bedroom with full daylight and a full bath. The finished 3-car garage is super clean and features an epoxy floor, garage openers, and a separate service entry door. Many additional highlights await, including 7 ceiling fans, new carpet in the family room (2022), and a main-level laundry. Don't miss this exceptional home with premium finishes, carefully maintained by one owner with records of everything! Come home to a truly move-in ready residence with builder amenities and finishes galore!
Sold for $1,351,000
$1,351,000
4607 Sheppard Manor Dr, Ellicott City, MD 21042
5beds
6,028sqft
Single Family Residence
Built in 2010
0.76 Acres Lot
$1,363,600 Zestimate®
$224/sqft
$7,098 Estimated rent
Home value
$1,363,600
$1.27M - $1.46M
$7,098/mo
Zestimate® history
Owner options
List your home for rent
$7,098/mo
Rent Zestimate®
Find your next renter with Zillow Rental Manager. Plus, with online applications, you can quickly screen prospective tenants – for free.
$7,098/mo
Rent Zestimate®
Refinance and save
$7,500/mo
Est. payment
Refinancing to a lower rate could help reduce your monthly payments and save thousands over the life of the loan.
$7,500/mo
Est. payment
Explore your selling options
Work with a Zillow partner agent
Leverage their expertise and Zillow's premium Showcase listings to get your home seen by more buyers.
Get startedList with your own agent
Get your home in front of millions of buyers by listing it on Zillow.
Learn how to do itSell it yourself
Take full control of how buyers see your home on Zillow by listing For Sale by Owner (FSBO).
List your homeWhat's special
Epoxy floorBrick frontPremium finishesWalk-out lower levelDramatic two story foyerSeparate sitting roomCentral winding stair
Zillow last checked:
Listing updated:
Listed by:
Creig Northrop 410-531-0321,
Northrop Realty
Bought with:
Jake Northrop, 668697
Northrop Realty
Source: Bright MLS,MLS#: MDHW2049894
Facts & features
Interior
Bedrooms & bathrooms
- Bedrooms: 5
- Bathrooms: 5
- Full bathrooms: 4
- 1/2 bathrooms: 1
- Main level bathrooms: 1
Rooms
- Room types: Living Room, Dining Room, Primary Bedroom, Sitting Room, Bedroom 2, Bedroom 3, Bedroom 4, Bedroom 5, Kitchen, Family Room, Library, Foyer, Laundry, Recreation Room, Storage Room
Primary bedroom
- Features: Flooring - Carpet, Ceiling Fan(s), Primary Bedroom - Sitting Area, Attached Bathroom, Walk-In Closet(s)
- Level: Upper
- Area: 552 Square Feet
- Dimensions: 24 x 23
Bedroom 2
- Features: Flooring - Carpet, Attached Bathroom, Ceiling Fan(s)
- Level: Upper
- Area: 156 Square Feet
- Dimensions: 13 x 12
Bedroom 3
- Features: Attached Bathroom, Ceiling Fan(s)
- Level: Upper
- Area: 195 Square Feet
- Dimensions: 15 x 13
Bedroom 4
- Features: Flooring - Carpet, Attached Bathroom, Walk-In Closet(s), Ceiling Fan(s)
- Level: Upper
- Area: 192 Square Feet
- Dimensions: 16 x 12
Bedroom 5
- Features: Basement - Finished, Flooring - Carpet, Window Treatments
- Level: Lower
- Area: 192 Square Feet
- Dimensions: 16 x 12
Dining room
- Features: Crown Molding, Flooring - HardWood, Window Treatments, Lighting - Pendants
- Level: Main
- Area: 208 Square Feet
- Dimensions: 13 x 16
Family room
- Features: Flooring - HardWood, Ceiling Fan(s), Fireplace - Gas
- Level: Main
- Area: 300 Square Feet
- Dimensions: 15 x 20
Foyer
- Features: Flooring - HardWood, Lighting - Pendants
- Level: Main
- Area: 208 Square Feet
- Dimensions: 16 x 13
Kitchen
- Features: Flooring - HardWood, Kitchen - Propane Cooking, Lighting - Ceiling, Pantry, Dining Area, Granite Counters, Eat-in Kitchen, Kitchen Island, Breakfast Bar, Lighting - Pendants, Balcony Access
- Level: Main
- Area: 252 Square Feet
- Dimensions: 14 x 18
Laundry
- Features: Window Treatments
- Level: Main
- Area: 56 Square Feet
- Dimensions: 8 x 7
Library
- Features: Flooring - HardWood, Window Treatments
- Level: Main
- Area: 144 Square Feet
- Dimensions: 12 x 12
Living room
- Features: Crown Molding, Flooring - HardWood, Window Treatments
- Level: Main
- Area: 221 Square Feet
- Dimensions: 13 x 17
Recreation room
- Features: Flooring - Carpet, Wet Bar
- Level: Lower
- Area: 1248 Square Feet
- Dimensions: 48 x 26
Sitting room
- Features: Flooring - Carpet
- Level: Upper
- Area: 98 Square Feet
- Dimensions: 14 x 7
Storage room
- Level: Lower
- Area: 216 Square Feet
- Dimensions: 18 x 12
Heating
- Heat Pump, Electric, Propane
Cooling
- ENERGY STAR Qualified Equipment, Electric
Appliances
- Included: Microwave, Cooktop, Dishwasher, Dryer, Exhaust Fan, Double Oven, Refrigerator, Stainless Steel Appliance(s), Surface Unit, Washer, Water Conditioner - Owned, Water Heater, Gas Water Heater
- Laundry: Main Level, Has Laundry, Laundry Room
Features
- Butlers Pantry, Kitchen Island, Kitchen - Table Space, Eat-in Kitchen, 9'+ Ceilings, Tray Ceiling(s), 2 Story Ceilings
- Flooring: Hardwood, Carpet, Ceramic Tile
- Doors: Six Panel, Sliding Glass, French Doors, Double Entry
- Windows: Double Hung, Palladian, Skylight(s), Transom, Vinyl Clad
- Basement: Other
- Number of fireplaces: 1
- Fireplace features: Gas/Propane, Heatilator, Mantel(s), Stone
Interior area
- Total structure area: 6,825
- Total interior livable area: 6,028 sqft
- Finished area above ground: 4,728
- Finished area below ground: 1,300
Property
Parking
- Total spaces: 3
- Parking features: Garage Faces Side, Garage Door Opener, Asphalt, Driveway, Attached
- Attached garage spaces: 3
- Has uncovered spaces: Yes
Accessibility
- Accessibility features: Other
Features
- Levels: Three
- Stories: 3
- Patio & porch: Porch, Deck, Brick
- Pool features: None
- Fencing: Invisible
- Has view: Yes
- View description: Garden, Trees/Woods
Lot
- Size: 0.76 Acres
- Features: Backs to Trees, Backs - Parkland, Front Yard, Rear Yard, Landscaped
Details
- Additional structures: Above Grade, Below Grade
- Parcel number: 1405447798
- Zoning: RCDEO
- Special conditions: Standard
Construction
Type & style
- Home type: SingleFamily
- Architectural style: Colonial
- Property subtype: Single Family Residence
Materials
- Frame, Brick
- Foundation: Other
- Roof: Architectural Shingle
Condition
- Excellent
- New construction: No
- Year built: 2010
Details
- Builder model: DORCHESTER II
- Builder name: WILLIAMSBURG HOMES
Utilities & green energy
- Sewer: Shared Septic
- Water: Well
Community & HOA
Community
- Subdivision: Sheppard Manor
HOA
- Has HOA: Yes
- HOA fee: $550 annually
Location
- Region: Ellicott City
Financial & listing details
- Price per square foot: $224/sqft
- Tax assessed value: $1,046,100
- Annual tax amount: $13,055
- Date on market: 3/13/2025
- Listing agreement: Exclusive Right To Sell
- Ownership: Fee Simple
Price history
| Date | Event | Price |
|---|---|---|
| 4/17/2025 | Sold | $1,351,000+8.1%$224/sqft |
Source:  Bright MLS #MDHW2049894 Report a problem Bright MLS #MDHW2049894 Report a problem | ||
| 3/18/2025 | Pending sale | $1,250,000$207/sqft |
Source: Bright MLS #MDHW2049894 Report a problem | ||
| 3/13/2025 | Listed for sale | $1,250,000+34.8%$207/sqft |
Source: Bright MLS #MDHW2049894 Report a problem | ||
| 6/24/2011 | Sold | $927,000$154/sqft |
Source: Public Record Report a problem | ||
Public tax history
| Year | Property taxes | Tax assessment |
|---|---|---|
| 2025 | -- | $1,117,000 +6.8% |
| 2024 | $11,779 +7.3% | $1,046,100 +7.3% |
| 2023 | $10,981 +7.8% | $975,200 +7.8% |
| 2022 | $10,182 | $904,300 |
| 2021 | $10,182 | $904,300 |
| 2020 | $10,182 -2.5% | $904,300 -2.5% |
| 2019 | $10,441 -7.4% | $927,300 |
| 2018 | $11,276 -14.1% | $927,300 |
| 2017 | $13,130 | $927,300 -1.9% |
| 2016 | -- | $945,700 +1.8% |
| 2015 | -- | $929,367 +1.8% |
| 2014 | -- | $913,033 +1.8% |
| 2013 | -- | $896,700 |
| 2012 | -- | $896,700 |
| 2011 | -- | $896,700 +232.8% |
| 2010 | -- | $269,460 -13.7% |
| 2009 | -- | $312,260 +7.4% |
| 2008 | -- | $290,860 |
Find assessor info on the county website
Neighborhood: 21042
Nearby homes
- $1,347,9005 bd6 ba6k sqft4611 Sheppard Manor Dr, Ellicott City, MD 21042Off Market
- $1,407,0004 bd3 ba5k sqft4603 Sheppard Manor Dr, Ellicott City, MD 21042Off Market
- $1,646,800-- bd4 ba6.2k sqft4615 Sheppard Manor Dr, Ellicott City, MD 21042Off Market
- $1,432,2006 bd5 ba6.4k sqft4606 Sheppard Manor Dr, Ellicott City, MD 21042Off Market
- $---- bd-- ba-- sqft4606 Sheppard Manor Dr, Ellicott City, MD 21042Off Market
- $1,572,2005 bd5 ba6.4k sqft4602 Sheppard Manor Dr, Ellicott City, MD 21042Off Market
- $1,791,9006 bd7 ba5.6k sqft4619 Sheppard Manor Dr, Ellicott City, MD 21042Off Market
- $1,889,200-- bd4 ba6.4k sqft4614 Sheppard Manor Dr, Ellicott City, MD 21042Off Market
Nearby schools
GreatSchools rating
- 8/10Triadelphia Ridge Elementary SchoolGrades: PK-5Distance: 2.6 mi
- 9/10Folly Quarter Middle SchoolGrades: 6-8Distance: 2.8 mi
- 10/10River Hill High SchoolGrades: 9-12Distance: 2.2 mi
Schools provided by the listing agent
- Elementary: Triadelphia Ridge
- Middle: Folly Quarter
- High: River Hill
- District: Howard County Public School System
Source: Bright MLS. This data may not be complete. We recommend contacting the local school district to confirm school assignments for this home.
Get a cash offer in 3 minutes
Find out how much your home could sell for in as little as 3 minutes with a no-obligation cash offer.
Estimated market value
$1,363,600
Get a cash offer in 3 minutes
Find out how much your home could sell for in as little as 3 minutes with a no-obligation cash offer.
Estimated market value
$1,363,600
- Maryland
- Howard County
- Ellicott City
- 21042
- 4607 Sheppard Manor Dr
Nearby cities
Nearby zip codes
Other Ellicott City Topics
