Skip main navigation
Sold for $425,000
  • $425,000

    4607 Southwind Road, Evans, GA

    5beds
    3,166sqft
    Single Family Residence
    Built in 2019
    0.48 Acres Lot
    $427,800 Zestimate®
    $134/sqft
    $3,136 Estimated rent

    Home value

    $427,800

    $402,000 - $453,000

    $3,136/mo

    Zestimate® history
    Loading
    Loading...

    Owner options

    List your home for rent

    $3,136/mo

    Rent Zestimate®

    Find your next renter with Zillow Rental Manager. Plus, with online applications, you can quickly screen prospective tenants – for free.

    Learn more

    $3,136/mo

    Rent Zestimate®

    Refinance and save

    $3,207/mo

    Est. payment

    Refinancing to a lower rate could help reduce your monthly payments and save thousands over the life of the loan.

    See today's rates

    $3,207/mo

    Est. payment

    Explore your selling options

    Work with a Zillow partner agent

    Leverage their expertise and Zillow's premium Showcase listings to get your home seen by more buyers.

    Get started

    List with your own agent

    Get your home in front of millions of buyers by listing it on Zillow.

    Learn how to do it

    Sell it yourself

    Take full control of how buyers see your home on Zillow by listing For Sale by Owner (FSBO).

    List your home

    What's special

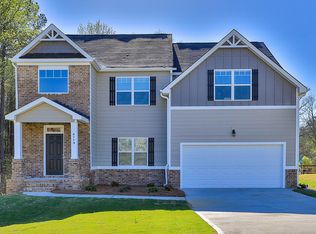
    Discover the perfect blend of space, comfort, and modern style in this beautiful 5-bedroom, 4-bath home—designed to accommodate families of all sizes. Step inside to find luxurious vinyl tile flooring throughout the main level and a bright, spacious layout that welcomes you in. The first floor features a front living room/office area, a formal dining room, family room with gas fireplace, and a conveniently located bedroom with a full bath—ideal for guests or multi-generational living. The open-concept kitchen is a true highlight, offering stainless steel appliances, granite countertops with a large island, and a walk-in pantry for effortless storage and meal prep. Upstairs, a huge bonus room provides flexible space that is perfect for a second living area, playroom, or entertainment zone. Four additional bedrooms and three full bathrooms—including the impressive owner's suite—ensure everyone has room to unwind. The owner's suite features dual vanities, a garden tub, and an oversized walk-in closet. Step outside to the walkout patio overlooking a peaceful wooded backdrop—an inviting space for summer BBQs, complete with a full privacy fence and a storage shed. Additional upgrades include front and back yard sprinkler systems, as well as energy-saving solar panels. Just a short walk from the community pool, and only minutes from I-20, Fort Gordon Cyber Command, Columbia County Schools, and an array of dining and shopping destinations. Move-in ready with plenty of room to grow, this home is the ideal blend of location and lifestyle! Schedule your showing today!

    Zillow last checked:

    Listing updated:

    Listed by:

    Chas Nichol 800-331-0646,

    Trowbridge Realty

    Bought with:

    The Stone Team, 327646

    Meybohm Real Estate - Wheeler

    Source: Hive MLS,MLS#: 98251291MLS LogoOriginating MLS: REALTORS® of Greater Augusta

    Facts & features

    Interior

    Bedrooms & bathrooms
    • Bedrooms: 5
    • Bathrooms: 4
    • Full bathrooms: 4
    Rooms
    • Room types: Living Room, Dining Room, Family Room, Bedroom 2, Master Bedroom, Bedroom 3, Bedroom 4, Bedroom 5, Loft
    Primary bedroom
    • Level: Upper
    • Dimensions: 20.75 x 15.5
    Bedroom 2
    • Level: Main
    • Dimensions: 11 x 12.33
    Bedroom 3
    • Level: Upper
    • Dimensions: 12.5 x 12.5
    Bedroom 4
    • Level: Upper
    • Dimensions: 11.5 x 14
    Bedroom 5
    • Level: Upper
    • Dimensions: 11 x 12.66
    Dining room
    • Level: Main
    • Dimensions: 11 x 13
    Family room
    • Level: Main
    • Dimensions: 17.5 x 17.5
    Kitchen
    • Level: Main
    • Dimensions: 15.33 x 20.75
    Living room
    • Level: Main
    • Dimensions: 11 x 14
    Loft
    • Level: Upper
    • Dimensions: 18 x 17.75
    Heating
    • Fireplace(s), Electric, Forced Air
    Cooling
    • Central Air, Ceiling Fan(s)
    Appliances
    • Included: Built-In Microwave, Refrigerator, Range, Disposal, Dishwasher
    • Laundry: Dryer Hookup, Washer Hookup
    Features
    • Walk-in Closet(s), Entrance Foyer, Kitchen Island, Pantry, Blinds/Shades, Eat-in Kitchen, Walk-In Closet(s)
    • Flooring: Carpet, Vinyl
    • Basement: None
    • Attic: Pull Down Stairs
    Interior area
    • Total structure area: 3,166
    • Total interior livable area: 3,166 sqft

    Property

    Parking
    • Total spaces: 2
    • Parking features: Attached, Garage Door Opener, Garage
    • Has attached garage: Yes
    Features
    • Levels: Two
    • Patio & porch: Covered, Patio, Front Porch
    • Fencing: Privacy,Fenced
    Lot
    • Size: 0.48 Acres
    • Features: Sprinklers in Front, Sprinklers in Rear
    Details
    • Additional structures: Outbuilding
    • Parcel number: 39
    • Special conditions: Standard

    Construction

    Type & style
    • Home type: SingleFamily
    • Property subtype: Single Family Residence
    Materials
    • Brick, Fiber Cement
    • Foundation: Slab
    • Roof: Composition
    Condition
    • New construction: No
    • Year built: 2019

    Utilities & green energy

    • Sewer: Public Sewer
    • Water: Public

    Community & HOA

    Community
    • Security: Security System, Smoke Detector(s)
    • Subdivision: Southwind Village
    HOA
    • Has HOA: Yes
    • Amenities included: Pool, Street Lights
    • HOA fee: $550 annually
    Location
    • Region: Evans

    Financial & listing details

    • Price per square foot: $134/sqft
    • Tax assessed value: $394,790
    • Annual tax amount: $3,777
    • Date on market: 11/25/2025
    • Listing agreement: Exclusive Right To Sell
    • Listing terms: Cash,Conventional,FHA,VA Loan

    Price history

    DateEventPrice
    1/28/2026Sold$425,000$134/sqft
    Source: Hive MLS #98251291 Report a problem
    12/29/2025Pending sale$425,000$134/sqft
    Source: Hive MLS #549666 Report a problem
    11/25/2025Listed for sale$425,000+53.9%$134/sqft
    Source: Hive MLS #549666 Report a problem
    9/20/2019Sold$276,080$87/sqft
    Source: Hive MLS #98048948 Report a problem
    8/6/2019Price change$276,080+0.5%$87/sqft
    Source: D.R. Horton - Augusta Report a problem
    7/15/2019Listed for sale$274,600$87/sqft
    Source: D.R. Horton - Augusta Report a problem

    Public tax history

    YearProperty taxesTax assessment
    2025$3,777 -1.3%$394,790 +4.6%
    2024$3,829 -5.8%$377,314 -4.1%
    2023$4,064 +16.2%$393,438 +18.9%
    2022$3,496 +11.4%$330,808 +16.8%
    2021$3,138 +6.1%$283,173 +165.6%
    2020$2,958 +485.6%$106,608 +487.5%
    2019$505 +15.1%$18,145 +15.1%
    2018$439 $15,760
    2017-- --
    Find assessor info on the county website

    Neighborhood: 30809

    Nearby schools

    GreatSchools rating
    Schools provided by the listing agent
    • Elementary: Lewis Elementary
    • Middle: Evans
    • High: Evans

    Source: Hive MLS. This data may not be complete. We recommend contacting the local school district to confirm school assignments for this home.

    Get pre-qualified for a loan
    At Zillow Home Loans, we can pre-qualify you in as little as 5 minutes with no impact to your credit score.

    An equal housing lender. NMLS #10287.

    Sell for more on Zillow
    Get a Zillow Showcase℠ listing at no additional cost and you could sell for .
    $427,800
    2% more
    +$8,556
    With Zillow Showcase(estimated)
    $436,356