Charming Greenway Terrace three bedroom & two full baths traditional home with lots of updates. Move in ready for you, or would be a great rental investment property with medical district nearby. Dynamic neighborhood featuring original houses and new construction in a pocket of homes near Lovers Lane, Lemmon and University Blvd. Lots of natural light and original wood floors flow through open concept living, dining and kitchen. The eat-in kitchen has ample counter space and is equipped with stainless steel LG appliances and Bosch dishwasher. Take your guests outdoors in your spacious backyard surrounded by full wood privacy fence. Enjoy your light filled workshop studio with electrical - a great space for your creativity to shine. 2021 updates include replacement of HVAC system, water heater, electrical panel replacement, garbage disposal and addition of stainless steel gas range, microwave, dishwasher and disposal. Rain gutters added and attic received radiant barriers plus additional insulation. Explore nearby Inwood Village for shopping, entertainment and dining. Easy access to North Dallas Tollway and I35.
Sold
Price Unknown
4607 Stigall Dr, Dallas, TX 75209
3beds
1,183sqft
Single Family Residence
Built in 1945
7,187 Square Feet Lot
$456,800 Zestimate®
$--/sqft
$2,411 Estimated rent
Home value
$456,800
$411,000 - $507,000
$2,411/mo
Zestimate® history
Owner options
List your home for rent
$2,411/mo
Rent Zestimate®
Find your next renter with Zillow Rental Manager. Plus, with online applications, you can quickly screen prospective tenants – for free.
$2,411/mo
Rent Zestimate®
Refinance and save
Refinancing to a lower rate could help reduce your monthly payments and save thousands over the life of the loan.
Explore your selling options
Work with a Zillow partner agent
Leverage their expertise and Zillow's premium Showcase listings to get your home seen by more buyers.
Get startedList with your own agent
Get your home in front of millions of buyers by listing it on Zillow.
Learn how to do itSell it yourself
Take full control of how buyers see your home on Zillow by listing For Sale by Owner (FSBO).
List your homeWhat's special
Lots of natural lightSpacious backyardLots of updatesBosch dishwasherStainless steel lg appliancesOriginal wood floorsEat-in kitchen
Zillow last checked:
Listing updated:
Listed by:
Barbara Macleod 0670663 214-515-9888,
Paragon, REALTORS 214-515-9888
Bought with:
Joan Blinn
Compass RE Texas, LLC
Source: NTREIS,MLS#: 20833577
Facts & features
Interior
Bedrooms & bathrooms
- Bedrooms: 3
- Bathrooms: 2
- Full bathrooms: 2
Primary bedroom
- Features: Ceiling Fan(s), En Suite Bathroom
- Level: First
- Dimensions: 10 x 13
Bedroom
- Features: Split Bedrooms, Walk-In Closet(s)
- Level: First
- Dimensions: 11 x 11
Bedroom
- Features: Split Bedrooms, Walk-In Closet(s)
- Level: First
- Dimensions: 11 x 10
Primary bathroom
- Features: Built-in Features, Solid Surface Counters
- Level: First
- Dimensions: 10 x 4
Other
- Features: Built-in Features, Solid Surface Counters
- Level: First
- Dimensions: 11 x 4
Kitchen
- Features: Dual Sinks, Eat-in Kitchen
- Level: First
- Dimensions: 16 x 9
Living room
- Level: First
- Dimensions: 12 x 17
Heating
- Central, Natural Gas
Cooling
- Central Air, Ceiling Fan(s), Electric
Appliances
- Included: Some Gas Appliances, Dishwasher, Disposal, Gas Range, Gas Water Heater, Microwave, Plumbed For Gas, Refrigerator
- Laundry: Washer Hookup, Gas Dryer Hookup, In Kitchen
Features
- Decorative/Designer Lighting Fixtures, Eat-in Kitchen, Open Floorplan, Cable TV, Walk-In Closet(s)
- Flooring: Combination, Ceramic Tile, Luxury Vinyl Plank, Tile, Wood
- Windows: Window Coverings
- Has basement: No
- Has fireplace: No
Interior area
- Total interior livable area: 1,183 sqft
Property
Parking
- Parking features: Driveway
- Has uncovered spaces: Yes
Features
- Levels: One
- Stories: 1
- Exterior features: Private Yard, Storage
- Pool features: None
- Fencing: Wood
Lot
- Size: 7,187 Square Feet
- Dimensions: 55 x 131 feet
- Features: Interior Lot, Few Trees
Details
- Additional structures: Workshop
- Parcel number: 00000352981000000
Construction
Type & style
- Home type: SingleFamily
- Architectural style: Traditional,Detached
- Property subtype: Single Family Residence
Materials
- Frame
- Foundation: Combination, Pillar/Post/Pier, Slab
- Roof: Composition,Shingle
Condition
- Year built: 1945
Utilities & green energy
- Sewer: Public Sewer
- Water: Public
- Utilities for property: Natural Gas Available, Sewer Available, Separate Meters, Water Available, Cable Available
Community & HOA
Community
- Features: Curbs
- Security: Carbon Monoxide Detector(s), Smoke Detector(s)
- Subdivision: Greenway Terrace Add 02
HOA
- Has HOA: No
Location
- Region: Dallas
Financial & listing details
- Annual tax amount: $8,091
- Date on market: 2/5/2025
- Cumulative days on market: 7 days
- Listing terms: Cash,Conventional
- Exclusions: Washer and Dryer, two small trees in the backyard which will be removed before closing.
Price history
| Date | Event | Price |
|---|---|---|
| 3/10/2025 | Sold | -- |
Source: NTREIS #20833577 Report a problem | ||
| 2/20/2025 | Pending sale | $450,000$380/sqft |
Source: NTREIS #20833577 Report a problem | ||
| 2/14/2025 | Contingent | $450,000$380/sqft |
Source: NTREIS #20833577 Report a problem | ||
| 2/5/2025 | Price change | $450,000+32.4%$380/sqft |
Source: NTREIS #20833577 Report a problem | ||
| 5/30/2021 | Pending sale | $340,000$287/sqft |
Source: NTREIS #14568628 Report a problem | ||
| 5/19/2021 | Listed for sale | $340,000$287/sqft |
Source: NTREIS #14568628 Report a problem | ||
| 5/19/2021 | Pending sale | $340,000$287/sqft |
Source: NTREIS #14568628 Report a problem | ||
| 5/5/2021 | Listed for sale | $340,000$287/sqft |
Source: NTREIS #14568628 Report a problem | ||
Public tax history
Tax history is unavailable.
Neighborhood: Bluffview
Nearby homes
- $447,4003 bd2 ba1.1k sqft4607 Stigall St, Dallas, TX 75209Off Market
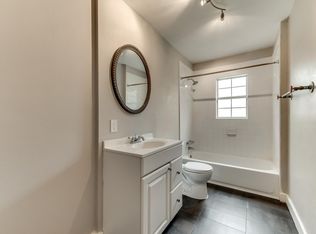
- $413,8002 bd1 ba1k sqft4603 Stigall St, Dallas, TX 75228Off Market
- $--3 bd1 ba1k sqft4603 Stigall Dr, Dallas, TX 75209Sold

- $399,2003 bd1 ba1k sqft4611 Stigall St, Dallas, TX 75209Off Market
- $--3 bd2 ba1.2k sqft4615 Stigall St, Dallas, TX 75209Sold
- $484,3003 bd2 ba1.4k sqft4537 Stigall St, Dallas, TX 75231Off Market
- $475,4003 bd2 ba1k sqft4606 Newmore Ave, Dallas, TX 75209Off Market
- $392,3004 bd1 ba1.4k sqft4602 Newmore Ave, Dallas, TX 75209Off Market
Nearby schools
GreatSchools rating
- 8/10K.B. Polk Center for Academically Talented and GiftedGrades: PK-8Distance: 0.4 mi
- 5/10Thomas Jefferson High SchoolGrades: 9-12Distance: 2.5 mi
- 4/10Francisco Medrano Middle SchoolGrades: 7-8Distance: 3.1 mi
Schools provided by the listing agent
- Elementary: Polk
- Middle: Medrano
- High: Jefferson
- District: Dallas ISD
Source: NTREIS. This data may not be complete. We recommend contacting the local school district to confirm school assignments for this home.
Get a cash offer in 3 minutes
Find out how much your home could sell for in as little as 3 minutes with a no-obligation cash offer.
Estimated market value
$456,800
Get a cash offer in 3 minutes
Find out how much your home could sell for in as little as 3 minutes with a no-obligation cash offer.
Estimated market value
$456,800
- Texas
- Dallas County
- Dallas
- 75209
- Bluffview
- 4607 Stigall Dr
