Skip main navigation
Sold for $300,000
  • $300,000

    4607 Summerlake Cir, Parrish, FL 34219

    3beds
    1,495sqft
    Single Family Residence
    Built in 2015
    6,652 Square Feet Lot
    $324,500 Zestimate®
    $201/sqft
    $2,417 Estimated rent

    Home value

    $324,500

    $308,000 - $341,000

    $2,417/mo

    Zestimate® history
    Loading
    Loading...

    Owner options

    List your home for rent

    $2,417/mo

    Rent Zestimate®

    Find your next renter with Zillow Rental Manager. Plus, with online applications, you can quickly screen prospective tenants – for free.

    Learn more

    $2,417/mo

    Rent Zestimate®

    Refinance and save

    $1,994/mo

    Est. payment

    Refinancing to a lower rate could help reduce your monthly payments and save thousands over the life of the loan.

    See today's rates

    $1,994/mo

    Est. payment

    Explore your selling options

    Work with a Zillow partner agent

    Leverage their expertise and Zillow's premium Showcase listings to get your home seen by more buyers.

    Get started

    List with your own agent

    Get your home in front of millions of buyers by listing it on Zillow.

    Learn how to do it

    Sell it yourself

    Take full control of how buyers see your home on Zillow by listing For Sale by Owner (FSBO).

    List your home

    What's special

    Abundance of natural lightEn-suite bathFull irrigation systemTray ceilingsDual walk-in closets
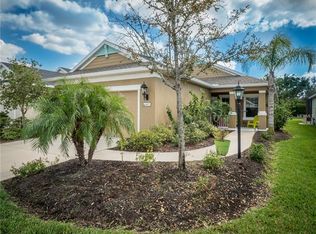
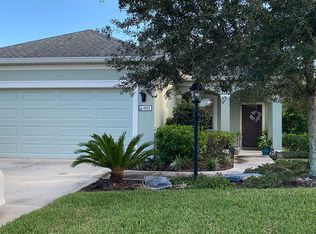
    Motivated seller open to reasonable offers! Welcome to 4607 Summerlake Circle, a charming single-story home in the highly sought-after Forest Creek community in Parrish. Built in 2015, this well-maintained residence offers 3 spacious bedrooms and 2 full bathrooms across approximately 1,495 square feet of living space. Step into the inviting living room, where tray ceilings and an abundance of natural light create a warm, open atmosphere. The kitchen features ceramic tile flooring and is equipped with modern appliances including an oven, microwave hood, range, dishwasher, and disposal—ideal for everyday living and entertaining. The primary bedroom is a peaceful retreat, complete with dual walk-in closets and an en-suite bath. All befrooms have new vinyl floors. Two additional bedrooms in the split floor plan offer privacy and flexibility for guests, family, or a home office. Out back, enjoy Florida living year-round on the screened lanai overlooking the backyard—perfect for relaxing or entertaining. The home sits on a 0.15-acre lot with a full irrigation system to keep your landscaping looking its best. Forest Creek is a gated community known for its scenic walking trails, lakes, and natural beauty. Residents enjoy a range of amenities including a resort-style pool, basketball court, dog park, clubhouse, and playground. With an HOA fee of just $30 per quarter, this neighborhood offers exceptional value in a tranquil setting with convenient access to shopping, dining, and major roadways. Don’t miss the opportunity to make this lovely home your own!

    Zillow last checked:

    Listing updated:

    Listed by:

    John Werner 941-587-4579,

    BLUE SKY REAL ESTATE 941-587-3492,

    Nancy Werner 941-587-3492,

    BLUE SKY REAL ESTATE

    Bought with:

    Alex Pinzkoski, 3293699

    COMPASS FLORIDA, LLC

    Source: Stellar MLS,MLS#: A4665729MLS LogoOriginating MLS: Sarasota - Manatee

    Facts & features

    Interior

    Bedrooms & bathrooms
    • Bedrooms: 3
    • Bathrooms: 2
    • Full bathrooms: 2
    Primary bedroom
    • Features: Dual Closets
    • Level: First
    • Area: 208 Square Feet
    • Dimensions: 16x13
    Bedroom 1
    • Features: Built-in Closet
    • Level: First
    • Area: 143 Square Feet
    • Dimensions: 13x11
    Bedroom 2
    • Features: Built-in Closet
    • Level: First
    • Area: 120 Square Feet
    • Dimensions: 12x10
    Primary bathroom
    • Level: First
    • Area: 117 Square Feet
    • Dimensions: 9x13
    Bathroom 1
    • Level: First
    • Area: 45 Square Feet
    • Dimensions: 5x9
    Dining room
    • Level: First
    • Area: 130 Square Feet
    • Dimensions: 13x10
    Kitchen
    • Level: First
    • Area: 208 Square Feet
    • Dimensions: 16x13
    Living room
    • Level: First
    • Area: 256 Square Feet
    • Dimensions: 16x16
    Heating
    • Heat Pump
    Cooling
    • Central Air
    Appliances
    • Included: Dishwasher, Dryer, Electric Water Heater, Microwave, Range, Refrigerator, Washer
    • Laundry: Laundry Room
    Features
    • Open Floorplan, Solid Surface Counters, Solid Wood Cabinets
    • Flooring: Carpet, Ceramic Tile
    • Windows: Hurricane Shutters
    • Has fireplace: No
    Interior area
    • Total structure area: 2,161
    • Total interior livable area: 1,495 sqft

    Property

    Parking
    • Total spaces: 2
    • Parking features: Garage - Attached
    • Attached garage spaces: 2
    • Details: Garage Dimensions: 19x20
    Features
    • Levels: One
    • Stories: 1
    • Waterfront features: Lake
    Lot
    • Size: 6,652 Square Feet
    Details
    • Parcel number: 474762859
    • Zoning: PDR
    • Special conditions: None

    Construction

    Type & style
    • Home type: SingleFamily
    • Property subtype: Single Family Residence
    Materials
    • Stone
    • Foundation: Slab
    • Roof: Shingle
    Condition
    • New construction: No
    • Year built: 2015

    Utilities & green energy

    • Sewer: Public Sewer
    • Water: Public
    • Utilities for property: BB/HS Internet Available, Cable Connected, Electricity Connected, Public

    Community & HOA

    Community
    • Features: Lake, Clubhouse, Dog Park, Fitness Center, Gated Community - No Guard, Playground, Pool
    • Pet fee: $0 monthly
    • Subdivision: FOREST CREEK PH III
    HOA
    • Has HOA: Yes
    • Amenities included: Basketball Court, Clubhouse, Fitness Center, Gated, Pool, Trail(s)
    • Services included: Community Pool
    • HOA fee: $10 monthly
    • HOA name: Betsy Davis CAM
    • HOA phone: 941-758-9454
    Location
    • Region: Parrish

    Financial & listing details

    • Price per square foot: $201/sqft
    • Tax assessed value: $323,456
    • Annual tax amount: $5,542
    • Date on market: 9/20/2025
    • Cumulative days on market: 145 days
    • Listing terms: Cash,Conventional,FHA,VA Loan
    • Ownership: Fee Simple
    • Total actual rent: 0
    • Electric utility on property: Yes
    • Road surface type: Asphalt

    Price history

    DateEventPrice
    2/25/2026Sold$300,000-9.3%$201/sqft
    Source: Stellar MLS #A4665729 Report a problem
    2/13/2026Pending sale$330,900$221/sqft
    Source: Stellar MLS #A4665729 Report a problem
    1/19/2026Price change$330,900-1.5%$221/sqft
    Source: Stellar MLS #A4665729 Report a problem
    1/5/2026Price change$335,900-1.2%$225/sqft
    Source: Stellar MLS #A4665729 Report a problem
    12/12/2025Price change$339,900-1.4%$227/sqft
    Source: Stellar MLS #A4665729 Report a problem
    11/8/2025Price change$344,900-1.4%$231/sqft
    Source: Stellar MLS #A4665729 Report a problem
    9/20/2025Listed for sale$349,900+47.6%$234/sqft
    Source: Stellar MLS #A4665729 Report a problem
    3/23/2018Sold$237,000+24%$159/sqft
    Source: Public Record Report a problem
    7/7/2015Sold$191,168$128/sqft
    Source: Public Record Report a problem

    Public tax history

    YearProperty taxesTax assessment
    2025$5,679 +2.5%$222,820 +2.9%
    2024$5,542 +0.9%$216,540 +3%
    2023$5,492 +1.5%$210,233 +3%
    2022$5,410 +0.2%$204,110 +3%
    2021$5,400 +1.7%$198,165 +1.4%
    2020$5,310 +0.8%$195,429 +2.3%
    2019$5,266 $191,112 -1.1%
    2018$5,266 +1097.9%$193,201 +523.2%
    2015$440 $31,000 +8.3%
    2014-- $28,620
    Find assessor info on the county website

    Neighborhood: 34219

    Nearby schools

    GreatSchools rating
    Get a cash offer in 3 minutes
    Find out how much your home could sell for in as little as 3 minutes with a no-obligation cash offer.
    Estimated market value
    $324,500
    Get a cash offer in 3 minutes
    Find out how much your home could sell for in as little as 3 minutes with a no-obligation cash offer.
    Estimated market value
    $324,500