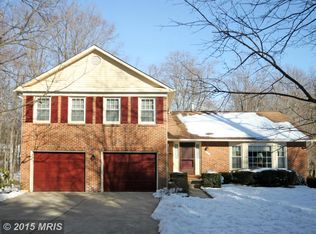
Multiple offers received. Offer deadline Sunday at 5pm. Fully renovated in 2026 with major system upgrades and high-quality finishes throughout, this beautifully reimagined 5-bedroom, 3.5-bath brick home is tucked at the end of a quiet cul-de-sac in the highly sought-after George Mason Forest community within the Woodson High School pyramid. Thoughtfully updated from top to bottom, inside and out, the home features 22 brand-new energy-efficient windows, a new Carrier HVAC system, new hot water heater, all new flooring, new lighting, and fresh designer Sherwin-Williams paint, offering move-in-ready, like-new living across three finished levels. The main level features solid Canadian oak hardwood flooring, formal living and dining rooms, and a fully renovated gourmet kitchen with 42" custom cabinetry, quartz countertops with full-height backsplash, stainless steel appliances, and a large center island. The kitchen opens to a breakfast area and spacious family room with a wood-burning fireplace and deck access. A powder room and laundry/mudroom with garage access complete the level. Upstairs, the primary suite offers a walk-in closet and a luxurious renovated bath with frameless glass shower, freestanding soaking tub, and quartz vanity. Three additional bedrooms share a renovated hall bath featuring a double-sink vanity with quartz countertop and soaking tub. The walkout lower level includes a recreation room, den, and newly created fifth bedroom with full bath -- ideal for au pair or extended living. Backing to HOA common ground, this home is minutes from George Mason University, downtown Fairfax, shopping, dining, and major commuter routes including Route 123, Braddock Road, and I-495.
Sold for $1,169,000
$1,169,000
4607 Tapestry Dr, Fairfax, VA 22032
5beds
3,273sqft
Single Family Residence
Built in 1984
0.26 Acres Lot
$1,175,100 Zestimate®
$357/sqft
$4,971 Estimated rent
Home value
$1,175,100
$1.10M - $1.25M
$4,971/mo
Zestimate® history
Owner options
List your home for rent
$4,971/mo
Rent Zestimate®
Find your next renter with Zillow Rental Manager. Plus, with online applications, you can quickly screen prospective tenants – for free.
$4,971/mo
Rent Zestimate®
Refinance and save
$7,638/mo
Est. payment
Refinancing to a lower rate could help reduce your monthly payments and save thousands over the life of the loan.
$7,638/mo
Est. payment
Explore your selling options
Work with a Zillow partner agent
Leverage their expertise and Zillow's premium Showcase listings to get your home seen by more buyers.
Get startedList with your own agent
Get your home in front of millions of buyers by listing it on Zillow.
Learn how to do itSell it yourself
Take full control of how buyers see your home on Zillow by listing For Sale by Owner (FSBO).
List your homeWhat's special
Wood-burning fireplaceWalkout lower levelRecreation roomNew carrier hvac systemFresh designer sherwin-williams paintQuiet cul-de-sacFully renovated
Zillow last checked:
Listing updated:
Listed by:
Cindy Du 703-679-8899,
Premiere Realty LLC
Bought with:
Jeanne Scott, 0225193571
CENTURY 21 New Millennium
Source: Bright MLS,MLS#: VAFX2293126
Facts & features
Interior
Bedrooms & bathrooms
- Bedrooms: 5
- Bathrooms: 4
- Full bathrooms: 3
- 1/2 bathrooms: 1
- Main level bathrooms: 1
Rooms
- Room types: Living Room, Dining Room, Primary Bedroom, Bedroom 2, Bedroom 3, Bedroom 4, Kitchen, Family Room, Den, Foyer, Breakfast Room, Laundry, Recreation Room, Bathroom 2, Bathroom 3, Primary Bathroom, Additional Bedroom
Primary bedroom
- Features: Lighting - Ceiling, Flooring - Carpet, Attached Bathroom, Walk-In Closet(s), Ceiling Fan(s)
- Level: Upper
Other
- Features: Flooring - Luxury Vinyl Plank, Lighting - Ceiling, Recessed Lighting
- Level: Lower
Bedroom 2
- Features: Lighting - Ceiling, Ceiling Fan(s), Flooring - Carpet
- Level: Upper
Bedroom 3
- Features: Lighting - Ceiling, Ceiling Fan(s), Flooring - Carpet
- Level: Upper
Bedroom 4
- Features: Lighting - Ceiling, Ceiling Fan(s), Flooring - Carpet
- Level: Upper
Primary bathroom
- Features: Soaking Tub, Bathroom - Stall Shower, Double Sink, Recessed Lighting, Flooring - Ceramic Tile, Countertop(s) - Quartz
- Level: Upper
Bathroom 2
- Features: Flooring - Ceramic Tile, Bathroom - Tub Shower, Double Sink, Countertop(s) - Quartz, Lighting - LED
- Level: Upper
Bathroom 3
- Features: Lighting - LED, Flooring - Ceramic Tile, Bathroom - Stall Shower
- Level: Lower
Breakfast room
- Features: Flooring - HardWood, Lighting - Pendants
- Level: Main
Den
- Features: Flooring - Luxury Vinyl Plank, Recessed Lighting, Lighting - Ceiling
- Level: Lower
Dining room
- Features: Flooring - HardWood, Formal Dining Room, Lighting - Pendants
- Level: Main
Family room
- Features: Flooring - HardWood, Recessed Lighting, Fireplace - Wood Burning
- Level: Main
Foyer
- Features: Flooring - HardWood, Lighting - Pendants
- Level: Main
Kitchen
- Features: Flooring - HardWood, Kitchen - Gas Cooking, Recessed Lighting, Eat-in Kitchen, Pantry
- Level: Main
Laundry
- Features: Flooring - Luxury Vinyl Plank, Lighting - Ceiling
- Level: Main
Living room
- Features: Flooring - HardWood
- Level: Main
Recreation room
- Features: Flooring - Luxury Vinyl Plank, Lighting - Ceiling
- Level: Lower
Heating
- Forced Air, Natural Gas
Cooling
- Central Air, Electric
Appliances
- Included: Stainless Steel Appliance(s), Refrigerator, Range Hood, Cooktop, Dishwasher, Disposal, Exhaust Fan, Ice Maker, Washer, Dryer, Gas Water Heater
- Laundry: Main Level, Laundry Room
Features
- Soaking Tub, Bathroom - Walk-In Shower, Bathroom - Tub Shower, Breakfast Area, Ceiling Fan(s), Family Room Off Kitchen, Formal/Separate Dining Room, Kitchen Island, Pantry, Primary Bath(s), Upgraded Countertops, Walk-In Closet(s)
- Flooring: Hardwood, Luxury Vinyl, Carpet
- Windows: Low Emissivity Windows, Energy Efficient
- Basement: Finished,Walk-Out Access
- Number of fireplaces: 1
- Fireplace features: Glass Doors, Wood Burning, Mantel(s)
Interior area
- Total structure area: 3,273
- Total interior livable area: 3,273 sqft
- Finished area above ground: 2,200
- Finished area below ground: 1,073
Property
Parking
- Total spaces: 2
- Parking features: Garage Faces Front, Garage Door Opener, Attached, Driveway
- Attached garage spaces: 2
- Has uncovered spaces: Yes
Accessibility
- Accessibility features: None
Features
- Levels: Multi/Split,Three
- Stories: 3
- Pool features: None
Lot
- Size: 0.26 Acres
- Features: Backs - Open Common Area, Cul-De-Sac
Details
- Additional structures: Above Grade, Below Grade
- Parcel number: 0682 08 0132A
- Zoning: 121
- Special conditions: Standard
Construction
Type & style
- Home type: SingleFamily
- Property subtype: Single Family Residence
Materials
- Aluminum Siding
- Foundation: Concrete Perimeter
- Roof: Shingle
Condition
- New construction: No
- Year built: 1984
- Major remodel year: 2026
Details
- Builder model: Fairfax
- Builder name: Van Metre
Utilities & green energy
- Sewer: Other
- Water: Other
Community & HOA
Community
- Subdivision: George Mason Forest
HOA
- Has HOA: Yes
- Services included: Common Area Maintenance, Reserve Funds
- HOA fee: $350 annually
- HOA name: GEORGE MASON FOREST HOA
Location
- Region: Fairfax
Financial & listing details
- Price per square foot: $357/sqft
- Tax assessed value: $836,430
- Annual tax amount: $9,669
- Date on market: 3/20/2026
- Listing agreement: Exclusive Agency
- Listing terms: Cash,Conventional,VA Loan
- Ownership: Fee Simple
Price history
| Date | Event | Price |
|---|---|---|
| 4/6/2026 | Sold | $1,169,000+9.3%$357/sqft |
Source:  Bright MLS #VAFX2293126 Report a problem Bright MLS #VAFX2293126 Report a problem | ||
| 3/23/2026 | Pending sale | $1,069,900$327/sqft |
Source: Bright MLS #VAFX2293126 Report a problem | ||
| 3/20/2026 | Listed for sale | $1,069,900+33.7%$327/sqft |
Source: Bright MLS #VAFX2293126 Report a problem | ||
| 12/10/2025 | Sold | $800,000$244/sqft |
Source: Bright MLS #VAFX2277410 Report a problem | ||
| 11/7/2025 | Pending sale | $800,000$244/sqft |
Source: Bright MLS #VAFX2277410 Report a problem | ||
| 11/3/2025 | Listed for sale | $800,000+18.5%$244/sqft |
Source: Bright MLS #VAFX2277410 Report a problem | ||
| 6/2/2006 | Sold | $675,333$206/sqft |
Source: Public Record Report a problem | ||
Public tax history
| Year | Property taxes | Tax assessment |
|---|---|---|
| 2025 | $10,311 +10.3% | $891,940 +10.5% |
| 2024 | $9,347 +3% | $806,860 +0.3% |
| 2023 | $9,077 +4.8% | $804,340 +6.2% |
| 2022 | $8,662 | $757,510 +6.3% |
| 2021 | -- | $712,420 +1.3% |
| 2020 | $8,327 +4% | $703,610 +4% |
| 2019 | $8,004 +5.3% | $676,280 +5.3% |
| 2018 | $7,599 +1.9% | $642,120 |
| 2017 | $7,455 +4.1% | $642,120 +3.9% |
| 2016 | $7,159 +11.1% | $617,970 +7% |
| 2015 | $6,446 -3.2% | $577,610 -3.4% |
| 2014 | $6,660 | $598,090 |
| 2013 | -- | $598,090 |
| 2012 | -- | $598,090 +6.4% |
| 2011 | -- | $561,990 +8.6% |
| 2010 | -- | $517,680 -4.5% |
| 2009 | -- | $542,080 -6.1% |
| 2008 | -- | $577,210 -7.2% |
| 2007 | -- | $621,980 +46.2% |
| 2003 | -- | $425,420 +14% |
| 2002 | -- | $373,175 +10.2% |
| 2001 | -- | $338,605 |
Find assessor info on the county website
Neighborhood: George Mason
Nearby homes
- $1,031,3004 bd3 ba2.2k sqft4605 Tapestry Dr, Fairfax, VA 22032Off Market
- $1,081,4005 bd3 ba2.4k sqft4609 Tapestry Dr, Fairfax, VA 22032Off Market
- $1,077,3004 bd3 ba3.2k sqft4600 Tapestry Dr, Fairfax, VA 22032Off Market
- $1,107,3005 bd4 ba3.6k sqft4603 Tapestry Dr, Fairfax, VA 22032Off Market
- $1,155,0005 bd4 ba2.7k sqft4611 Tapestry Dr, Fairfax, VA 22032Sold
- $1,022,9005 bd3 ba2.4k sqft4602 Tapestry Dr, Fairfax, VA 22032Off Market
- $980,7004 bd2 ba2.4k sqft4606 Tapestry Dr, Fairfax, VA 22032Off Market
- $1,049,0004 bd4 ba1.8k sqft4604 Tapestry Dr, Fairfax, VA 22032Off Market
Nearby schools
GreatSchools rating
- 9/10Oak View Elementary SchoolGrades: PK-6Distance: 1 mi
- 9/10Frost Middle SchoolGrades: 7-8Distance: 1.4 mi
- 9/10Woodson High SchoolGrades: 9-12Distance: 1.4 mi
Schools provided by the listing agent
- Elementary: Oak View
- Middle: Frost
- High: Woodson
- District: Fairfax County Public Schools
Source: Bright MLS. This data may not be complete. We recommend contacting the local school district to confirm school assignments for this home.
Get a cash offer in 3 minutes
Find out how much your home could sell for in as little as 3 minutes with a no-obligation cash offer.
Estimated market value
$1,175,100
Get a cash offer in 3 minutes
Find out how much your home could sell for in as little as 3 minutes with a no-obligation cash offer.
Estimated market value
$1,175,100
- Virginia
- Fairfax County
- Fairfax
- 22032
- George Mason
- 4607 Tapestry Dr
Nearby cities
Nearby neighborhoods
Nearby zip codes
Other Fairfax Topics
