Spacious and Open Madison plan on a terrific north facing home site. The Madison floorplan provides plenty of options for a family to spread out from the family room and loft area to the flex room and 4 bedrooms. Off the foyer is a guest bedroom with vaulted ceiling, and a flex room with French doors for a private space. The downstairs features a full bath with a walk-in-shower. Just off the garage, the mudroom has an extended storage closet. The kitchen offers plenty of natural light with stained shaker style cabinets, quartz counter tops, tile back splash, island, and gourmet split cooking with stainless appliances. Just off the kitchen is the spacious dining area which is wrapped in windows and light. Family room also right off kitchen for the perfect entertaining spaces. Upstairs, a spacious loft greets you at the top of the steps, 2 bedrooms share a bathroom, plus their is a laundry room and a Premier Suite. The Premier suite has a decorative tray ceiling and dual large walk-in closets. Premier bath features a walk-in tiled shower. dual sinks, brushed nickel lighting and plumbing. Front porch plus a rear covered deck overlooking the back yard. Future amenities include a cabana, pool, playground and natural walking trails.
Closed
$532,973
4607 Tulle Dr #Cal0075, Indian Trail, NC 28079
4beds
2,578sqft
Single Family Residence
Built in 2026
0.19 Acres Lot
$532,900 Zestimate®
$207/sqft
$2,699 Estimated rent
Home value
$532,900
$506,000 - $560,000
$2,699/mo
Zestimate® history
Owner options
List your home for rent
$2,699/mo
Rent Zestimate®
Find your next renter with Zillow Rental Manager. Plus, with online applications, you can quickly screen prospective tenants – for free.
$2,699/mo
Rent Zestimate®
Refinance and save
$3,673/mo
Est. payment
Refinancing to a lower rate could help reduce your monthly payments and save thousands over the life of the loan.
$3,673/mo
Est. payment
Explore your selling options
Work with a Zillow partner agent
Leverage their expertise and Zillow's premium Showcase listings to get your home seen by more buyers.
Get startedList with your own agent
Get your home in front of millions of buyers by listing it on Zillow.
Learn how to do itSell it yourself
Take full control of how buyers see your home on Zillow by listing For Sale by Owner (FSBO).
List your homeWhat's special
Front porchLoft areaFamily roomTile back splashStained shaker style cabinetsQuartz counter tops
Zillow last checked:
Listing updated:
Listed by:
Jill Gadd bmccotter@empirehomes.com,
EHC Brokerage LP
Bought with:
Robin Lynn Scott
Farms & Estates Realty Inc
Source: Canopy MLS as distributed by MLS GRID,MLS#: 4297261
Facts & features
Interior
Bedrooms & bathrooms
- Bedrooms: 4
- Bathrooms: 3
- Full bathrooms: 3
- Main level bedrooms: 1
Primary bedroom
- Features: En Suite Bathroom, Tray Ceiling(s), Walk-In Closet(s)
- Level: Upper
Bedroom s
- Level: Main
Bedroom s
- Level: Upper
Bedroom s
- Level: Upper
Bathroom full
- Level: Main
Bathroom full
- Level: Upper
Bathroom full
- Level: Upper
Dining area
- Features: Open Floorplan
- Level: Main
Family room
- Features: Open Floorplan
- Level: Main
Flex space
- Level: Main
Kitchen
- Features: Kitchen Island, Open Floorplan
- Level: Main
Laundry
- Level: Upper
Loft
- Level: Upper
Other
- Level: Main
Heating
- Central, Forced Air, Natural Gas
Cooling
- Central Air, Electric, Zoned
Appliances
- Included: Microwave, Dishwasher, Disposal, Exhaust Hood, Gas Cooktop, Plumbed For Ice Maker, Self Cleaning Oven, Tankless Water Heater, Wall Oven
- Laundry: Electric Dryer Hookup, Laundry Room, Upper Level, Washer Hookup
Features
- Kitchen Island, Open Floorplan, Pantry, Walk-In Closet(s)
- Flooring: Carpet, Vinyl
- Doors: French Doors
- Windows: Insulated Windows
- Has basement: No
- Attic: Pull Down Stairs
Interior area
- Total structure area: 2,578
- Total interior livable area: 2,578 sqft
- Finished area above ground: 2,578
- Finished area below ground: 0
Property
Parking
- Total spaces: 2
- Parking features: Driveway, Attached Garage, Garage Door Opener, Garage Faces Front, Garage on Main Level
- Attached garage spaces: 2
- Has uncovered spaces: Yes
Features
- Levels: Two
- Stories: 2
- Patio & porch: Covered, Deck, Front Porch, Rear Porch
- Pool features: Community
Lot
- Size: 0.19 Acres
- Dimensions: 60 x 120
- Features: Open Lot
Details
- Parcel number: 08267338
- Zoning: Res
- Special conditions: Standard
Construction
Type & style
- Home type: SingleFamily
- Architectural style: Transitional
- Property subtype: Single Family Residence
Materials
- Brick Partial, Fiber Cement
- Foundation: Slab
- Roof: Fiberglass,Wood
Condition
- New construction: Yes
- Year built: 2026
Details
- Builder model: Madison JA
- Builder name: Empire Homes
Utilities & green energy
- Sewer: Public Sewer
- Water: City
- Utilities for property: Cable Available, Electricity Connected, Underground Utilities
Community & HOA
Community
- Features: Cabana, Playground, Sidewalks, Street Lights, Walking Trails
- Security: Carbon Monoxide Detector(s), Smoke Detector(s)
- Subdivision: Calico Ridge
HOA
- Has HOA: Yes
- HOA fee: $500 semi-annually
Location
- Region: Indian Trail
Financial & listing details
- Price per square foot: $207/sqft
- Tax assessed value: $570,273
- Date on market: 1/12/2026
- Cumulative days on market: 150 days
- Listing terms: Cash,Conventional,VA Loan
- Electric utility on property: Yes
- Road surface type: Concrete, Paved
Price history
| Date | Event | Price |
|---|---|---|
| 7/10/2026 | Sold | $532,973-6.5%$207/sqft |
Source:  Canopy MLS as distributed by MLS GRID #4297261 Report a problem Canopy MLS as distributed by MLS GRID #4297261 Report a problem | ||
| 6/12/2026 | Pending sale | $570,273$221/sqft |
Source: Canopy MLS as distributed by MLS GRID #4297261 Report a problem | ||
| 1/12/2026 | Listed for sale | $570,273$221/sqft |
Source: Canopy MLS as distributed by MLS GRID #4297261 Report a problem | ||
Public tax history
Tax history is unavailable.
Neighborhood: 28079
Nearby homes
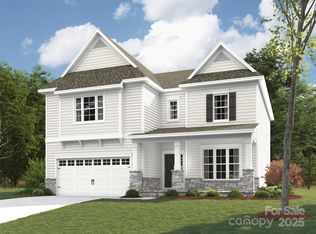
- $692,6605 bd4 ba3.3k sqft4611 Tulle Dr #CAL0076, Indian Trail, NC 28079Sold
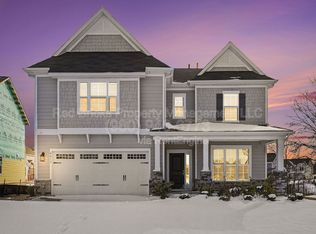
- $693,0005 bd4 ba3.3k sqft4611 Tulle Dr, Indian Trail, NC 28079Sold
- $650,0865 bd4 ba3.3k sqft4800 Glen Stripe Dr #CAL0038, Indian Trail, NC 28079New Construction

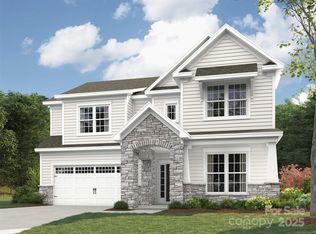
- $638,7284 bd3 ba3.2k sqft4688 Glen Stripe Dr #CAL0069, Indian Trail, NC 28079Sold
- $575,8003 bd3 ba2.8k sqft4692 Hopsack Dr #103, Indian Trail, NC 28079Off Market
- $588,0844 bd3 ba2.8k sqft4812 Glen Stripe Dr #CAL0035, Indian Trail, NC 28079Sold
- $622,9515 bd4 ba3.3k sqft1714 Tabby Dr #CAL0044, Indian Trail, NC 28079Sold
- $600,0004 bd4 ba3.2k sqft4808 Glen Stripe Dr #CAL0036, Indian Trail, NC 28079Sold
Nearby schools
GreatSchools rating
- 4/10Porter Ridge Elementary SchoolGrades: PK-5Distance: 0.7 mi
- 9/10Porter Ridge Middle SchoolGrades: 6-8Distance: 0.5 mi
- 7/10Porter Ridge High SchoolGrades: 9-12Distance: 0.5 mi
Schools provided by the listing agent
- Elementary: Porter Ridge
- Middle: Porter Ridge
- High: Porter Ridge
Source: Canopy MLS as distributed by MLS GRID. This data may not be complete. We recommend contacting the local school district to confirm school assignments for this home.
Get a cash offer in 3 minutes
Find out how much your home could sell for in as little as 3 minutes with a no-obligation cash offer.
Estimated market value
$532,900
Get a cash offer in 3 minutes
Find out how much your home could sell for in as little as 3 minutes with a no-obligation cash offer.
Estimated market value
$532,900
- North Carolina
- Union County
- Indian Trail
- 28079
- 4607 Tulle Dr Unit Cal0075
Nearby cities
Nearby zip codes
Other Indian Trail Topics
