Skip main navigation
Off market
  • $398,400

    4607 Van Buren St, Hays, KS 67601

    3beds
    1,767sqft
    SingleFamily
    Built in 2016
    9,147 Square Feet Lot
    $398,400 Zestimate®
    $225/sqft
    $1,763 Estimated rent

    Home value

    $398,400

    $374,000 - $422,000

    $1,763/mo

    Zestimate® history
    Loading
    Loading...

    Owner options

    List your home for rent

    $1,763/mo

    Rent Zestimate®

    Find your next renter with Zillow Rental Manager. Plus, with online applications, you can quickly screen prospective tenants – for free.

    Learn more

    $1,763/mo

    Rent Zestimate®

    Refinance and save

    $2,089/mo

    Est. payment

    Refinancing to a lower rate could help reduce your monthly payments and save thousands over the life of the loan.

    See today's rates

    $2,089/mo

    Est. payment

    Explore your selling options

    Work with a Zillow partner agent

    Leverage their expertise and Zillow's premium Showcase listings to get your home seen by more buyers.

    Get started

    List with your own agent

    Get your home in front of millions of buyers by listing it on Zillow.

    Learn how to do it

    Sell it yourself

    Take full control of how buyers see your home on Zillow by listing For Sale by Owner (FSBO).

    List your home

    What's special

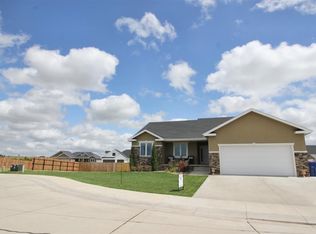
    PRICE REDUCED: $289,000 A walk through this spacious 1767 square foot main floor open plan design is a must if you are in the market for your next dream home. Located in a family friendly, vibrant neighborhood, you’ll quickly notice the curbside eye appeal of this inviting 3 bedroom, 2 bathroom, fully landscaped home. The crisp edges of the rich green fescue grass paired with the matching rock flower garden, laden with roses in bloom invites you to the doorstep of the home. Once inside, you’ll find the freedom of an open floorplan visually enhanced by vaulted ceilings, perfect for relaxing or your next family get together. The glow from the ivory stone encased gas fireplace provides the utmost in living room relaxation. Glancing through the living room and into the kitchen your eyes will gravitate to the ultra-modern white quartz countertop and white subway tile backsplash. These features paired with hickory hardwood floors and rich cherry cabinets give the home a modern design with just a touch of traditional appeal. Situated off of the kitchen is a full size dining area large enough to host your next family dinner. Rather dine outside? This home also features a fully covered back patio ideal for grilling and outside dining. Moving back inside, the spacious master bedroom and must see bathroom includes a 7ft whirlpool tub, shower, double vanity and two walk in closets for the ultimate in space. Pair this with two bedrooms and a guest bathroom on the other side of the home and you have the perfect floorplan. Plans to expand the family? The 1300 square foot basement blueprints are ready for your personal touch with sheetrock and tub pre-set downstairs ready to design the space of your dreams! Call today to schedule your showing (785) 650-4495-Greg Bieker

    This property is off market, which means it's not currently listed for sale or rent on Zillow. This may be different from what's available on other websites or public sources.
    Facts & features

    Interior

    Bedrooms & bathrooms
    • Bedrooms: 3
    • Bathrooms: 2
    • Full bathrooms: 2
    Heating
    • Other, Electric, Gas
    Cooling
    • Central
    Appliances
    • Included: Dishwasher, Freezer, Garbage disposal, Microwave, Range / Oven, Refrigerator
    Features
    • Flooring: Tile, Carpet, Hardwood
    • Basement: Unfinished
    • Has fireplace: Yes
    Interior area
    • Total interior livable area: 1,767 sqft

    Property

    Parking
    • Total spaces: 3
    • Parking features: Garage - Attached
    Features
    • Exterior features: Stone, Vinyl
    Lot
    • Size: 9,147 Square Feet
    Details
    • Parcel number: 1342000018003000

    Construction

    Type & style
    • Home type: SingleFamily
    Materials
    • Frame
    • Foundation: Concrete
    • Roof: Shake / Shingle
    Condition
    • Year built: 2016

    Community & HOA

    Location
    • Region: Hays

    Financial & listing details

    • Price per square foot: $225/sqft
    • Tax assessed value: $384,840

    Price history

    DateEventPrice
    2/11/2021Listing removed--
    Source: Owner Report a problem
    9/8/2019Listing removed$289,000$164/sqft
    Source: Owner Report a problem
    6/24/2019Price change$289,000-3.3%$164/sqft
    Source: Owner Report a problem
    6/3/2019Listed for sale$299,000$169/sqft
    Source: Owner Report a problem

    Public tax history

    YearProperty taxesTax assessment
    2025-- $44,257 -0.3%
    2024$1,374 $44,371 +2.2%
    2023$1,374 $43,398 +13.2%
    2022$1,374 $38,339 +10.6%
    2021$1,374 $34,656 +5.2%
    2020-- $32,929 +2.6%
    2019-- $32,108 0%
    2018-- $32,109 -0.8%
    2017-- $32,360
    2016-- $32,360
    Find assessor info on the county website

    Neighborhood: 67601

    Nearby schools

    GreatSchools rating
    Get pre-qualified for a loan
    At Zillow Home Loans, we can pre-qualify you in as little as 5 minutes with no impact to your credit score.

    An equal housing lender. NMLS #10287.
