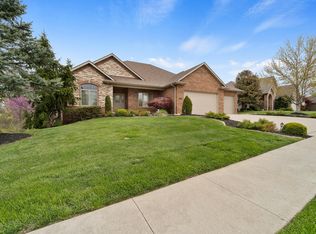
Thornbrook subdivision, 1.5 story, 4 bedrooms and 2 have suites. 2 bedrooms with jack & jill bathrooms. Half bath on the main. You enter with a nice tall foyer, plenty of room to greet your guests. Office/living room on one side and formal dining on the other side. The Great Room looks into a nice kitchen with granite countertops. Wall oven and built in microwave. Smooth stove top. Pull out drawers. Pantry. Beautiful sun room 14x21 to overlook the professional landscaping. There is also a patio for outdoor space that is private from neighbors. The upper level has a bedroom with a suite and two additional bedrooms. There is a loft that could be used as an office or playroom. Surround sound, aggregate driveway and sidewalk. 3 car garage with a side door. Laundry room with sink. Central Vac Walk-in shower in the master, walk-in closet. So many nice features please come take a look.
Sold
Street View
Price Unknown
4607 Villa Wood Ct, Columbia, MO 65203
4beds
3,417sqft
Single Family Residence
Built in 2005
0.26 Acres Lot
$539,500 Zestimate®
$--/sqft
$3,305 Estimated rent
Home value
$539,500
$513,000 - $566,000
$3,305/mo
Zestimate® history
Owner options
List your home for rent
$3,305/mo
Rent Zestimate®
Find your next renter with Zillow Rental Manager. Plus, with online applications, you can quickly screen prospective tenants – for free.
$3,305/mo
Rent Zestimate®
Refinance and save
$350/mo
Est. payment
Refinancing to a lower rate could help reduce your monthly payments and save thousands over the life of the loan.
$350/mo
Est. payment
Explore your selling options
Work with a Zillow partner agent
Leverage their expertise and Zillow's premium Showcase listings to get your home seen by more buyers.
Get startedList with your own agent
Get your home in front of millions of buyers by listing it on Zillow.
Learn how to do itSell it yourself
Take full control of how buyers see your home on Zillow by listing For Sale by Owner (FSBO).
List your homeWhat's special
Formal diningAggregate drivewaySmooth stoveCentral vac walk-in showerLaundry roomGranite countertops
Zillow last checked:
Listing updated:
Listed by:
Kim Schwartz 573-673-0598,
Weichert, Realtors - House of Brokers 573-446-6767
Bought with:
Jeff White, 2005015404
REMAX Boone Realty
Source: CBORMLS,MLS#: 415610
Facts & features
Interior
Bedrooms & bathrooms
- Bedrooms: 4
- Bathrooms: 4
- Full bathrooms: 3
- 1/2 bathrooms: 1
Primary bedroom
- Description: Beuatiful updated bathroom w/walk-in shower
- Level: Main
- Area: 247.5
- Dimensions: 15 x 16.5
Bedroom 2
- Description: Jack & Jill Bathroom
- Level: Upper
- Area: 175
- Dimensions: 12.5 x 14
Bedroom 3
- Description: Jack & Jill Bathroom
- Level: Upper
- Area: 168
- Dimensions: 12 x 14
Bedroom 4
- Description: Suite
- Level: Upper
- Area: 162
- Dimensions: 13.5 x 12
Dining room
- Description: Formal Dining
- Level: Main
- Area: 169
- Dimensions: 13 x 13
Great room
- Description: Open to the kitchen/gas fireplace
- Level: Main
- Area: 336
- Dimensions: 16 x 21
Kitchen
- Description: Large island w/storage /custom cabinets/ wall oven
- Level: Main
- Area: 315
- Dimensions: 15 x 21
Living room
- Description: Could be second living space or office
- Level: Main
- Area: 168
- Dimensions: 12 x 14
Office
- Description: Loft / office / playroom
- Level: Upper
- Area: 149.5
- Dimensions: 11.5 x 13
Other
- Description: 4 Season Rm Tile Floor, great views of private backyard & landscape
- Level: Main
- Area: 294
- Dimensions: 14 x 21
Utility room
- Description: Utility Room
- Level: Main
Heating
- Forced Air, Natural Gas
Cooling
- Central Electric
Appliances
- Included: Humidifier
- Laundry: Washer/Dryer Hookup
Features
- High Speed Internet, Tub/Shower, Stand AloneShwr/MBR, Tub-2+Person, Wired for Sound, Walk-In Closet(s), Central Vacuum, Breakfast Room, Formal Dining, Granite Counters, Other Cabinets, Wood Cabinets, Kitchen Island, Pantry
- Flooring: Wood, Carpet, Tile
- Windows: Window Treatments
- Has basement: No
- Has fireplace: Yes
- Fireplace features: Air Circulating, Gas, Insert, Family Room
Interior area
- Total structure area: 3,417
- Total interior livable area: 3,417 sqft
- Finished area below ground: 0
Property
Parking
- Total spaces: 3
- Parking features: Attached, Paved
- Attached garage spaces: 3
Accessibility
- Accessibility features: Stair Lift, Roll-in Shower, Grab Bars in Bath, Accessible Door(s), Accessible Approach (Ramp Optional), Handicap Modified
Features
- Patio & porch: Back, Brick, Front Porch
- Has spa: Yes
- Spa features: Tub/Built In Jetted
- Fencing: None
Lot
- Size: 0.26 Acres
- Dimensions: 95.8 x 120
- Features: Level, Curbs and Gutters, Cul-De-Sac
- Residential vegetation: Partially Wooded
Details
- Parcel number: 2010000012720001
- Zoning description: R-1 One- Family Dwelling*
Construction
Type & style
- Home type: SingleFamily
- Property subtype: Single Family Residence
Materials
- Foundation: Concrete Perimeter, Slab
- Roof: ArchitecturalShingle
Condition
- Year built: 2005
Details
- Builder name: Homecraft, LLC
Utilities & green energy
- Electric: City
- Gas: Gas-Natural
- Sewer: City
- Water: Public
- Utilities for property: Natural Gas Connected, Trash-City
Community & HOA
Community
- Subdivision: Thornbrook
HOA
- Has HOA: Yes
- HOA fee: $350 annually
Location
- Region: Columbia
Financial & listing details
- Tax assessed value: $320,700
- Annual tax amount: $3,419
- Date on market: 8/25/2023
- Road surface type: Paved
Price history
| Date | Event | Price |
|---|---|---|
| 9/15/2023 | Sold | -- |
Source:  CBORMLS #415610 Report a problem CBORMLS #415610 Report a problem | ||
| 8/25/2023 | Listed for sale | $515,000$151/sqft |
Source: CBORMLS #415610 Report a problem | ||
Public tax history
| Year | Property taxes | Tax assessment |
|---|---|---|
| 2025 | -- | $60,933 +14.5% |
| 2024 | $3,590 +0.8% | $53,219 |
| 2023 | $3,561 +4.1% | $53,219 +4% |
| 2022 | $3,420 -0.2% | $51,170 |
| 2021 | $3,426 -6% | $51,170 |
| 2020 | $3,646 0% | $51,170 |
| 2019 | $3,647 -0.7% | $51,170 |
| 2018 | $3,672 +1.2% | $51,170 |
| 2017 | $3,628 +6.8% | $51,170 +6.7% |
| 2016 | $3,395 | $47,975 |
| 2015 | $3,395 +8.9% | $47,975 |
| 2014 | $3,118 | $47,975 |
| 2013 | -- | $47,975 |
| 2012 | -- | $47,975 |
| 2011 | -- | $47,975 |
| 2010 | -- | $47,975 |
| 2009 | -- | $47,975 |
| 2008 | -- | $47,975 |
| 2007 | -- | -- |
| 2003 | -- | $3,952 |
Find assessor info on the county website
Neighborhood: 65203
Nearby homes
- $462,7004 bd3 ba2.4k sqft4605 Villa Wood Ct, Columbia, MO 65203Off Market
- $689,4005 bd5 ba4.2k sqft4609 Villa Wood Ct, Columbia, MO 65203Off Market
- $671,7005 bd3 ba3.7k sqft4904 Fall Brook Dr, Columbia, MO 65203Off Market
- $460,2003 bd2 ba2.2k sqft4902 Fall Brook Dr, Columbia, MO 65203Off Market

- $465,1004 bd2 ba2.5k sqft4603 Villa Wood Ct, Columbia, MO 65203Off Market
- $479,9004 bd3 ba2.4k sqft4608 Villa Wood Ct, Columbia, MO 65203Off Market
- $--5 bd4 ba3.8k sqft4611 Villa Wood Ct, Columbia, MO 65203Sold
- $554,4004 bd4 ba4.2k sqft4606 Villa Wood Ct, Columbia, MO 65203Off Market
Nearby schools
GreatSchools rating
- 9/10Beulah Ralph ElementaryGrades: K-5Distance: 0.4 mi
- 10/10JOHN WARNER MIDDLE SCHOOLGrades: 6-8Distance: 2.1 mi
- 9/10Rock Bridge Senior High SchoolGrades: 9-12Distance: 4.1 mi
Schools provided by the listing agent
- Elementary: Beulah Ralph
- Middle: John Warner
- High: Rock Bridge
Source: CBORMLS. This data may not be complete. We recommend contacting the local school district to confirm school assignments for this home.
Sell for more on Zillow
Get a Zillow Showcase℠ listing at no additional cost and you could sell for .
$539,500
2% more
+$10,790
With Zillow Showcase(estimated)
$550,290
- Missouri
- Boone County
- Columbia
- 65203
- 4607 Villa Wood Ct
Nearby cities
Nearby neighborhoods
Nearby zip codes
Other Columbia Topics
