Skip main navigation
Closed
  • $530,000

    4607 Windsor Dr SW, Smyrna, GA 30082

    3beds
    2,322sqft
    Single Family Residence
    Built in 1961
    0.77 Acres Lot
    $506,700 Zestimate®
    $228/sqft
    $3,013 Estimated rent

    Home value

    $506,700

    $476,000 - $542,000

    $3,013/mo

    Zestimate® history
    Loading
    Loading...

    Owner options

    List your home for rent

    $3,013/mo

    Rent Zestimate®

    Find your next renter with Zillow Rental Manager. Plus, with online applications, you can quickly screen prospective tenants – for free.

    Learn more

    $3,013/mo

    Rent Zestimate®

    Refinance and save

    $3,274/mo

    Est. payment

    Refinancing to a lower rate could help reduce your monthly payments and save thousands over the life of the loan.

    See today's rates

    $3,274/mo

    Est. payment

    Explore your selling options

    Work with a Zillow partner agent

    Leverage their expertise and Zillow's premium Showcase listings to get your home seen by more buyers.

    Get started

    List with your own agent

    Get your home in front of millions of buyers by listing it on Zillow.

    Learn how to do it

    Sell it yourself

    Take full control of how buyers see your home on Zillow by listing For Sale by Owner (FSBO).

    List your home

    What's special

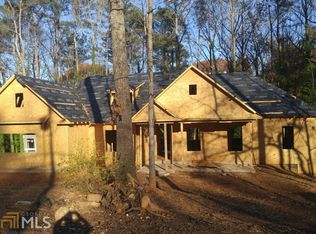

    Welcome to this stunningly renovated 3 bedroom/3 bath home, nestled among trees that provide a tranquil, park-like setting and exceptional privacy. Despite its serene retreat-like feel, it's only minutes from the heart of Smyrna and 20-30 minutes to Buckhead, Midtown and even Atlanta Hartsfield Airport. As you step inside, you're greeted by a spacious open-concept layout where the kitchen, family room, and dining room have been combined, creating the perfect space for entertaining. The all-new kitchen is a chef's dream, featuring a walk-in pantry, quartz countertops, maple cabinetry, a stainless-steel dual-fuel stove, plus an impressive vent hood that vents to the exterior. Modern upgrades continue with a surround sound system in the family room, recessed lighting, and wide plank prefinished wood floors on the main level. The upstairs level offers an expanded primary suite with a walk-in closet, ensuite bath, and access to a cafe deck. A guest bedroom and the second renovated bath complete that floor of the home. The lower level is equally impressive, with a home theater system complete with a retractable movie screen, projector, and surround sound system. Also on the lower level is an office area, an additional bedroom, 3rd renovated full bath, and a laundry room. The finished daylight basement offers endless possibilities such as a 4th bedroom or even a hobby area as well as plenty of dry storage for holiday decorations or even a storm shelter. Additional upgrades include a new HVAC system with all-new ductwork, newer plumbing, electrical and most windows. Outside, the large, repainted deck is perfect for gatherings, with outdoor lighting and views of the lush, private backyard. The property features also include a new retaining wall with steps to the backyard and an enclosed carport converted into a two-car side entry garage leading directly into the kitchen for added convenience. This home truly offers an amazing retreat that makes you feel like you're living in a tree house! Don't miss your chance to experience it for yourself!

    Zillow last checked:

    Listing updated:

    Listed by:

    Lori J Clezie 404-234-2710,

    Atlanta Communities

    Bought with:

    Keller Williams Realty

    Source: GAMLS,MLS#: 10375625MLS Logo

    Facts & features

    Interior

    Bedrooms & bathrooms
    • Bedrooms: 3
    • Bathrooms: 3
    • Full bathrooms: 3
    Rooms
    • Room types: Great Room, Other
    Heating
    • Central
    Cooling
    • Central Air
    Appliances
    • Included: Oven/Range (Combo), Refrigerator
    • Laundry: In Basement
    Features
    • Bookcases
    • Flooring: Hardwood
    • Basement: Daylight,Exterior Entry,Finished,Interior Entry
    • Number of fireplaces: 1
    Interior area
    • Total structure area: 2,322
    • Total interior livable area: 2,322 sqft
    • Finished area above ground: 2,322
    • Finished area below ground: 0

    Property

    Parking
    • Parking features: Attached, Garage, Kitchen Level
    • Has attached garage: Yes
    Features
    • Levels: Multi/Split
    Lot
    • Size: 0.77 Acres
    • Features: Private
    Details
    • Parcel number: 17011600120

    Construction

    Type & style
    • Home type: SingleFamily
    • Architectural style: Brick Front
    • Property subtype: Single Family Residence
    Materials
    • Brick, Wood Siding
    • Roof: Composition
    Condition
    • Resale
    • New construction: No
    • Year built: 1961

    Utilities & green energy

    • Sewer: Public Sewer
    • Water: Public
    • Utilities for property: Cable Available, Electricity Available, High Speed Internet, Natural Gas Available, Phone Available, Sewer Connected, Underground Utilities

    Community & HOA

    Community
    • Features: None
    • Subdivision: Surrey Hills
    HOA
    • Has HOA: No
    • Services included: None
    Location
    • Region: Smyrna

    Financial & listing details

    • Price per square foot: $228/sqft
    • Tax assessed value: $391,800
    • Annual tax amount: $3,079
    • Date on market: 9/12/2024
    • Cumulative days on market: 5 days
    • Listing agreement: Exclusive Right To Sell
    • Electric utility on property: Yes

    Price history

    DateEventPrice
    10/2/2024Sold$530,000+1%$228/sqft
    Source: GAMLS #10375625 Report a problem
    9/17/2024Pending sale$525,000$226/sqft
    Source: FMLS GA #7446449 Report a problem
    9/12/2024Listed for sale$525,000+78%$226/sqft
    Source: GAMLS #10375625 Report a problem
    4/23/2018Sold$295,000$127/sqft
    Source: FMLS GA #5981603 Report a problem
    3/22/2018Pending sale$295,000$127/sqft
    Source: Keller Williams Realty Cityside #5981603 Report a problem
    3/19/2018Listed for sale$295,000+60.8%$127/sqft
    Source: KELLER WILLIAMS REALTY CITYSIDE #5981603 Report a problem
    10/4/2000Sold$183,500$79/sqft
    Source: Public Record Report a problem

    Public tax history

    YearProperty taxesTax assessment
    2024$4,038 +31.2%$156,720 +14%
    2023$3,079 -9.6%$137,524 +8.7%
    2022$3,406 +13.9%$126,516 +17.6%
    2021$2,991 $107,556
    2020$2,991 -8.4%$107,556
    2019$3,264 +49%$107,556 +15%
    2018$2,190 $93,496
    2017$2,190 +38.9%$93,496 +37.3%
    2016$1,577 +5.9%$68,080 +8.7%
    2015$1,490 -0.7%$62,608
    2014$1,500 +4.3%$62,608 +5.5%
    2013$1,438 -0.7%$59,352
    2012$1,449 -0.2%$59,352
    2011$1,452 +5.2%$59,352
    2010$1,380 -17.2%$59,352 -18%
    2009$1,667 -2.7%$72,420 -11%
    2006$1,714 -0.4%$81,344
    2005$1,721 $81,344
    2004$1,721 +13.1%$81,344 +11.9%
    2003$1,522 -0.1%$72,688
    2002$1,524 -5.8%$72,688
    2001$1,617 +47.3%$72,688 +47.4%
    2000$1,098 $49,328
    Find assessor info on the county website

    Neighborhood: 30082

    Nearby schools

    GreatSchools rating
    Schools provided by the listing agent
    • Elementary: Russell
    • Middle: Floyd
    • High: South Cobb

    Source: GAMLS. This data may not be complete. We recommend contacting the local school district to confirm school assignments for this home.

    Get a cash offer in 3 minutes
    Find out how much your home could sell for in as little as 3 minutes with a no-obligation cash offer.
    Estimated market value
    $506,700
    Get a cash offer in 3 minutes
    Find out how much your home could sell for in as little as 3 minutes with a no-obligation cash offer.
    Estimated market value
    $506,700