Skip main navigation
Sold for $895,000
  • Listing Provided by: RE/MAX Dynasty
    Bought with: Compass
    $895,000

    46079 Galaxy Ct, Temecula, CA 92592

    4beds
    2,648sqft
    Single Family Residence
    Built in 2003
    5,663 Square Feet Lot
    $828,900 Zestimate®
    $338/sqft
    $3,603 Estimated rent

    Home value

    $828,900

    $787,000 - $870,000

    $3,603/mo

    Zestimate® history
    Loading
    Loading...

    Owner options

    List your home for rent

    $3,603/mo

    Rent Zestimate®

    Find your next renter with Zillow Rental Manager. Plus, with online applications, you can quickly screen prospective tenants – for free.

    Learn more

    $3,603/mo

    Rent Zestimate®

    Refinance and save

    $5,684/mo

    Est. payment

    Refinancing to a lower rate could help reduce your monthly payments and save thousands over the life of the loan.

    See today's rates

    $5,684/mo

    Est. payment

    Explore your selling options

    Work with a Zillow partner agent

    Leverage their expertise and Zillow's premium Showcase listings to get your home seen by more buyers.

    Get started

    List with your own agent

    Get your home in front of millions of buyers by listing it on Zillow.

    Learn how to do it

    Sell it yourself

    Take full control of how buyers see your home on Zillow by listing For Sale by Owner (FSBO).

    List your home

    What's special

    Fruit treesQuartz fireplace surroundNew sodMature greeneryUnobstructed views of fireworksQuartz countertopQuartz counters
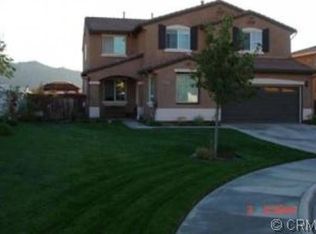
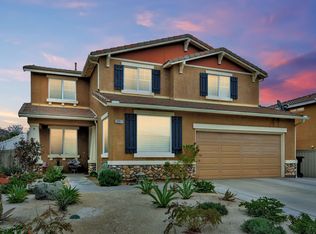
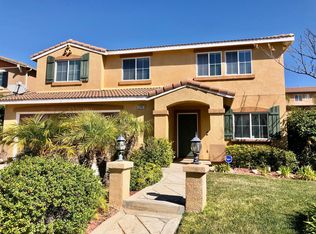
    NEW PRICE IMPROVEMENT! Nestled in the gentle rolling hills of south Temecula and perched atop an elevated cul-de-sac, this 4 bed, 2.5 bath home has been thoughtfully reimagined and fully remodeled. Some of the notable transformations include new luxury vinyl flooring throughout, a top to bottom new kitchen with custom hood, quartz countertop and backsplash, a matching quartz fireplace surround with paneling above, new tiles in bathrooms, new pavers outside, fresh paint inside and out. LOW TAXES, LOW HOA. Unobstructed views of fireworks on holidays from backyard. Walking distance to Great Oak HS. As you walk through the sizable front porch and main entrance, you are greeted by an airy formal living room that effortlessly flows into the formal dining area. The kitchen features ceiling height cabinets, quartz counters that showcase emerald green veining, a spice rack ledge made from the same quartz slab, a walk-in pantry and an island for casual dining. The island houses a high end microwave drawer and additional storage. The new double french doors open up to a covered patio, perfect for dinner parties and indoor/outdoor living. Beyond the patio are new pavers and a fireplace, where you can unwind after a long day or sip on wine while watching the sun set. The backyard comes with new sod that provide ample running and playing space for kiddos and furry friends. There are fruit trees and mature greenery surrounding the perimeter of this idyllic backyard. With an automatic sprinkler system already set up, your yard will stay beautiful all year round with minimal maintenance. Both bathrooms upstair have new floor, vanities, lights and fixtures. The oversized sliding closet panels in the three bedrooms are all individualized and custom. Upstairs also features an expansive bonus room that could be perfect for a designated movie space, family and game room, workout space or all of the above. The possibilities are endless. Located near the 15 and 215 freeways for ease of commuting, this home is also just steps from the top-rated Great Oak High School, minutes away from Pechanga Resort & Casino, Redhawk Golf Course, parks, and a short drive from Temecula Wine Country and Old Town Temecula. This remodel has been a labor of love and the proof is in the details. Come see for yourself before it's gone!

    Zillow last checked:

    Listing updated:

    Listing Provided by:

    Helen Lin DRE #01973102 909-348-2899,

    RE/MAX Dynasty

    Bought with:

    Joe McLaughlin, DRE #01323810

    Compass

    Source: CRMLS,MLS#: DW25145433MLS LogoOriginating MLS: California Regional MLS

    Facts & features

    Interior

    Bedrooms & bathrooms
    • Bedrooms: 4
    • Bathrooms: 3
    • Full bathrooms: 2
    • 1/2 bathrooms: 1
    • Main level bathrooms: 1
    Bedroom
    • Features: All Bedrooms Up
    Bathroom
    • Features: Bathtub, Closet, Dual Sinks, Enclosed Toilet, Granite Counters, Linen Closet, Quartz Counters, Remodeled, Soaking Tub, Separate Shower
    Kitchen
    • Features: Kitchen Island, Kitchen/Family Room Combo, Quartz Counters, Remodeled, Updated Kitchen, Walk-In Pantry
    Heating
    • Central
    Cooling
    • Central Air
    Appliances
    • Included: Dishwasher, ENERGY STAR Qualified Appliances, Free-Standing Range, Freezer, Disposal, Gas Oven, Gas Range, Ice Maker, Microwave, Refrigerator, Range Hood, Vented Exhaust Fan, Water To Refrigerator, Water Purifier
    • Laundry: Washer Hookup, Gas Dryer Hookup, Laundry Room
    Features
    • Breakfast Bar, Built-in Features, Breakfast Area, Block Walls, Chair Rail, Separate/Formal Dining Room, Open Floorplan, Pantry, Paneling/Wainscoting, Quartz Counters, Recessed Lighting, Storage, Unfurnished, All Bedrooms Up, Loft, Primary Suite, Walk-In Pantry, Walk-In Closet(s)
    • Flooring: Vinyl
    • Windows: Screens
    • Has fireplace: Yes
    • Fireplace features: Family Room
    • Common walls with other units/homes: No Common Walls
    Interior area
    • Total interior livable area: 2,648 sqft

    Property

    Parking
    • Total spaces: 2
    • Parking features: Covered, Driveway, Garage Faces Front, Garage, Garage Door Opener
    • Attached garage spaces: 2
    Accessibility
    • Accessibility features: Safe Emergency Egress from Home
    Features
    • Levels: Two
    • Stories: 2
    • Entry location: ground
    • Patio & porch: Brick, Concrete, Covered, Front Porch, Patio, Wood
    • Exterior features: Lighting
    • Pool features: None
    • Spa features: None
    • Fencing: Wood
    • Has view: Yes
    • View description: Mountain(s)
    Lot
    • Size: 5,663 sqft
    • Features: 0-1 Unit/Acre, Back Yard, Cul-De-Sac, Front Yard, Sprinklers In Rear, Sprinklers In Front, Lawn, Landscaped, Sprinklers Timer, Sprinkler System, Yard
    Details
    • Parcel number: 962420024
    • Special conditions: Standard

    Construction

    Type & style
    • Home type: SingleFamily
    • Architectural style: Craftsman
    • Property subtype: Single Family Residence
    Materials
    • Drywall, Stone, Stucco, Wood Siding
    • Foundation: Slab
    • Roof: Tile
    Condition
    • Updated/Remodeled,Turnkey
    • New construction: No
    • Year built: 2003

    Utilities & green energy

    • Electric: Electricity - On Property
    • Sewer: Public Sewer
    • Water: Public
    • Utilities for property: Electricity Connected, Natural Gas Connected, Sewer Connected, Water Connected
    Green energy
    • Energy efficient items: Appliances

    Community & neighborhood

    Security
    • Security features: Carbon Monoxide Detector(s), Smoke Detector(s)
    Community
    • Community features: Biking, Curbs, Dog Park, Golf, Hiking, Mountainous, Park, Sidewalks
    Location
    • Region: Temecula

    HOA & financial

    HOA
    • Has HOA: Yes
    • HOA fee: $40 monthly
    • Amenities included: Call for Rules, Sport Court, Dog Park, Golf Course, Horse Trail(s), Jogging Path, Management, Picnic Area, Playground, Trail(s)
    • Association name: Redhawk
    • Association phone: 951-699-0522

    Other

    Other facts
    • Listing terms: Cash,Cash to Existing Loan,Cash to New Loan,Conventional,Cal Vet Loan,FHA,Fannie Mae,Freddie Mac,Government Loan,VA Loan
    • Road surface type: Paved

    Price history

    DateEventPrice
    8/27/2025Sold$895,000$338/sqft
    Source: CRMLS #DW25145433 Report a problem
    7/30/2025Contingent$895,000$338/sqft
    Source: CRMLS #DW25145433 Report a problem
    7/19/2025Price change$895,000-1.1%$338/sqft
    Source: CRMLS #DW25145433 Report a problem
    6/29/2025Listed for sale$905,000+36.1%$342/sqft
    Source: CRMLS #DW25145433 Report a problem
    3/28/2025Sold$665,000+121.7%$251/sqft
    Source: CRMLS #SW25045392 Report a problem
    4/20/2012Sold$300,000-12.8%$113/sqft
    Source: Public Record Report a problem
    12/10/2003Sold$344,000$130/sqft
    Source: Public Record Report a problem

    Public tax history

    YearProperty taxesTax assessment
    2025$5,941 +1.6%$376,676 +2%
    2024$5,845 +1.1%$369,291 +2%
    2023$5,781 +2.3%$362,051 +2%
    2022$5,651 +2.2%$354,953 +2%
    2021$5,532 +1.4%$347,994 +1%
    2020$5,453 +1.5%$344,427 +2%
    2019$5,373 +2%$337,674 +2%
    2018$5,265 +1.9%$331,054 +2%
    2017$5,167 $324,564 +2%
    2016$5,167 +3.9%$318,201 +1.5%
    2015$4,975 +2.9%$313,423 +2%
    2014$4,835 $307,285 +0.5%
    2013-- $305,898 +6.6%
    2012-- $287,000 -10%
    2011-- $319,000 +9.6%
    2010-- $291,000 +0.7%
    2009-- $289,000 -22.4%
    2008-- $372,354 +2%
    2007-- $365,054 +2%
    2006-- $357,897 +2%
    2005-- $350,880

    Find assessor info on the county website

    Neighborhood: 92592

    Nearby schools

    GreatSchools rating
    Schools provided by the listing agent
    • Elementary: Helen Hunt Jackson
    • Middle: Erle Stanley Gardner
    • High: Great Oak

    Source: CRMLS. This data may not be complete. We recommend contacting the local school district to confirm school assignments for this home.

    Get a cash offer in 3 minutes
    Find out how much your home could sell for in as little as 3 minutes with a no-obligation cash offer.
    Estimated market value
    $828,900
    Get a cash offer in 3 minutes
    Find out how much your home could sell for in as little as 3 minutes with a no-obligation cash offer.
    Estimated market value
    $828,900