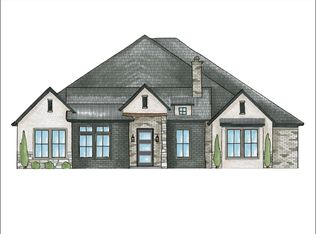
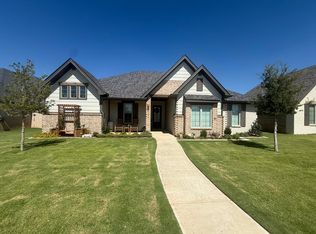
Sharkey Custom Homes is pleased to present The Oaklyn floor plan. This floor plan boasts high ceilings in all living areas and bedrooms. Wood box beams adorn the ceilings throughout the living areas. Windows on either side of the vent hood allow plenty of natural light into the kitchen. The bonus room situated between two glass sliding doors towards the back of the living space is the ideal area for a media room, art studio, or kids play room. The master bedroom is designed with a seating area specified, perfect for a reading nook or coffee bar! The en suite features a barrel ceiling and marble tile wall treatments. The luxurious interior is matched by the tall profile outside finihsed out in natural stone and dark painted brick. The Oaklyn floor plan is sure to stand out from anything else on the block.
This property is not currently displayed as for sale or rent on Zillow. This may be different from what's on other websites or public sources.