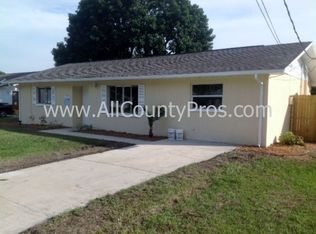
No fault of the property or inspection or appraisal--Buyer's financing fell through, and it may be your gain! .***Nestled on a generous .9-acre plot of land, this charming small home of approximately 1100 square feet invites you in with its newly remodeled allure. A perfect blend of modern updates and comfort, it stands as a testament to contemporary living. As you approach the house, you're welcomed by the inviting sight of a quaint, freshly painted exterior, hinting at the care and attention given to every detail of the renovation. The LVT (Luxury Vinyl Tile) flooring, adorned with a subtle wood-like texture, adds warmth and durability to the home, extending a warm welcome to its visitors. Stepping through the front door, you find yourself in a bright and open living space that seamlessly connects the living room and the sparkling new kitchen. The living room, adorned with large windows, allows natural light to flood the space, creating an airy and welcoming ambiance. The heart of this home lies within its newly remodeled kitchen, a chef's delight with a modern touch. Gleaming stainless steel appliances stand like sentinels, ready to cater to all culinary needs. The granite countertops not only add a touch of elegance but also provide ample workspace for culinary creations. This well-designed kitchen beckons the creation of delightful meals and happy memories. A small hallway leads to the private secondary area of the home, which include two comfortable bedrooms. Each bedroom is thoughtfully laid out, with space-efficient design elements that maximize the available square footage. Large windows in each room allow natural light to filter in, creating a bright and inviting ambiance. The home features one full bath, boasting a modern aesthetic with contemporary fixtures, sleek dual sink vanity, and a rejuvenating shower or bath option, depending on the day's needs. Additionally, the convenience of a half bath off the carport adds practicality for those quick stops during outdoor activities. Venturing outside, you're welcomed by the vast expanse of the property's .9-acre land. With ample space for outdoor activities, the possibilities for leisure and relaxation are endless. A covered carport sits conveniently to the rear of the home, offering protection for your vehicles and easy access to the home. And there is a shed behind the home for added storage. Surrounded by nature's bounty, this small home harmoniously blends the tranquility of its spacious lot with the convenience of modern renovations. A true gem, this home is a testament to thoughtful design, offering a comfortable retreat from the outside world and a perfect place to create cherished memories with loved ones. Home has NEW HVAC, 2019 ROOF, UPDATES AND UPGRADES THROUGHOUT 2023. Seller states that there is a slight encroachment of a neighbor's fence over the property line that has been there for a long time and has not been corrected. Home was tented for dry wood termites with a transferrable termite bond for the new Owner, June 2023. Brand new septic and drain fields replaced in Sept 2023 ($14,000). Home appraised with prior Buyer FHA for $320,000.
Sold for $320,000
$320,000
4608 34TH AVENUE E, BRADENTON, FL 34208
3beds
1,068sqft
Single Family Residence
Built in 1957
0.89 Acres Lot
$341,100 Zestimate®
$300/sqft
$2,340 Estimated rent
Home value
$341,100
$317,000 - $365,000
$2,340/mo
Zestimate® history
Owner options
List your home for rent
$2,340/mo
Rent Zestimate®
Find your next renter with Zillow Rental Manager. Plus, with online applications, you can quickly screen prospective tenants – for free.
$2,340/mo
Rent Zestimate®
Refinance and save
$2,156/mo
Est. payment
Refinancing to a lower rate could help reduce your monthly payments and save thousands over the life of the loan.
$2,156/mo
Est. payment
Explore your selling options
Work with a Zillow partner agent
Leverage their expertise and Zillow's premium Showcase listings to get your home seen by more buyers.
Get startedList with your own agent
Get your home in front of millions of buyers by listing it on Zillow.
Learn how to do itSell it yourself
Take full control of how buyers see your home on Zillow by listing For Sale by Owner (FSBO).
List your homeWhat's special
Modern updatesModern aestheticContemporary fixturesCovered carportSpacious lotLarge windowsNatural light
Zillow last checked:
Listing updated:
Listed by:
Nancy Dawsey 813-624-4968,
SIGNATURE REALTY ASSOCIATES 813-689-3115,
Gregory Dawsey 813-624-5013,
SIGNATURE REALTY ASSOCIATES
Bought with:
Thomas Condon, 3265806
KW SUNCOAST
Susanna Condon, 3251914
KW SUNCOAST
Source: Stellar MLS,MLS#: T3459934 Originating MLS: Tampa
Originating MLS: Tampa
Facts & features
Interior
Bedrooms & bathrooms
- Bedrooms: 3
- Bathrooms: 2
- Full bathrooms: 1
- 1/2 bathrooms: 1
Rooms
- Room types: Breakfast Room Separate, Great Room
Primary bedroom
- Features: Built-in Closet
- Level: First
- Dimensions: 12x14
Great room
- Level: First
- Dimensions: 20x12
Kitchen
- Level: First
- Dimensions: 12x8
Heating
- Electric, Heat Pump
Cooling
- Central Air
Appliances
- Included: Dishwasher, Electric Water Heater, Microwave, Range, Refrigerator
- Laundry: Outside
Features
- Ceiling Fan(s), Eating Space In Kitchen, Primary Bedroom Main Floor, Open Floorplan, Stone Counters
- Flooring: Ceramic Tile, Vinyl
- Has fireplace: No
Interior area
- Total structure area: 1,368
- Total interior livable area: 1,068 sqft
Property
Parking
- Total spaces: 1
- Parking features: Covered, Driveway
- Carport spaces: 1
- Has uncovered spaces: Yes
Features
- Levels: One
- Stories: 1
- Exterior features: Private Mailbox, Storage
- Has view: Yes
- View description: Trees/Woods
Lot
- Size: 0.89 Acres
- Features: Cleared, In County, Oversized Lot
- Residential vegetation: Trees/Landscaped
Details
- Parcel number: 1531810059
- Zoning: RSF2
- Special conditions: None
Construction
Type & style
- Home type: SingleFamily
- Architectural style: Craftsman,Florida
- Property subtype: Single Family Residence
Materials
- Stucco, Wood Frame
- Foundation: Crawlspace
- Roof: Shingle
Condition
- New construction: No
- Year built: 1957
Utilities & green energy
- Sewer: Septic Tank
- Water: Public
- Utilities for property: Electricity Connected, Water Connected
Community & HOA
Community
- Pet fee: $0 monthly
- Subdivision: WANNERS ELROAD PARK SUB
HOA
- Has HOA: No
Location
- Region: Bradenton
Financial & listing details
- Price per square foot: $300/sqft
- Tax assessed value: $201,991
- Annual tax amount: $556
- Date on market: 7/21/2023
- Cumulative days on market: 18 days
- Listing terms: Cash,Conventional,FHA,VA Loan
- Ownership: Fee Simple
- Total actual rent: 0
- Electric utility on property: Yes
- Road surface type: Paved
Price history
| Date | Event | Price |
|---|---|---|
| 2/29/2024 | Sold | $320,000$300/sqft |
Source: Public Record Report a problem | ||
| 11/29/2023 | Sold | $320,000$300/sqft |
Source:  Stellar MLS #T3459934 Report a problem Stellar MLS #T3459934 Report a problem | ||
| 10/27/2023 | Pending sale | $320,000$300/sqft |
Source: Stellar MLS #T3459934 Report a problem | ||
| 10/24/2023 | Listed for sale | $320,000$300/sqft |
Source: Stellar MLS #T3459934 Report a problem | ||
| 10/13/2023 | Pending sale | $320,000$300/sqft |
Source: Stellar MLS #T3459934 Report a problem | ||
| 10/5/2023 | Listed for sale | $320,000+4.9%$300/sqft |
Source: Stellar MLS #T3459934 Report a problem | ||
| 9/11/2023 | Listing removed | -- |
Source: Stellar MLS #T3459934 Report a problem | ||
| 8/14/2023 | Pending sale | $305,000$286/sqft |
Source: Stellar MLS #T3459934 Report a problem | ||
| 8/11/2023 | Listed for sale | $305,000$286/sqft |
Source: Stellar MLS #T3459934 Report a problem | ||
| 7/25/2023 | Pending sale | $305,000$286/sqft |
Source: Stellar MLS #T3459934 Report a problem | ||
| 7/21/2023 | Listed for sale | $305,000+128%$286/sqft |
Source: Stellar MLS #T3459934 Report a problem | ||
| 12/21/2022 | Sold | $133,800+198%$125/sqft |
Source: Public Record Report a problem | ||
| 10/7/2011 | Sold | $44,900$42/sqft |
Source: Public Record Report a problem | ||
Public tax history
| Year | Property taxes | Tax assessment |
|---|---|---|
| 2025 | $3,143 -8.5% | $201,991 -9.1% |
| 2024 | $3,437 +60.5% | $222,286 +69.3% |
| 2023 | $2,141 +284.9% | $131,275 +155.6% |
| 2022 | $556 +1.6% | $51,357 +3% |
| 2021 | $548 +3.1% | $49,861 +1.4% |
| 2020 | $531 +4.2% | $49,173 +2.3% |
| 2019 | $510 | $48,067 +1.9% |
| 2018 | $510 +3.5% | $47,171 +2.1% |
| 2017 | $493 +18.5% | $46,201 +2.1% |
| 2016 | $416 | $45,251 +0.7% |
| 2015 | $416 | $44,936 +0.8% |
| 2014 | $416 +2.8% | $44,579 +1.5% |
| 2013 | $404 +40308% | $43,920 -11.9% |
| 2012 | $1 | $49,876 -0.2% |
| 2011 | $1 | $49,969 -13.9% |
| 2010 | -- | $58,051 -15.3% |
| 2009 | $1,203 -6.9% | $68,566 -15.8% |
| 2008 | $1,293 +439.6% | $81,412 +110.8% |
| 2006 | $240 +6.9% | $38,623 +3% |
| 2005 | $224 +8.1% | $37,498 +3% |
| 2004 | $207 +4.5% | $36,406 +1.9% |
| 2003 | $198 +12.8% | $35,727 +2.4% |
| 2002 | $176 +7.5% | $34,890 +1.6% |
| 2001 | $164 +9.7% | $34,341 +3% |
| 2000 | $149 | $33,341 |
Find assessor info on the county website
Neighborhood: Elwood Park
Nearby homes
- $275,8003 bd2 ba1.2k sqft4612 34th Ave E, Bradenton, FL 34208Off Market
- $395,0003 bd2 ba1.4k sqft4616 34th Ave E, Bradenton, FL 34208Sold

- $335,9003 bd2 ba2.1k sqft3415 46th St E, Bradenton, FL 34208Off Market
- $440,7004 bd3 ba2.4k sqft3411 46th St E, Bradenton, FL 34208Off Market
- $237,1002 bd2 ba812 sqft3509 46th St E, Bradenton, FL 34208Off Market
- $688,1003 bd3 ba2.7k sqft4624 34th Avenue East, Bradenton, FL 34208Off Market
- $301,7003 bd2 ba1.1k sqft3511 46th St E, Bradenton, FL 34208Off Market
- $365,4003 bd2 ba1.4k sqft4604 34th Ave E, Bradenton, FL 34208Off Market
Nearby schools
GreatSchools rating
- 2/10Samoset Elementary SchoolGrades: PK-5Distance: 2.4 mi
- 4/10Braden River Middle SchoolGrades: 6-8Distance: 5 mi
- 4/10Braden River High SchoolGrades: 9-12Distance: 2 mi
Get a cash offer in 3 minutes
Find out how much your home could sell for in as little as 3 minutes with a no-obligation cash offer.
Estimated market value
$341,100
Get a cash offer in 3 minutes
Find out how much your home could sell for in as little as 3 minutes with a no-obligation cash offer.
Estimated market value
$341,100
- Florida
- Manatee County
- Bradenton
- 34208
- Elwood Park
- 4608 34TH AVENUE E
Nearby cities
Nearby neighborhoods
Nearby zip codes
Other Bradenton Topics
