Imagine driving home every day to this! This needle-in-a-haystack of a find here in Avalon Park offers a truly unique living experience. Nearly 2,800 square feet all on one level with four bedrooms and three full bathrooms is already a rare find in the hot 32828 zip code. However, with the breath-taking view of the endless lush forest encompassed within the 8,000+ acre Hal Scott Regional Preserve and Park, the property going up for sale today is a once-in-a-lifetime opportunity to own a piece of Florida like no other. Where do we begin? Let’s talk about the house itself first! It’s built by Levitt & Sons, and has hardly been lived in- the seller bought it from the original owner, and both owners only had 2 full-time occupants and no pets. Original upgrades include granite countertops in the kitchen, custom 42” cabinets, as well as all-stainless appliances, oversized primary bathtub, oversized garage, and of course the premium lot. Upgrades the seller has done within the last 6 years include hardwood flooring in the living, dining, and three of the bedrooms, new bathroom vanities including new granite, cabinet pulls, fixtures, as well as a full-glass primary shower. Plantation shutters are on all front and bedroom windows. The laundry room, perfectly located between the primary and the other three bedrooms, features extra space, shelving, and a utility sink- washer and dryer included. The garage, extra deep to house your toys and tools, also has an epoxy floor and built-in cabinets with a granite countertop. The roof and A/C are from 2017, and the A/C is serviced regularly. The front yard features brand new landscaping. And now for the best part, the backyard oasis. The seller has fully upgraded it recently to make it functional and fun, and perfect for entertaining or unwinding after a long day. Custom pavers are at your feet everywhere, starting with the oversized covered porch, which features retractable screens. Beyond that, you’ll be lead to a pergola which covers the hot tub and fire pit. With a level backyard elevated well above the water, you have a clear view of a chain of ponds that line the entire back for 2,500 feet, followed by a dense, lush forest view of the preserve. Avalon Park is well know for being a Top family-friendly community, with A-Rated Schools, both public and charter. Many events and activities occur in its Town Center each week, including 4 large events per year that feature fireworks and/or laser light shows, live entertainment, vendors, and fun for the whole family. The Town Center also features dozens of restaurants, coffee shoppes, bakeries, retail shoppes, professional service and education providers, 2 gyms, Publix, CVS, a gas station, multiple pre-schools, and a church. The community of 1,800 acres has many recreation facilities and plenty of green space, with paved bike trails, playgrounds, a splash pad, and every sports court imaginable. Plus, in the South Village where this home is located, you have an exclusive clubhouse just for this village, which features a private party room, and a private gym with sauna, a resort-style infinity pool with waterfall and hot tub, plus additional sports courts. It’s amazing! It’s truly a property that features the best of both worlds- Developed and Natural…So if you’ve read this far, it’s time to book your private showing today. This is your unique opportunity to take an in-person look at this piece of the “Avalon Park lifestyle” everyone talks about.
Sold for $665,000
$665,000
4608 ATWOOD DRIVE, ORLANDO, FL 32828
4beds
2,775sqft
Single Family Residence
Built in 2006
8,400 Square Feet Lot
$660,200 Zestimate®
$240/sqft
$3,244 Estimated rent
Home value
$660,200
$601,000 - $726,000
$3,244/mo
Zestimate® history
Owner options
List your home for rent
$3,244/mo
Rent Zestimate®
Find your next renter with Zillow Rental Manager. Plus, with online applications, you can quickly screen prospective tenants – for free.
$3,244/mo
Rent Zestimate®
Refinance and save
$4,939/mo
Est. payment
Refinancing to a lower rate could help reduce your monthly payments and save thousands over the life of the loan.
$4,939/mo
Est. payment
Explore your selling options
Work with a Zillow partner agent
Leverage their expertise and Zillow's premium Showcase listings to get your home seen by more buyers.
Get startedList with your own agent
Get your home in front of millions of buyers by listing it on Zillow.
Learn how to do itSell it yourself
Take full control of how buyers see your home on Zillow by listing For Sale by Owner (FSBO).
List your homeWhat's special
Dense lush forest viewOversized covered porchChain of pondsHardwood flooringPlantation shuttersNew bathroom vanitiesPremium lot
Zillow last checked:
Listing updated:
Listed by:
Philip Kolbrich 321-287-3913,
TOP FLORIDA HOMES 855-919-0458
Bought with:
Philip Kolbrich, 3253240
TOP FLORIDA HOMES
Gisele Kolbrich, 3418428
TOP FLORIDA HOMES
Source: Stellar MLS,MLS#: O6308334 Originating MLS: Orlando Regional
Originating MLS: Orlando Regional
Facts & features
Interior
Bedrooms & bathrooms
- Bedrooms: 4
- Bathrooms: 3
- Full bathrooms: 3
Rooms
- Room types: Attic, Family Room, Utility Room
Primary bedroom
- Features: Dual Closets
- Level: First
Bedroom 2
- Features: Walk-In Closet(s)
- Level: First
Bedroom 3
- Features: Walk-In Closet(s)
- Level: First
Bedroom 4
- Features: Walk-In Closet(s)
- Level: First
Bathroom 1
- Level: First
Bathroom 2
- Level: First
Bathroom 3
- Level: First
Dining room
- Level: First
Family room
- Level: First
Kitchen
- Level: First
Living room
- Level: First
Heating
- Central, Electric
Cooling
- Central Air
Appliances
- Included: Oven, Cooktop, Dishwasher, Disposal, Dryer, Microwave, Refrigerator, Washer
- Laundry: Corridor Access, Inside, Laundry Room, Washer Hookup
Features
- Cathedral Ceiling(s), Ceiling Fan(s), Eating Space In Kitchen, High Ceilings, Kitchen/Family Room Combo, Open Floorplan, Primary Bedroom Main Floor, Solid Surface Counters, Stone Counters, Thermostat, Tray Ceiling(s), Walk-In Closet(s)
- Flooring: Carpet, Ceramic Tile
- Doors: Sliding Doors
- Windows: Shutters, Window Treatments
- Has fireplace: No
Interior area
- Total structure area: 3,977
- Total interior livable area: 2,775 sqft
Property
Parking
- Total spaces: 2
- Parking features: Garage - Attached
- Attached garage spaces: 2
Features
- Levels: One
- Stories: 1
- Patio & porch: Covered, Front Porch, Rear Porch
- Exterior features: Irrigation System, Rain Gutters
- Has spa: Yes
- Spa features: Above Ground
- Has view: Yes
- View description: Trees/Woods, Water, Pond, River
- Has water view: Yes
- Water view: Water,Pond,River
- Waterfront features: Pond, River Front
- Body of water: ECONLOCKHATCHEE RIVER
Lot
- Size: 8,400 Square Feet
- Features: Conservation Area, Greenbelt, In County, Landscaped, Level, Sidewalk
Details
- Parcel number: 082332103600500
- Zoning: P-D
- Special conditions: None
Construction
Type & style
- Home type: SingleFamily
- Architectural style: Coastal,Florida
- Property subtype: Single Family Residence
Materials
- Block, Stucco
- Foundation: Slab
- Roof: Shingle
Condition
- New construction: No
- Year built: 2006
Utilities & green energy
- Sewer: Public Sewer
- Water: Public
- Utilities for property: BB/HS Internet Available, Cable Connected, Electricity Connected, Public
Community & HOA
Community
- Features: Fishing, Clubhouse, Community Mailbox, Deed Restrictions, Dog Park, Fitness Center, Park, Playground, Pool, Racquetball, Restaurant, Sidewalks, Tennis Court(s), Wheelchair Access
- Pet fee: $0 monthly
- Subdivision: EMERALD ESTATES
HOA
- Has HOA: Yes
- Amenities included: Basketball Court, Cable TV, Clubhouse, Fitness Center, Other, Park, Pickleball Court(s), Playground, Pool, Racquetball, Recreation Facilities, Sauna, Shuffleboard Court, Spa/Hot Tub, Tennis Court(s), Trail(s), Wheelchair Access
- Services included: Cable TV, Common Area Taxes, Community Pool, Internet, Recreational Facilities
- HOA fee: $180 monthly
- HOA name: Joseph Marrero
- HOA phone: 407-249-9395
Location
- Region: Orlando
Financial & listing details
- Price per square foot: $240/sqft
- Tax assessed value: $510,114
- Annual tax amount: $3,952
- Date on market: 5/16/2025
- Cumulative days on market: 27 days
- Listing terms: Cash,Conventional,FHA,VA Loan
- Ownership: Fee Simple
- Total actual rent: 0
- Electric utility on property: Yes
- Road surface type: Paved, Asphalt
Price history
| Date | Event | Price |
|---|---|---|
| 6/30/2025 | Sold | $665,000-1.5%$240/sqft |
Source:  Stellar MLS #O6308334 Report a problem Stellar MLS #O6308334 Report a problem | ||
| 6/12/2025 | Pending sale | $675,000$243/sqft |
Source: Stellar MLS #O6308334 Report a problem | ||
| 5/16/2025 | Listed for sale | $675,000+74.2%$243/sqft |
Source: Stellar MLS #O6308334 Report a problem | ||
| 8/25/2018 | Sold | $387,500-2.9%$140/sqft |
Source: Public Record Report a problem | ||
| 7/26/2018 | Pending sale | $399,000$144/sqft |
Source: Keller Williams Advantage II Realty #O5703188 Report a problem | ||
| 6/11/2018 | Price change | $399,000-5%$144/sqft |
Source: Keller Williams Advantage II Realty #O5703188 Report a problem | ||
| 5/3/2018 | Price change | $420,000-10.4%$151/sqft |
Source: Keller Williams Advantage II Realty #O5703188 Report a problem | ||
| 4/26/2018 | Listed for sale | $469,000+12.9%$169/sqft |
Source: KELLER WILLIAMS ADVANTAGE 2 REALTY #O5703188 Report a problem | ||
| 4/10/2006 | Sold | $415,400$150/sqft |
Source: Public Record Report a problem | ||
Public tax history
| Year | Property taxes | Tax assessment |
|---|---|---|
| 2024 | $3,952 +7.6% | $260,527 +3% |
| 2023 | $3,671 +3.7% | $252,939 +3% |
| 2022 | $3,540 +1.1% | $245,572 +3% |
| 2021 | $3,503 +1.1% | $238,419 +1.4% |
| 2020 | $3,464 +1.3% | $235,127 +2.3% |
| 2019 | $3,419 +12.4% | $229,841 +12.2% |
| 2018 | $3,042 | $204,853 -31.5% |
| 2017 | $3,042 +1.4% | $299,246 +7.3% |
| 2016 | $3,000 +1% | $278,758 +3.5% |
| 2015 | $2,970 -3.1% | $269,259 +12.3% |
| 2014 | $3,064 +2% | $239,746 +15.9% |
| 2013 | $3,002 +0.9% | $206,842 +10.3% |
| 2012 | $2,975 +7.2% | $187,549 -0.5% |
| 2011 | $2,775 -11% | $188,416 -12.1% |
| 2010 | $3,118 | $214,257 -20.5% |
| 2009 | -- | $269,640 -20.4% |
| 2008 | $5,221 -14.3% | $338,837 -11.4% |
| 2007 | $6,090 +308.6% | $382,436 +446.3% |
| 2006 | $1,490 +50% | $70,000 +40% |
| 2005 | $994 +69.4% | $50,000 +90.5% |
| 2004 | $587 +40.7% | $26,250 +17.4% |
| 2003 | $417 | $22,350 |
Find assessor info on the county website
Neighborhood: Alafaya
Nearby homes
- $763,3005 bd3 ba3.5k sqft4554 Atwood Dr, Orlando, FL 32828Off Market

- $725,8004 bd4 ba3.3k sqft4614 Atwood Dr, Orlando, FL 32828Off Market

- $699,5005 bd4 ba3.5k sqft4620 Atwood Dr, Orlando, FL 32828Off Market
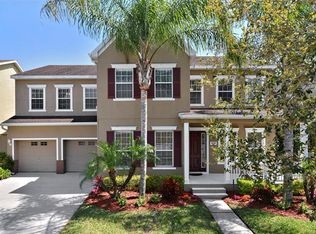
- $631,3004 bd3 ba2.7k sqft4548 Atwood Dr, Orlando, FL 32828Off Market
- $684,9004 bd5 ba3.2k sqft14739 Catlin Rd, Orlando, FL 32828Off Market
- $625,0004 bd3 ba3.2k sqft14738 Catlin Rd, Orlando, FL 32828Sold
- $829,1005 bd6 ba4.1k sqft4626 Atwood Dr, Orlando, FL 32828Off Market
- $748,8004 bd4 ba3.6k sqft4542 Atwood Dr, Orlando, FL 32828Off Market
Nearby schools
GreatSchools rating
- 10/10Avalon Elementary SchoolGrades: K-5Distance: 1.2 mi
- 9/10Avalon Middle SchoolGrades: 6-8Distance: 1 mi
- 7/10Timber Creek High SchoolGrades: 9-12Distance: 2.1 mi
Schools provided by the listing agent
- Elementary: Avalon Elem
- Middle: Avalon Middle
- High: Timber Creek High
Source: Stellar MLS. This data may not be complete. We recommend contacting the local school district to confirm school assignments for this home.
Get a cash offer in 3 minutes
Find out how much your home could sell for in as little as 3 minutes with a no-obligation cash offer.
Estimated market value
$660,200
Get a cash offer in 3 minutes
Find out how much your home could sell for in as little as 3 minutes with a no-obligation cash offer.
Estimated market value
$660,200
- Florida
- Orange County
- Orlando
- 32828
- Alafaya
- 4608 ATWOOD DRIVE
Nearby cities
Nearby neighborhoods
Nearby zip codes
Other Orlando Topics
