************** PRICED TO SELL *************** Financing fell through so 4608 Belvieu Ave is back on the market🎉 Come on Investors! You must see this great opportunity!!!!!!!! Beautiful well-kept colonial in northwest Baltimore with 4 large bedrooms on the second floor, 2 full bathrooms (one on the second floor and one in the basement), and 1 half bath on the first floor. HVAC converted to central air conditioning and heating in 2026. New low-maintenance flooring in the living room, dining room, basement, and stairwells in 2026. Finished basement with a fireplace and a rear exit. Oversized living room with a fireplace and an elegant ceiling light fixture with a fan. Formal Dining room with a large chandelier. Eat-in kitchen with a stove & refrigerator. Large enclosed back porch. Large front porch. Extra Long finished driveway. Detached garage and large yard in front, on the side, and in the rear of the house. Potential to add 1 or 2 bedrooms, potential to convert large formal dining room to a bedroom. Also, potential to add bedroom in lower level. Home is in very close to public transportation and highways. Hurry, this home is a gem! (Note: The home is being sold AS-IS) ****** HUGE PRICE REDUCTION ************
Pending
$189,000
4608 Belvieu Ave, Baltimore, MD 21207
4beds
1,456sqft
Single Family Residence
Built in 1924
5,367 Square Feet Lot
$188,400 Zestimate®
$130/sqft
$-- HOA
What's special
Extra long finished drivewayDetached garageLarge enclosed back porchLarge front porch
- 122 days
- 29
- 1
Zillow last checked:
Listing updated:
Listed by:
Pam Fields 619-403-3515,
The KW Collective 4435741600
Source: Bright MLS,MLS#: MDBA2217300
Facts & features
Interior
Bedrooms & bathrooms
- Bedrooms: 4
- Bathrooms: 3
- Full bathrooms: 2
- 1/2 bathrooms: 1
- Main level bathrooms: 3
- Main level bedrooms: 4
Basement
- Area: 0
Heating
- Radiator, Oil
Cooling
- Window Unit(s)
Appliances
- Included: Refrigerator, Cooktop, Electric Water Heater, Gas Water Heater
- Laundry: Hookup
Features
- Attic, Bathroom - Walk-In Shower, Formal/Separate Dining Room, Eat-in Kitchen
- Basement: Full,Heated,Exterior Entry,Rear Entrance,Space For Rooms,Walk-Out Access,Windows
- Number of fireplaces: 2
- Fireplace features: Gas/Propane
Interior area
- Total structure area: 1,456
- Total interior livable area: 1,456 sqft
- Finished area above ground: 1,456
- Finished area below ground: 0
Property
Parking
- Total spaces: 7
- Parking features: Garage Faces Front, Oversized, Concrete, Detached, Driveway
- Garage spaces: 1
- Uncovered spaces: 6
Accessibility
- Accessibility features: None
Features
- Levels: Two
- Stories: 2
- Patio & porch: Porch
- Exterior features: Sidewalks
- Pool features: None
Lot
- Size: 5,367 Square Feet
Details
- Additional structures: Above Grade, Below Grade
- Parcel number: 0328028262 017
- Zoning: R-3
- Special conditions: Standard
Construction
Type & style
- Home type: SingleFamily
- Architectural style: Colonial
- Property subtype: Single Family Residence
Materials
- Vinyl Siding
- Foundation: Brick/Mortar
Condition
- Very Good
- New construction: No
- Year built: 1924
Utilities & green energy
- Sewer: Public Septic, Public Sewer
- Water: Public
Community & HOA
Community
- Security: Security System, Window Bars
- Subdivision: Gwynn Oak
HOA
- Has HOA: No
Location
- Region: Baltimore
- Municipality: Baltimore City
Financial & listing details
- Price per square foot: $130/sqft
- Tax assessed value: $137,200
- Annual tax amount: $3,238
- Date on market: 6/1/2026
- Listing agreement: Exclusive Right To Sell
- Listing terms: Cash,Conventional,FHA
- Ownership: Fee Simple
Estimated market value
$188,400
$179,000 - $198,000
$2,548/mo
Price history
| Date | Event | Price |
|---|---|---|
| 9/14/2026 | Pending sale | $189,000$130/sqft |
Source:  Bright MLS #MDBA2217300 Report a problem Bright MLS #MDBA2217300 Report a problem | ||
| 9/12/2026 | Listing removed | $189,000$130/sqft |
Source: Bright MLS #MDBA2217300 Report a problem | ||
| 8/11/2026 | Contingent | $189,000$130/sqft |
Source: Bright MLS #MDBA2217300 Report a problem | ||
| 8/9/2026 | Listed for sale | $189,000-5%$130/sqft |
Source: Bright MLS #MDBA2217300 Report a problem | ||
| 8/4/2026 | Contingent | $199,000$137/sqft |
Source: Bright MLS #MDBA2217300 Report a problem | ||
| 8/3/2026 | Listed for sale | $199,000$137/sqft |
Source: Bright MLS #MDBA2217300 Report a problem | ||
| 8/3/2026 | Pending sale | $199,000$137/sqft |
Source: Bright MLS #MDBA2217300 Report a problem | ||
| 7/31/2026 | Price change | $199,000-9.5%$137/sqft |
Source: Bright MLS #MDBA2217300 Report a problem | ||
| 7/22/2026 | Listed for sale | $220,000$151/sqft |
Source: Bright MLS #MDBA2217300 Report a problem | ||
| 7/21/2026 | Contingent | $220,000$151/sqft |
Source: Bright MLS #MDBA2217300 Report a problem | ||
| 7/11/2026 | Listed for sale | $220,000$151/sqft |
Source: Bright MLS #MDBA2217300 Report a problem | ||
| 7/2/2026 | Contingent | $220,000$151/sqft |
Source: Bright MLS #MDBA2217300 Report a problem | ||
| 6/23/2026 | Price change | $220,000-12%$151/sqft |
Source: Bright MLS #MDBA2217300 Report a problem | ||
| 6/16/2026 | Price change | $250,000-23.1%$172/sqft |
Source: Bright MLS #MDBA2217300 Report a problem | ||
| 6/10/2026 | Price change | $325,000-3%$223/sqft |
Source: Bright MLS #MDBA2217300 Report a problem | ||
| 6/1/2026 | Listed for sale | $335,000+17.5%$230/sqft |
Source: Bright MLS #MDBA2217300 Report a problem | ||
| 2/6/2026 | Listing removed | $285,000$196/sqft |
Source: Bright MLS #MDBA2196038 Report a problem | ||
| 1/21/2026 | Listed for sale | $285,000$196/sqft |
Source: Bright MLS #MDBA2196038 Report a problem | ||
Public tax history
| Year | Property taxes | Tax assessment |
|---|---|---|
| 2025 | $3,238 +6.4% | $137,200 +6.4% |
| 2024 | $3,044 +0.5% | $129,000 +0.5% |
| 2023 | $3,028 +0.5% | $128,300 -0.5% |
| 2022 | $3,011 +0.6% | $129,000 +1.7% |
| 2021 | $2,995 +4.1% | $126,900 +4.1% |
| 2020 | $2,876 +4.3% | $121,867 -4% |
| 2019 | $2,757 +4.5% | $126,900 +13.5% |
| 2018 | $2,638 +1% | $111,800 +1% |
| 2017 | $2,613 +19.6% | $110,700 +1% |
| 2016 | $2,184 | $109,600 +1% |
| 2015 | $2,184 | $108,500 |
| 2014 | $2,184 | $108,500 |
| 2013 | -- | $108,500 -18.7% |
| 2012 | -- | $133,400 |
| 2011 | -- | $133,400 |
| 2010 | -- | $133,400 -16.7% |
| 2009 | -- | $160,070 +21.2% |
| 2008 | -- | $132,122 +26.8% |
| 2007 | -- | $104,176 +36.7% |
| 2006 | -- | $76,230 +4.2% |
| 2005 | -- | $73,156 +4.4% |
| 2004 | -- | $70,083 +4.6% |
| 2003 | -- | $67,010 +4.2% |
| 2002 | -- | $64,306 +4.4% |
| 2001 | -- | $61,603 |
Find assessor info on the county website
Monthly payment
Est. payment
Payment breakdown
Explore the cost of this home by adjusting the details. Changes won't be saved.Climate risks
Neighborhood: Howard Park
Nearby schools
Schools provided by the listing agent
- District: Baltimore City Public Schools
Source: Bright MLS. This data may not be complete. We recommend contacting the local school district to confirm school assignments for this home.
Similar homes
- $180,0003 bd3 ba1.6k sqft3707 Howard Park Ave, Baltimore, MD 21207For Sale

 MLS ID #MDBA2179872, Alan-Michael Carter, VYBE Realty. Bright MLS
 - $194,9004 bd2 ba1.9k sqft5111 Ardmore Way, Baltimore, MD 21206For Sale
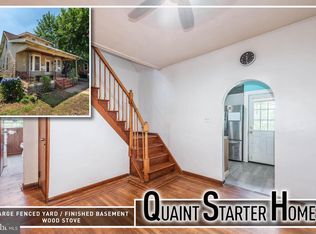 MLS ID #MDBA2221766, Chris Cooke, Berkshire Hathaway HomeServices Homesale Realty. Bright MLS
 - $220,0004 bd3 ba1.2k sqft4583 Derby Manor Dr, Baltimore, MD 21215For Sale
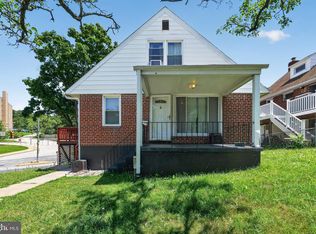 MLS ID #MDBA2227142, Jill Pivovarov, CENTURY 21 New Millennium. Bright MLS
 - $190,0003 bd2 ba1.2k sqft1707 Harman Ave, Baltimore, MD 21230For Sale
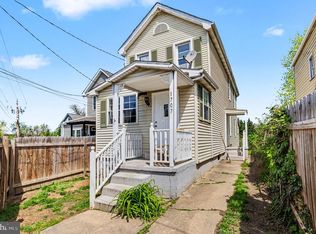 MLS ID #MDBA2211150, cory willems, Keller Williams Gateway LLC. Bright MLS
 - $194,0003 bd2 ba1.6k sqft408 Gwynn Ave, Baltimore, MD 21229For SaleMLS ID #MDBA2231546, Kate Barnhart, Keller Williams Gateway LLC. Bright MLS
- $188,0003 bd2 ba1.2k sqft1513 Lochwood Rd, Baltimore, MD 21218For SaleMLS ID #MDBA2226874, Linwood Scott, Ennoble Real Estate & Development Group. Bright MLS
- $259,9004 bd2 ba1.8k sqft5720 Clover Rd, Baltimore, MD 21215For SaleMLS ID #MDBA2222496, Keysha Charles, CENTURY 21 New Millennium. Bright MLS
- $210,0002 bd2 ba1.2k sqft3223 Strickland St, Baltimore, MD 21229For SaleMLS ID #MDBA2226914, Marisol Bonds, Samson Properties. Bright MLS
- $250,0004 bd2 ba1.6k sqft4310 Biddison Ln, Baltimore, MD 21206For SaleMLS ID #MDBA2221564, Jim Stephens, EXP Realty, LLC. Bright MLS
- $187,9993 bd2 ba1.3k sqft4524 Shamrock Ave, Baltimore, MD 21206For SaleMLS ID #MDBA2226564, Jo Mourning, RE/MAX Professionals. Bright MLS
- $185,0002 bd2 ba1k sqft4703 Luerssen Ave, Baltimore, MD 21206For SaleMLS ID #MDBA2220112, Larry Ennels, Long & Foster Real Estate, Inc.. Bright MLS
- $185,0003 bd2 ba1.2k sqft827 Saint Dunstans Rd, Baltimore, MD 21212For SaleMLS ID #MDBA2227830, Joe French, Realty Directions. Bright MLS
- $185,0003 bd2 ba1.1k sqft3109 Moravia Rd, Baltimore, MD 21214For SaleMLS ID #MDBA2229776, Jessica Young-Stewart, RE/MAX Executive. Bright MLS
- $190,0003 bd2 ba1.2k sqft4767 Shamrock Ave, Baltimore, MD 21206For SaleMLS ID #MDBA2227900, KATRICE GEORGIE, Realty One Group Universal. Bright MLS
- $195,0004 bd3 ba1.6k sqft2905 E Federal St, Baltimore, MD 21213For SaleMLS ID #MDBA2216956, Brennan Johnson, MJL Realty LLC. Bright MLS
- $179,9003 bd1 ba1.5k sqft714 Bethnal Rd, Baltimore, MD 21229For SaleMLS ID #MDBA2212486, Kevin Cartwright, Inch & Co. Real Estate, LLC. Bright MLS
- $160,0003 bd3 ba1.5k sqft3331 Gwynns Falls Pkwy, Baltimore, MD 21216For SaleMLS ID #MDBA2189624, Rachida Elaamraoui, Fairfax Realty of Tysons. Bright MLS
- $179,0004 bd2 ba1.6k sqft3040 E Federal St, Baltimore, MD 21213For SaleMLS ID #MDBA2216498, Monica D Fortune, Samson Properties. Bright MLS
- $185,0003 bd1 ba1k sqft7905 Eastdale Rd, Baltimore, MD 21224For SaleMLS ID #MDBC2176584, Stacey Longo, Northrop Realty. Bright MLS
