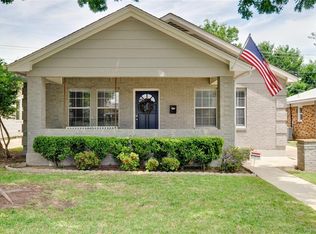
Beautifully updated and meticulously maintained 3-bedroom, 3-full-bath Craftsman-style home blending timeless charm with modern technology. A welcoming covered front porch sets the tone for this move-in-ready residence featuring an open-concept layout and extensive upgrades. The gourmet kitchen was completely renovated in 2022 and showcases all-new Thermador appliances, a premium VENT-A-HOOD® ventilation system, granite countertops, fresh paint, and abundant cabinetry — perfectly designed for entertaining and everyday living. Major system improvements provide peace of mind, including a brand-new Carrier HVAC system (August 2022), rebuilt pier-and-beam foundation (July 2022), and exterior paint on both the home and garage (2021). Smart home enhancements include Apple HomeKit-enabled light switches throughout, Ring alarm system, smart thermostat integration, WiFi-enabled Hunter irrigation system, and connected automation capabilities for modern convenience and security. Rich hardwood floors flow through the main living areas, while the spacious primary suite offers a large walk-in closet and a well-appointed oversized ensuite bath. Two additional bedrooms and full baths provide flexibility for guests, family, or a dedicated home office. Enjoy a private backyard retreat ideal for relaxing or entertaining. A gated driveway entry leads to a detached 2-car garage, offering both security and convenience. Prime location just minutes from Central Market, Dickies Arena, and Texas Christian University (TCU), with convenient access to premier dining, shopping, entertainment, and major highways.
Sold
Price Unknown
4608 Birchman Ave, Fort Worth, TX 76107
3beds
1,660sqft
Single Family Residence
Built in 1937
6,272 Square Feet Lot
$603,100 Zestimate®
$--/sqft
$2,859 Estimated rent
Home value
$603,100
$561,000 - $645,000
$2,859/mo
Zestimate® history
Owner options
List your home for rent
$2,859/mo
Rent Zestimate®
Find your next renter with Zillow Rental Manager. Plus, with online applications, you can quickly screen prospective tenants – for free.
$2,859/mo
Rent Zestimate®
Refinance and save
Refinancing to a lower rate could help reduce your monthly payments and save thousands over the life of the loan.
Explore your selling options
Work with a Zillow partner agent
Leverage their expertise and Zillow's premium Showcase listings to get your home seen by more buyers.
Get startedList with your own agent
Get your home in front of millions of buyers by listing it on Zillow.
Learn how to do itSell it yourself
Take full control of how buyers see your home on Zillow by listing For Sale by Owner (FSBO).
List your homeWhat's special
Granite countertopsLarge walk-in closetWell-appointed oversized ensuite bathGated driveway entryWelcoming covered front porchSpacious primary suiteAbundant cabinetry
Zillow last checked:
Listing updated:
Listed by:
Frank Capovilla 0768936 817-329-9005,
Coldwell Banker Realty 817-329-9005
Bought with:
Barbara Stuart
B.P.H. Realty, LLC.
Source: NTREIS,MLS#: 21196616
Facts & features
Interior
Bedrooms & bathrooms
- Bedrooms: 3
- Bathrooms: 3
- Full bathrooms: 3
Primary bedroom
- Features: Built-in Features, Dual Sinks, En Suite Bathroom, Garden Tub/Roman Tub, Separate Shower, Walk-In Closet(s)
- Level: First
- Dimensions: 14 x 13
Primary bedroom
- Features: Dual Sinks, En Suite Bathroom, Walk-In Closet(s)
- Level: First
- Dimensions: 11 x 13
Bedroom
- Features: Walk-In Closet(s)
- Level: First
- Dimensions: 12 x 13
Bedroom
- Features: En Suite Bathroom, Walk-In Closet(s)
- Level: First
- Dimensions: 10 x 13
Other
- Features: Solid Surface Counters, Separate Shower
- Level: First
- Dimensions: 10 x 12
Other
- Features: En Suite Bathroom, Solid Surface Counters, Separate Shower
- Level: First
- Dimensions: 10 x 12
Living room
- Features: Fireplace
- Level: First
- Dimensions: 13 x 14
Utility room
- Level: First
- Dimensions: 8 x 5
Heating
- Central
Cooling
- Central Air
Appliances
- Included: Built-In Refrigerator, Dishwasher, Electric Oven, Gas Cooktop, Disposal, Ice Maker, Range, Refrigerator, Some Commercial Grade, Vented Exhaust Fan
- Laundry: Washer Hookup, Dryer Hookup, ElectricDryer Hookup, Laundry in Utility Room
Features
- Double Vanity, Granite Counters, High Speed Internet, Multiple Master Suites, Smart Home, Cable TV
- Flooring: Carpet, Hardwood, Wood
- Windows: Window Coverings
- Has basement: No
- Number of fireplaces: 1
- Fireplace features: Living Room
Interior area
- Total interior livable area: 1,660 sqft
Property
Parking
- Total spaces: 2
- Parking features: Additional Parking, Driveway, Electric Gate, Enclosed, Garage Faces Front, Garage, Gated, On Street
- Garage spaces: 2
- Has uncovered spaces: Yes
Features
- Levels: One
- Stories: 1
- Patio & porch: Covered
- Exterior features: Courtyard, Lighting, Private Yard
- Pool features: None
- Fencing: Wood,Wrought Iron
Lot
- Size: 6,272 Square Feet
- Features: Interior Lot, Landscaped, Level, Subdivision, Sprinkler System, Few Trees
Details
- Parcel number: 00483281
Construction
Type & style
- Home type: SingleFamily
- Architectural style: Craftsman,Detached
- Property subtype: Single Family Residence
Materials
- Stucco, Wood Siding
- Foundation: Pillar/Post/Pier
- Roof: Composition
Condition
- Year built: 1937
Utilities & green energy
- Sewer: Public Sewer
- Water: Public
- Utilities for property: Electricity Available, Electricity Connected, Natural Gas Available, Phone Available, Sewer Available, Separate Meters, Water Available, Cable Available
Community & HOA
Community
- Features: Curbs
- Security: Security System, Carbon Monoxide Detector(s), Smoke Detector(s)
- Subdivision: Chamberlain Arlington Heights 1st
HOA
- Has HOA: No
Location
- Region: Fort Worth
Financial & listing details
- Tax assessed value: $390,000
- Annual tax amount: $10,068
- Date on market: 3/6/2026
- Cumulative days on market: 4 days
- Listing terms: Cash,Conventional,FHA,VA Loan
- Electric utility on property: Yes
Price history
| Date | Event | Price |
|---|---|---|
| 4/10/2026 | Sold | -- |
Source: NTREIS #21196616 Report a problem | ||
| 3/18/2026 | Pending sale | $610,000$367/sqft |
Source: NTREIS #21196616 Report a problem | ||
| 3/12/2026 | Contingent | $610,000$367/sqft |
Source: NTREIS #21196616 Report a problem | ||
| 3/6/2026 | Listed for sale | $610,000+8.9%$367/sqft |
Source: NTREIS #21196616 Report a problem | ||
| 2/2/2023 | Sold | -- |
Source: NTREIS #20210699 Report a problem | ||
| 1/16/2023 | Pending sale | $560,000$337/sqft |
Source: NTREIS #20210699 Report a problem | ||
| 1/10/2023 | Contingent | $560,000$337/sqft |
Source: NTREIS #20210699 Report a problem | ||
| 11/26/2022 | Listed for sale | $560,000+100.7%$337/sqft |
Source: NTREIS #20210699 Report a problem | ||
| 1/11/2018 | Listing removed | $3,000$2/sqft |
Source: Briggs Freeman Sotheby's International Realty #13715960 Report a problem | ||
| 10/20/2017 | Listed for rent | $3,000$2/sqft |
Source: Briggs Freeman Sotheby's International Realty #13715960 Report a problem | ||
| 4/11/2012 | Sold | -- |
Source: Agent Provided Report a problem | ||
| 3/2/2012 | Listed for sale | $279,000+123.2%$168/sqft |
Source: Texas Property Brokers, LLC #11729895 Report a problem | ||
| 1/16/2012 | Listing removed | $125,000$75/sqft |
Source: Reata Realty #11632777 Report a problem | ||
| 7/24/2011 | Listed for sale | $125,000$75/sqft |
Source: Reata Realty #11632777 Report a problem | ||
Public tax history
| Year | Property taxes | Tax assessment |
|---|---|---|
| 2025 | $8,537 -15.2% | $390,000 -13.1% |
| 2024 | $10,068 +47.1% | $448,678 +1.7% |
| 2023 | $6,846 -13.9% | $440,974 +28.1% |
| 2022 | $7,948 -1.1% | $344,338 +4.6% |
| 2021 | $8,033 +2.6% | $329,276 +4.5% |
| 2020 | $7,826 +3.7% | $315,000 |
| 2019 | $7,546 +10.8% | $315,000 +0.4% |
| 2018 | $6,812 | $313,826 +0.7% |
| 2017 | $6,812 +8.7% | $311,553 +25.8% |
| 2016 | $6,266 -8.3% | $247,728 -6% |
| 2015 | $6,830 | $263,500 |
| 2014 | $6,830 | $263,500 |
| 2013 | -- | $263,500 +70.3% |
| 2012 | -- | $154,700 -6.5% |
| 2011 | -- | $165,500 +14.8% |
| 2010 | -- | $144,200 -15.9% |
| 2009 | -- | $171,400 |
| 2008 | -- | $171,400 +25.4% |
| 2007 | -- | $136,700 +8.1% |
| 2006 | -- | $126,500 |
| 2005 | -- | $126,500 +28.8% |
| 2004 | -- | $98,200 +27.5% |
| 2003 | -- | $77,000 -1.4% |
| 2002 | -- | $78,100 +5.1% |
| 2001 | -- | $74,300 +13.4% |
| 2000 | -- | $65,500 |
Find assessor info on the county website
Neighborhood: Arlington Heights
Nearby homes
- $412,8003 bd2 ba1.7k sqft4604 Birchman Ave, Fort Worth, TX 76107Off Market
- $394,7003 bd2 ba1.6k sqft4612 Birchman Ave, Fort Worth, TX 76107Off Market
- $400,0003 bd2 ba1.7k sqft4600 Birchman Ave, Fort Worth, TX 76107Off Market
- $533,0003 bd2 ba1.7k sqft4616 Birchman Ave, Fort Worth, TX 76107Off Market
- $625,0003 bd3 ba2.1k sqft25O8 Hulen St, Fort Worth, TX 76107For Sale
- $391,9002 bd1 ba1.3k sqft4609 Pershing Ave, Fort Worth, TX 76107Off Market
- $356,9002 bd1 ba1.3k sqft4620 Birchman Ave, Fort Worth, TX 76107Off Market
- $396,8003 bd1 ba1.5k sqft4605 Pershing Ave, Fort Worth, TX 76107Off Market
Nearby schools
GreatSchools rating
- 7/10South Hi Mount Elementary SchoolGrades: PK-5Distance: 0.5 mi
- 5/10Stripling Middle SchoolGrades: 6-8Distance: 0.6 mi
- 3/10Arlington Heights High SchoolGrades: 9-12Distance: 0.3 mi
Schools provided by the listing agent
- Elementary: Southhimou
- Middle: Monnig
- High: Arlington Heights
- District: Fort Worth ISD
Source: NTREIS. This data may not be complete. We recommend contacting the local school district to confirm school assignments for this home.
Get a cash offer in 3 minutes
Find out how much your home could sell for in as little as 3 minutes with a no-obligation cash offer.
Estimated market value
$603,100
Get a cash offer in 3 minutes
Find out how much your home could sell for in as little as 3 minutes with a no-obligation cash offer.
Estimated market value
$603,100
- Texas
- Tarrant County
- Fort Worth
- 76107
- Arlington Heights
- 4608 Birchman Ave
