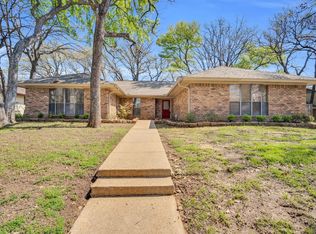
Absolutely STUNNING home with all the bells and whistles! Picture perfect lush landscaping and drive-up appeal will be hard to beat, but wait, there's more. Upon entrance you will be thrilled with the gleaming hardwood floors that carry throughout the home, entranced by all the woodworking details and built-ins, overjoyed by all the incredible upgrades, and overwhelmed and in awe with the true OASIS in the backyard. With a true in-law suite this home is also great for multi-generational living! The inviting living room blends comfort and sophistication with custom millwork, a tray ceiling, and a gorgeous fireplace accented by built-in cabinetry highlighted by the warm natural light. The spacious layout offers an ideal setting for both relaxed evenings and entertaining guests. The kitchen is a modern showpiece, featuring crisp white shaker cabinets, sleek stainless-steel appliances, and a striking center island with contrasting cabinetry. Elegant pendant lighting highlights the granite countertops and subway tile backsplash. An adjoining dining nook, framed by a stylish light fixture and bright windows, makes this space perfect for everyday meals or hosting gatherings. All bathrooms are designed with a spa-like feel, and offer granite counters, beautiful tile floors, and all modern upgrades. The mud room offers stunning, floor-to-ceiling white built-in storage system featuring deep cubbies, integrated coat hooks, and bench seating. Enjoy endless summers by the refreshing in-ground swimming pool and spa, with a beautiful aggregate concrete patio surround for your outdoor living, and beautiful custom landscaping and storage shed. Cliff Nelson Rec Center and Park is just down the street for all your pickleball, basketball, and workout needs. Home feeds into highly acclaimed Wood Elementary, Boles JH, and Martin HS.
Sold
Price Unknown
4608 Branchview Dr, Arlington, TX 76017
4beds
2,281sqft
Single Family Residence
Built in 1980
9,191 Square Feet Lot
$454,100 Zestimate®
$--/sqft
$2,883 Estimated rent
Home value
$454,100
$422,000 - $490,000
$2,883/mo
Zestimate® history
Owner options
List your home for rent
$2,883/mo
Rent Zestimate®
Find your next renter with Zillow Rental Manager. Plus, with online applications, you can quickly screen prospective tenants – for free.
$2,883/mo
Rent Zestimate®
Refinance and save
Refinancing to a lower rate could help reduce your monthly payments and save thousands over the life of the loan.
Explore your selling options
Work with a Zillow partner agent
Leverage their expertise and Zillow's premium Showcase listings to get your home seen by more buyers.
Get startedList with your own agent
Get your home in front of millions of buyers by listing it on Zillow.
Learn how to do itSell it yourself
Take full control of how buyers see your home on Zillow by listing For Sale by Owner (FSBO).
List your homeWhat's special
Gorgeous fireplaceGleaming hardwood floorsIncredible upgradesGranite countertopsOasis in the backyardTray ceilingSubway tile backsplash
Zillow last checked:
Listing updated:
Listed by:
Kelly Christenson 0531627 817-870-1600,
RE/MAX Trinity 817-870-1600
Bought with:
Kimberly Bowlden
Regal, REALTORS
Source: NTREIS,MLS#: 21071049
Facts & features
Interior
Bedrooms & bathrooms
- Bedrooms: 4
- Bathrooms: 3
- Full bathrooms: 3
Primary bedroom
- Features: En Suite Bathroom, Walk-In Closet(s)
- Level: First
- Dimensions: 16 x 15
Bedroom
- Features: Ceiling Fan(s)
- Level: First
- Dimensions: 12 x 11
Bedroom
- Features: Ceiling Fan(s)
- Level: First
- Dimensions: 12 x 11
Bedroom
- Features: Ceiling Fan(s), Split Bedrooms
- Level: First
- Dimensions: 11 x 11
Primary bathroom
- Features: Built-in Features, Dual Sinks, En Suite Bathroom, Stone Counters, Separate Shower
- Level: First
- Dimensions: 11 x 11
Breakfast room nook
- Features: Eat-in Kitchen
- Level: First
- Dimensions: 11 x 10
Dining room
- Features: Built-in Features
- Level: First
- Dimensions: 12 x 11
Other
- Features: Dual Sinks, Stone Counters
- Level: First
- Dimensions: 8 x 7
Other
- Features: Stone Counters
- Level: First
- Dimensions: 8 x 7
Kitchen
- Features: Built-in Features, Eat-in Kitchen, Kitchen Island, Pantry, Stone Counters, Walk-In Pantry
- Level: First
- Dimensions: 13 x 11
Living room
- Features: Built-in Features, Fireplace
- Level: First
- Dimensions: 22 x 15
Mud room
- Features: Built-in Features
- Level: First
- Dimensions: 9 x 7
Utility room
- Features: Utility Room
- Level: First
- Dimensions: 11 x 7
Heating
- Central, Electric, ENERGY STAR Qualified Equipment, Fireplace(s)
Cooling
- Central Air, Ceiling Fan(s), Electric, ENERGY STAR Qualified Equipment
Appliances
- Included: Convection Oven, Dishwasher, Electric Cooktop, Electric Oven, Electric Water Heater, Disposal, Microwave, Vented Exhaust Fan
- Laundry: Washer Hookup, Dryer Hookup, ElectricDryer Hookup, Laundry in Utility Room
Features
- Built-in Features, Chandelier, Decorative/Designer Lighting Fixtures, Double Vanity, Eat-in Kitchen, Granite Counters, High Speed Internet, In-Law Floorplan, Kitchen Island, Pantry, Paneling/Wainscoting, Cable TV, Vaulted Ceiling(s), Natural Woodwork, Walk-In Closet(s), Wired for Sound
- Flooring: Hardwood, Tile
- Windows: Skylight(s), Window Coverings
- Has basement: No
- Number of fireplaces: 1
- Fireplace features: Family Room, Living Room, Masonry, Raised Hearth, Wood Burning
Interior area
- Total interior livable area: 2,281 sqft
Property
Parking
- Total spaces: 2
- Parking features: Concrete, Door-Single, Epoxy Flooring, Electric Gate, Garage, Garage Door Opener, Gated, Inside Entrance, Kitchen Level, Lighted, Paved, Garage Faces Rear, Secured, Storage
- Attached garage spaces: 2
Features
- Levels: One
- Stories: 1
- Patio & porch: Front Porch, Patio, Covered
- Exterior features: Garden, Private Yard, Rain Gutters
- Has private pool: Yes
- Pool features: Gunite, Heated, In Ground, Outdoor Pool, Pool, Private, Pool/Spa Combo
- Fencing: Back Yard,Fenced,Gate,High Fence,Perimeter,Wood
Lot
- Size: 9,191 Square Feet
- Features: Hardwood Trees, Interior Lot, Landscaped, Level, Native Plants, Many Trees, Subdivision, Sprinkler System
- Residential vegetation: Cleared, Grassed
Details
- Additional structures: Shed(s)
- Parcel number: 03535673
- Other equipment: Irrigation Equipment
Construction
Type & style
- Home type: SingleFamily
- Architectural style: Traditional,Detached
- Property subtype: Single Family Residence
Materials
- Brick
- Foundation: Slab
- Roof: Composition,Shingle
Condition
- Year built: 1980
Utilities & green energy
- Utilities for property: Electricity Available, Electricity Connected, Overhead Utilities, Phone Available, Separate Meters, Water Available, Cable Available
Green energy
- Energy efficient items: Lighting, Rain/Freeze Sensors, Thermostat, Water Heater
- Water conservation: Water-Smart Landscaping
Community & HOA
Community
- Features: Curbs
- Security: Prewired, Security System, Smoke Detector(s)
- Subdivision: Willow Bend Add
HOA
- Has HOA: No
Location
- Region: Arlington
Financial & listing details
- Tax assessed value: $496,943
- Annual tax amount: $9,791
- Date on market: 9/27/2025
- Cumulative days on market: 70 days
- Listing terms: Cash,Conventional,FHA,VA Loan
- Electric utility on property: Yes
- Road surface type: Asphalt
Price history
| Date | Event | Price |
|---|---|---|
| 12/5/2025 | Sold | -- |
Source: NTREIS #21071049 Report a problem | ||
| 10/10/2025 | Contingent | $475,000$208/sqft |
Source: NTREIS #21071049 Report a problem | ||
| 9/27/2025 | Listed for sale | $475,000+37.7%$208/sqft |
Source: NTREIS #21071049 Report a problem | ||
| 5/11/2021 | Sold | -- |
Source: eXp Realty #163078471 Report a problem | ||
| 4/17/2021 | Pending sale | $345,000$151/sqft |
Source: NTREIS #14549186 Report a problem | ||
| 4/9/2021 | Listed for sale | $345,000$151/sqft |
Source: NTREIS #14549186 Report a problem | ||
Public tax history
| Year | Property taxes | Tax assessment |
|---|---|---|
| 2025 | $8,270 +5.9% | $496,943 |
| 2024 | $7,813 +8.1% | $496,943 +8.5% |
| 2023 | $7,226 -12.3% | $457,927 +23.7% |
| 2022 | $8,240 +22.7% | $370,226 +26.5% |
| 2021 | $6,714 +9.1% | $292,704 +8.7% |
| 2020 | $6,154 +14.5% | $269,392 +6% |
| 2019 | $5,377 +7% | $254,199 +17% |
| 2018 | $5,025 +9.9% | $217,198 -1.6% |
| 2017 | $4,572 +8.9% | $220,692 +22.9% |
| 2016 | $4,198 +2.7% | $179,503 -6.3% |
| 2015 | $4,089 | $191,485 +11.9% |
| 2014 | $4,089 | $171,100 |
| 2013 | -- | $171,100 +7.4% |
| 2012 | -- | $159,300 |
| 2011 | -- | $159,300 -11.6% |
| 2010 | -- | $180,300 -5.8% |
| 2009 | -- | $191,300 -5.1% |
| 2008 | -- | $201,600 |
| 2007 | -- | $201,600 |
| 2006 | -- | $201,600 |
| 2005 | -- | $201,600 |
| 2004 | -- | $201,600 |
| 2003 | -- | $201,600 +35.8% |
| 2002 | -- | $148,500 +1.8% |
| 2001 | -- | $145,900 +10.8% |
| 2000 | -- | $131,700 |
Find assessor info on the county website
Neighborhood: Southwest
Nearby homes
- $340,8003 bd2 ba1.9k sqft4606 Branchview Dr, Arlington, TX 76017Off Market
- $366,7003 bd2 ba2.3k sqft4610 Branchview Dr, Arlington, TX 76017Off Market
- $--4 bd2 ba1.8k sqft4607 Willow Bend Dr, Arlington, TX 76017Sold
- $--3 bd2 ba2.1k sqft4609 Willow Bend Dr, Arlington, TX 76017Sold

- $374,5003 bd2 ba2.4k sqft4605 Willow Bend Dr, Arlington, TX 76017Off Market
- $371,2003 bd2 ba2.2k sqft4604 Branchview Dr, Arlington, TX 76017Off Market
- $353,6003 bd2 ba2.2k sqft4607 Branchview Dr, Arlington, TX 76017Off Market
- $363,3003 bd2 ba2.2k sqft4612 Branchview Dr, Arlington, TX 76017Off Market
Nearby schools
GreatSchools rating
- 7/10Wood Elementary SchoolGrades: PK-6Distance: 1.2 mi
- 6/10Boles Junior High SchoolGrades: 7-8Distance: 1.2 mi
- 6/10Martin High SchoolGrades: 9-12Distance: 0.9 mi
Schools provided by the listing agent
- Elementary: Wood
- High: Martin
- District: Arlington ISD
Source: NTREIS. This data may not be complete. We recommend contacting the local school district to confirm school assignments for this home.
Get a cash offer in 3 minutes
Find out how much your home could sell for in as little as 3 minutes with a no-obligation cash offer.
Estimated market value
$454,100
Get a cash offer in 3 minutes
Find out how much your home could sell for in as little as 3 minutes with a no-obligation cash offer.
Estimated market value
$454,100
- Texas
- Tarrant County
- Arlington
- 76017
- Southwest
- 4608 Branchview Dr
Nearby cities
Nearby neighborhoods
Nearby zip codes
Other Arlington Topics
