NEW PRICE!!! $459,900!!Live the American Dream in this beautiful, quiet, friendly established neighborhood. Flanked by lovely rural lands and High End Homes, feels like the country, yet convenient to the airport, Opry Mills/Opry Land and several interstates. Local Park Area w dog waste stations maintained by HOA, sidewalks and a dog friendly neighborhood! Mature trees and lovely cared for homes. This home has been lovingly cared for. All hardwoods are new Oak floors. Freshly painted kitchen cabinets. New fence in 2018 has with special peek out area. Roof 1 year old. Lovely mature fruit trees. On a cul-de-sak. Small community book exchange.
Closed
$459,900
4608 Cather Ct, Nashville, TN 37214
3beds
1,837sqft
Single Family Residence, Residential
Built in 2006
9,147 Square Feet Lot
$451,400 Zestimate®
$250/sqft
$2,486 Estimated rent
Home value
$451,400
$429,000 - $474,000
$2,486/mo
Zestimate® history
Owner options
List your home for rent
$2,486/mo
Rent Zestimate®
Find your next renter with Zillow Rental Manager. Plus, with online applications, you can quickly screen prospective tenants – for free.
$2,486/mo
Rent Zestimate®
Refinance and save
$2,760/mo
Est. payment
Refinancing to a lower rate could help reduce your monthly payments and save thousands over the life of the loan.
$2,760/mo
Est. payment
Explore your selling options
Work with a Zillow partner agent
Leverage their expertise and Zillow's premium Showcase listings to get your home seen by more buyers.
Get startedList with your own agent
Get your home in front of millions of buyers by listing it on Zillow.
Learn how to do itSell it yourself
Take full control of how buyers see your home on Zillow by listing For Sale by Owner (FSBO).
List your homeWhat's special
Mature treesHigh end homesFreshly painted kitchen cabinets
Zillow last checked:
Listing updated:
Listed by:
Mary Perreault 615-476-0632,
Realty One Group Music City
Bought with:
Ed Moreno, 354976
Synergy Realty Network, LLC
Source: RealTracs MLS as distributed by MLS GRID,MLS#: 2595164
Facts & features
Interior
Bedrooms & bathrooms
- Bedrooms: 3
- Bathrooms: 3
- Full bathrooms: 2
- 1/2 bathrooms: 1
- Main level bedrooms: 1
Bedroom 1
- Features: Full Bath
- Level: Full Bath
- Area: 234 Square Feet
- Dimensions: 18x13
Bedroom 2
- Area: 169 Square Feet
- Dimensions: 13x13
Bedroom 3
- Area: 154 Square Feet
- Dimensions: 14x11
Bonus room
- Features: Second Floor
- Level: Second Floor
- Area: 216 Square Feet
- Dimensions: 18x12
Dining room
- Features: Combination
- Level: Combination
Kitchen
- Features: Pantry
- Level: Pantry
- Area: 182 Square Feet
- Dimensions: 14x13
Living room
- Features: Formal
- Level: Formal
- Area: 340 Square Feet
- Dimensions: 20x17
Heating
- Central, Natural Gas
Cooling
- Central Air
Appliances
- Included: Dishwasher, Dryer, Ice Maker, Microwave, Refrigerator, Electric Oven, Electric Range
Features
- Ceiling Fan(s), Extra Closets, Pantry
- Flooring: Carpet, Wood, Laminate, Tile
- Number of fireplaces: 1
- Fireplace features: Insert, Gas, Living Room
Interior area
- Total structure area: 1,837
- Total interior livable area: 1,837 sqft
- Finished area above ground: 1,837
Property
Parking
- Total spaces: 6
- Parking features: Garage Door Opener, Garage Faces Front, Concrete, Driveway
- Attached garage spaces: 2
- Uncovered spaces: 4
Features
- Levels: Two
- Stories: 2
- Patio & porch: Porch, Covered, Patio
- Fencing: Back Yard
Lot
- Size: 9,147 Square Feet
- Dimensions: 63 x 177
- Features: Level
Details
- Parcel number: 062020B20600CO
- Special conditions: Standard
Construction
Type & style
- Home type: SingleFamily
- Architectural style: Traditional
- Property subtype: Single Family Residence, Residential
Materials
- Frame, Vinyl Siding
- Roof: Shingle
Condition
- New construction: No
- Year built: 2006
Utilities & green energy
- Sewer: Public Sewer
- Water: Public
- Utilities for property: Water Available, Cable Connected
Community & HOA
Community
- Subdivision: Abbington Park
HOA
- Has HOA: Yes
- Amenities included: Park, Tennis Court(s)
- Services included: Trash
- HOA fee: $25 monthly
Location
- Region: Nashville
Financial & listing details
- Price per square foot: $250/sqft
- Tax assessed value: $456,500
- Annual tax amount: $2,238
- Date on market: 11/25/2023
Price history
| Date | Event | Price |
|---|---|---|
| 2/27/2024 | Sold | $459,900$250/sqft |
Source:  RealTracs MLS as distributed by MLS GRID #2595164 Report a problem RealTracs MLS as distributed by MLS GRID #2595164 Report a problem | ||
| 1/4/2024 | Contingent | $459,900$250/sqft |
Source: RealTracs MLS as distributed by MLS GRID #2595164 Report a problem | ||
| 12/16/2023 | Price change | $459,900-1.8%$250/sqft |
Source: RealTracs MLS as distributed by MLS GRID #2595164 Report a problem | ||
| 11/25/2023 | Listed for sale | $468,500+73.5%$255/sqft |
Source: RealTracs MLS as distributed by MLS GRID #2595164 Report a problem | ||
| 10/8/2018 | Sold | $270,000-2.5%$147/sqft |
Source: RealTracs MLS as distributed by MLS GRID #1954214 Report a problem | ||
| 9/2/2018 | Price change | $276,900-1.1%$151/sqft |
Source: Vision Realty Partners, LLC #1954214 Report a problem | ||
| 7/27/2018 | Listed for sale | $279,900+53.8%$152/sqft |
Source: Vision Realty Partners, LLC #1954214 Report a problem | ||
| 12/10/2009 | Sold | $182,000-1.6%$99/sqft |
Source: Public Record Report a problem | ||
| 10/31/2009 | Price change | $184,900-2.6%$101/sqft |
Source: Buyers & Sellers Realty #1129347 Report a problem | ||
| 8/16/2009 | Price change | $189,900-2.6%$103/sqft |
Source: Buyers & Sellers Realty #1129347 Report a problem | ||
| 7/1/2009 | Price change | $194,900-2.5%$106/sqft |
Source: Buyers & Sellers Realty #1129347 Report a problem | ||
| 5/16/2009 | Listed for sale | $199,900+6.9%$109/sqft |
Source: Buyers & Sellers Realty #1129347 Report a problem | ||
| 11/6/2006 | Sold | $186,952$102/sqft |
Source: Public Record Report a problem | ||
Public tax history
| Year | Property taxes | Tax assessment |
|---|---|---|
| 2025 | $3,211 +43.5% | $114,125 +65.9% |
| 2024 | $2,238 | $68,775 |
| 2023 | $2,238 | $68,775 |
| 2022 | $2,238 -1% | $68,775 |
| 2021 | $2,261 -2% | $68,775 +25.8% |
| 2020 | $2,308 +33.8% | $54,675 |
| 2019 | $1,725 | $54,675 |
| 2018 | $1,725 | $54,675 |
| 2017 | -- | $54,675 +29.6% |
| 2016 | $1,725 +4.2% | $42,175 |
| 2015 | $1,655 | $42,175 |
| 2014 | $1,655 | $42,175 |
| 2013 | -- | $42,175 -0.1% |
| 2012 | -- | $42,225 |
| 2011 | -- | $42,225 |
| 2010 | -- | $42,225 |
| 2009 | -- | $42,225 +15.1% |
| 2008 | -- | $36,700 |
| 2007 | -- | $36,700 |
Find assessor info on the county website
Neighborhood: Abbington Park Condos
Nearby homes
- $412,1003 bd2 ba1.8k sqft4612 Cather Ct, Nashville, TN 37214Off Market
- $387,3003 bd3 ba1.4k sqft4604 Cather Ct, Nashville, TN 37214Off Market
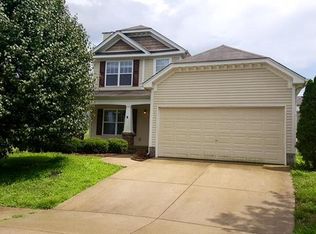
- $470,0003 bd3 ba2.3k sqft4616 Cather Ct, Nashville, TN 37214Off Market
- $405,1003 bd2 ba1.8k sqft4804 Irving Ln, Nashville, TN 37214Off Market
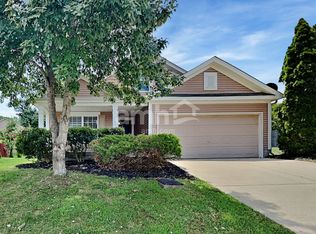
- $391,5003 bd2 ba1.5k sqft2841 Paddle Wheel Dr, Nashville, TN 37214Off Market
- $381,6003 bd2 ba1.4k sqft2837 Paddle Wheel Dr, Nashville, TN 37214Off Market
- $398,4003 bd2 ba1.8k sqft2845 Paddle Wheel Dr, Nashville, TN 37214Off Market
- $353,2003 bd3 ba1.3k sqft2833 Paddle Wheel Dr, Nashville, TN 37214Off Market
Nearby schools
GreatSchools rating
- 4/10Pennington Elementary SchoolGrades: PK-5Distance: 2.2 mi
- 3/10Two Rivers Middle SchoolGrades: 6-8Distance: 2.9 mi
- 3/10McGavock High SchoolGrades: 9-12Distance: 3.4 mi
Schools provided by the listing agent
- Elementary: Pennington Elementary
- Middle: Two Rivers Middle
- High: McGavock Comp High School
Source: RealTracs MLS as distributed by MLS GRID. This data may not be complete. We recommend contacting the local school district to confirm school assignments for this home.
Get a cash offer in 3 minutes
Find out how much your home could sell for in as little as 3 minutes with a no-obligation cash offer.
Estimated market value
$451,400
Get a cash offer in 3 minutes
Find out how much your home could sell for in as little as 3 minutes with a no-obligation cash offer.
Estimated market value
$451,400
Nearby cities
Nearby neighborhoods
Nearby zip codes
Other Nashville Topics
