Welcome to this charming Denton gem nestled in a quiet, established neighborhood in the heart of Denton. This inviting 4 bedroom, 2 bath home offers a thoughtfully designed layout with approximately 1,885 square feet of comfortable living space, perfect for both everyday living and effortless entertaining. Step inside to discover an open and airy living area highlighted by vaulted ceilings, abundant natural light, and a cozy fireplace that creates a warm and welcoming atmosphere. The spacious kitchen features ample cabinetry and workspace, making meal preparation and gatherings both easy and enjoyable. The split bedroom floor plan provides privacy for the primary suite, which serves as a relaxing retreat complete with generous space and an ensuite bath featuring a garden tub and separate shower. Three additional bedrooms offer flexibility for guests, a home office, or growing families. Outside, the backyard provides the perfect setting for relaxing evenings or weekend gatherings under the covered patio, with mature landscaping adding to the home’s curb appeal and charm. Located in a friendly community with nearby parks, walking trails, and convenient access to shopping, dining, and major commuter routes. This home offers the ideal blend of comfort, convenience, and neighborhood charm. Come experience all the warmth and possibilities this beautiful Denton home has to offer.
Sold
Price Unknown
4608 Cattail Ln, Denton, TX 76208
4beds
1,885sqft
Single Family Residence
Built in 2004
6,098 Square Feet Lot
$337,200 Zestimate®
$--/sqft
$2,713 Estimated rent
Home value
$337,200
$317,000 - $357,000
$2,713/mo
Zestimate® history
Owner options
List your home for rent
$2,713/mo
Rent Zestimate®
Find your next renter with Zillow Rental Manager. Plus, with online applications, you can quickly screen prospective tenants – for free.
$2,713/mo
Rent Zestimate®
Refinance and save
$507/mo
Est. payment
Refinancing to a lower rate could help reduce your monthly payments and save thousands over the life of the loan.
$507/mo
Est. payment
Explore your selling options
Work with a Zillow partner agent
Leverage their expertise and Zillow's premium Showcase listings to get your home seen by more buyers.
Get startedList with your own agent
Get your home in front of millions of buyers by listing it on Zillow.
Learn how to do itSell it yourself
Take full control of how buyers see your home on Zillow by listing For Sale by Owner (FSBO).
List your homeWhat's special
Cozy fireplaceSplit bedroom floor planAbundant natural lightCovered patioVaulted ceilingsSpacious kitchenAmple cabinetry and workspace
Zillow last checked:
Listing updated:
Listed by:
Jenny Gonzalez 0627427 940-453-4405,
Post Oak Realty, LLC 940-384-7355
Bought with:
Kelsi Bannahan, 0646679
Scott Brown Properties, Inc
Source: NTREIS,MLS#: 21205879
Facts & features
Interior
Bedrooms & bathrooms
- Bedrooms: 4
- Bathrooms: 2
- Full bathrooms: 2
Primary bedroom
- Features: Ceiling Fan(s)
- Level: First
- Dimensions: 16 x 13
Bedroom
- Features: Ceiling Fan(s)
- Level: First
- Dimensions: 11 x 10
Bedroom
- Features: Ceiling Fan(s)
- Level: First
- Dimensions: 10 x 11
Bedroom
- Features: Ceiling Fan(s)
- Level: First
- Dimensions: 10 x 11
Primary bathroom
- Features: Dual Sinks, Separate Shower
- Level: First
- Dimensions: 11 x 11
Dining room
- Level: First
- Dimensions: 12 x 10
Other
- Features: Dual Sinks
- Level: First
- Dimensions: 10 x 5
Kitchen
- Features: Breakfast Bar, Built-in Features, Eat-in Kitchen, Walk-In Pantry
- Level: First
- Dimensions: 12 x 10
Living room
- Features: Ceiling Fan(s), Fireplace
- Level: First
- Dimensions: 17 x 17
Heating
- Central, Electric
Cooling
- Central Air, Electric
Appliances
- Included: Dishwasher, Electric Range, Disposal, Microwave
- Laundry: Dryer Hookup, ElectricDryer Hookup, Laundry in Utility Room
Features
- Decorative/Designer Lighting Fixtures, Eat-in Kitchen, Granite Counters, High Speed Internet, Kitchen Island, Open Floorplan, Pantry
- Flooring: Carpet, Ceramic Tile, Laminate
- Windows: Window Coverings
- Has basement: No
- Number of fireplaces: 1
- Fireplace features: Wood Burning
Interior area
- Total interior livable area: 1,885 sqft
Property
Parking
- Total spaces: 2
- Parking features: Garage Faces Front, Garage, Garage Door Opener
- Attached garage spaces: 2
Features
- Levels: One
- Stories: 1
- Patio & porch: Covered
- Exterior features: Rain Gutters
- Pool features: None
- Fencing: Wood
Lot
- Size: 6,098 Square Feet
- Features: Interior Lot, Landscaped, Few Trees
Details
- Parcel number: R258961
Construction
Type & style
- Home type: SingleFamily
- Architectural style: Traditional,Detached
- Property subtype: Single Family Residence
- Attached to another structure: Yes
Materials
- Brick
- Foundation: Slab
- Roof: Composition
Condition
- Year built: 2004
Utilities & green energy
- Sewer: Public Sewer
- Water: Public
- Utilities for property: Sewer Available, Underground Utilities, Water Available
Community & HOA
Community
- Features: Curbs, Sidewalks
- Subdivision: The Preserve At Pecan Creek Se
HOA
- Has HOA: Yes
- Services included: Maintenance Grounds
- HOA fee: $507 annually
- HOA name: The Preserve At Pecan Creek Hoa, Inc
- HOA phone: 800-337-5850
Location
- Region: Denton
Financial & listing details
- Tax assessed value: $327,000
- Annual tax amount: $6,502
- Date on market: 3/13/2026
- Cumulative days on market: 33 days
- Listing terms: Cash,Conventional,FHA,VA Loan
Price history
| Date | Event | Price |
|---|---|---|
| 5/12/2026 | Sold | -- |
Source: NTREIS #21205879 Report a problem | ||
| 4/29/2026 | Pending sale | $345,000$183/sqft |
Source: NTREIS #21205879 Report a problem | ||
| 4/15/2026 | Contingent | $345,000$183/sqft |
Source: NTREIS #21205879 Report a problem | ||
| 3/13/2026 | Listed for sale | $345,000+109.1%$183/sqft |
Source: NTREIS #21205879 Report a problem | ||
| 3/28/2017 | Listing removed | $1,650$1/sqft |
Source: Carrasco Real Estate Co. #13554763 Report a problem | ||
| 3/11/2017 | Listed for rent | $1,650+3.4%$1/sqft |
Source: Carrasco Real Estate Co. #13554763 Report a problem | ||
| 3/18/2015 | Listing removed | $164,999$88/sqft |
Source: Newland Real Estate, Inc. #13021577 Report a problem | ||
| 10/27/2014 | Listing removed | $1,595$1/sqft |
Source: Carrasco Real Estate Co. #13039585 Report a problem | ||
| 10/22/2014 | Listed for rent | $1,595$1/sqft |
Source: Carrasco Real Estate Co. #13039585 Report a problem | ||
| 10/20/2014 | Sold | -- |
Source: Agent Provided Report a problem | ||
| 9/24/2014 | Listed for sale | $164,999+3.2%$88/sqft |
Source: Newland Real Estate, Inc. #13021577 Report a problem | ||
| 11/25/2009 | Listing removed | $159,900$85/sqft |
Source: RE/MAX Advantage #11245618 Report a problem | ||
| 8/14/2009 | Listed for sale | $159,900$85/sqft |
Source: RE/MAX Advantage #11245618 Report a problem | ||
Public tax history
| Year | Property taxes | Tax assessment |
|---|---|---|
| 2025 | $6,502 +2.1% | $327,000 -0.9% |
| 2024 | $6,370 +0.8% | $330,000 -5.3% |
| 2023 | $6,320 +1.7% | $348,520 +19.1% |
| 2022 | $6,213 +13.6% | $292,686 +15.6% |
| 2021 | $5,470 +6% | $253,140 +9.1% |
| 2020 | $5,159 -1.6% | $232,052 +1.2% |
| 2019 | $5,241 +4.6% | $229,311 +9.2% |
| 2018 | $5,010 | $209,946 +7.3% |
| 2017 | -- | $195,582 +2.5% |
| 2016 | -- | $190,850 +15.1% |
| 2015 | -- | $165,797 +9.3% |
| 2014 | -- | $151,696 -1.8% |
| 2013 | -- | $154,514 +3.2% |
| 2012 | -- | $149,671 -1.6% |
| 2011 | -- | $152,043 +3.2% |
| 2010 | -- | $147,282 +93.7% |
| 2009 | -- | $76,034 -51.5% |
| 2007 | $3,815 +3.2% | $156,766 +2.9% |
| 2006 | $3,698 +74% | $152,421 +94.8% |
| 2005 | $2,126 | $78,239 +219.7% |
| 2004 | -- | $24,474 |
Find assessor info on the county website
Neighborhood: Pecan Creek
Nearby homes
- $364,0004 bd3 ba2.6k sqft4612 Cattail Ln, Denton, TX 76208Off Market
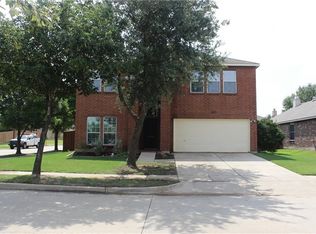
- $359,0004 bd2 ba2.3k sqft4604 Cattail Ln, Denton, TX 76208Off Market
- $346,6003 bd2 ba1.5k sqft4609 Green River Dr, Denton, TX 76208Off Market

- $313,6003 bd2 ba1.6k sqft4600 Cattail Ln, Denton, TX 76208Off Market
- $338,6003 bd2 ba1.8k sqft4605 Green River Dr, Denton, TX 76208Off Market
- $345,3004 bd2 ba1.7k sqft4613 Green River Dr, Denton, TX 76208Off Market
- $365,7004 bd3 ba2.4k sqft6001 Marsh Rail Dr, Denton, TX 76208Off Market
- $336,1004 bd2 ba1.7k sqft4601 Green River Dr, Denton, TX 76208Off Market
Nearby schools
GreatSchools rating
- 8/10Pecan Creek Elementary SchoolGrades: PK-5Distance: 0.6 mi
- 5/10Bettye Myers Middle SchoolGrades: 6-8Distance: 2.1 mi
- 6/10Ryan High SchoolGrades: 9-12Distance: 2.9 mi
Schools provided by the listing agent
- Elementary: Pecancreek
- Middle: Bettye Myers
- High: Ryan H S
- District: Denton ISD
Source: NTREIS. This data may not be complete. We recommend contacting the local school district to confirm school assignments for this home.
Get a cash offer in 3 minutes
Find out how much your home could sell for in as little as 3 minutes with a no-obligation cash offer.
Estimated market value
$337,200
Get a cash offer in 3 minutes
Find out how much your home could sell for in as little as 3 minutes with a no-obligation cash offer.
Estimated market value
$337,200
- Texas
- Denton County
- Denton
- 76208
- Pecan Creek
- 4608 Cattail Ln
