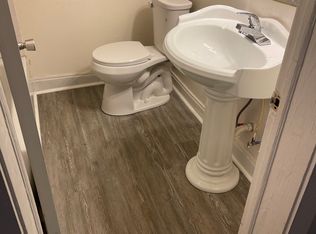
Welcome to this charming 2-bedroom, 1-bathroom home in Henrico! This inviting 846-square-foot property offers a comfortable layout with a spacious living room and a modern kitchen featuring granite countertops, a dishwasher, disposal, built-in microwave, and stove/oven. Fresh paint throughout gives the home a clean and refreshed feel. Enjoy the added convenience of an in-unit washer and dryer, forced-air heating, and a functional layout designed for comfortable everyday living. Located in a convenient Henrico area, this home offers a great combination of comfort, style, and practicality.
Pets are considered on a case by case basis
Do NOT apply through Zillow or any third-party rental site. Please apply directly through the Keyrenter Richmond website.
Schedule a time to see the property by submitting your information through the listing. All showing responses and scheduling communications come from our scheduling system, Tenant Turner.
- All Keyrenter Richmond properties are leased AS-IS unless otherwise specified.
- Viewing the property prior to executing a lease is required. By applying, you confirm that you or an agent of your choosing has seen the property in person or virtually with a representative.
- No smoking.
- Each occupant 18 years of age or older must complete a separate application.
- Application processing time is typically 1-3 business days and is conducted via email and/or text.
- A valid Social Security number or ITIN is required for each applicant.
- $60 Application Fee per applicant 18 or older. Application fees are non-refundable, even if the applicant is denied tenancy.
- $50 Monthly Tenant Benefit Package includes tenant insurance benefit, quarterly air filters, 24/7 maintenance emergency line, online or in-person rent payment options, and monthly rental payment credit reporting.
- $195 Lease Processing/Signing Fee applies once approved and moving forward with renting a home from Keyrenter Richmond.
- $50 monthly pet rent + $500 non-refundable pet fee per pet, if applicable.
- Please review Keyrenter Richmond's Residential Rental Requirements and Application Criteria in full prior to applying.
- Common reasons an application may be declined include a credit score below 600, debt-to-income ratio of 50% or greater, active bankruptcy or bankruptcy that has not been discharged for at least 6 months, and criminal history as described in Keyrenter Richmond's Residential Rental Requirements.
- Other terms and conditions may apply.
- All information, including advertised rent, photos, video, availability, fees, and other charges, is deemed reliable but not guaranteed and is subject to change.
This property is professionally listed and managed by Keyrenter Richmond Property Management.
Firm Name: Keyrenter Richmond Property Management
299.5100%20299-5100)
House for rent
Single family residence
Available now
Cats, dogs OK
Forced air
What's special
Comfortable layoutFresh paint throughoutGranite countertopsForced-air heatingModern kitchenBuilt-in microwaveIn-unit washer and dryer
- 9 days |
- -- |
- -- |
Zillow last checked:
Listing updated:
Travel times

Let’s turn your rent into credit progress
Build credit history with every on-time payment and get credit for the payment you’re already making.
Facts & features
Interior
Bedrooms & bathrooms
- Bedrooms: 2
- Bathrooms: 1
- Full bathrooms: 1
Heating
- Forced Air
Appliances
- Included: Dishwasher, Garbage Disposal, Microwave Oven, Washer
Features
- Range/Oven
Interior area
- Total interior livable area: 846 sqft
Video & virtual tour
Property
Parking
- Details: Contact manager
Features
- Exterior features: Granite Countertops, Living Room, New Paint, Range/Oven, RangeOven, Smoking (not Allowed), Water Heater (boiler)
Details
- Parcel number: 8107168413
Construction
Type & style
- Home type: SingleFamily
- Property subtype: Single Family Residence
Community & HOA
Location
- Region: Henrico
Financial & listing details
- Lease term: Contact For Details
Nearby apartments for rent



Price history
| Date | Event | Price |
|---|---|---|
| 10/20/2026 | Price change | $1,550-6.1%$2/sqft |
Source: Zillow Rentals Report a problem | ||
| 10/1/2026 | Price change | $1,650-8.3%$2/sqft |
Source: Zillow Rentals Report a problem | ||
| 9/11/2026 | Listed for rent | $1,800+33.3%$2/sqft |
Source: Zillow Rentals Report a problem | ||
| 9/1/2026 | Listing removed | $228,000$270/sqft |
Source:  CVRMLS #2616448 Report a problem CVRMLS #2616448 Report a problem | ||
| 7/28/2026 | Price change | $228,000-5%$270/sqft |
Source: CVRMLS #2616448 Report a problem | ||
| 6/27/2026 | Price change | $239,900-4%$284/sqft |
Source: CVRMLS #2616448 Report a problem | ||
| 6/17/2026 | Listed for sale | $250,000+11.1%$296/sqft |
Source: CVRMLS #2616448 Report a problem | ||
| 11/21/2023 | Sold | $225,000+1.1%$266/sqft |
Source: CVRMLS #2321970 Report a problem | ||
| 10/26/2023 | Pending sale | $222,500$263/sqft |
Source: CVRMLS #2321970 Report a problem | ||
| 9/19/2023 | Price change | $222,500-1.1%$263/sqft |
Source: CVRMLS #2321970 Report a problem | ||
| 9/13/2023 | Price change | $224,990-4.3%$266/sqft |
Source: CVRMLS #2321970 Report a problem | ||
| 9/8/2023 | Listed for sale | $235,000$278/sqft |
Source: CVRMLS #2321970 Report a problem | ||
| 7/21/2022 | Listing removed | -- |
Source: Zillow Rental Network Premium Report a problem | ||
| 7/13/2022 | Listed for rent | $1,350+17.4%$2/sqft |
Source: Zillow Rental Network Premium Report a problem | ||
| 9/27/2019 | Listing removed | $1,150$1/sqft |
Source: Advance Realty Specialists Report a problem | ||
| 9/19/2019 | Listed for rent | $1,150$1/sqft |
Source: Advance Realty Specialists Report a problem | ||