DON'T MISS THIS INCREDIBLE CHANCE TO OWN A HOME IN THE EVER POPULAR RIVER RUN COMMUNITY ATTENDING NEUQUA VALLEY HIGH SCHOOL! Step into the elegant foyer with hardwood floors, wainscoting & new mixed metal wagon wheel chandelier. To the left, discover the private home office featuring french doors, built-in bookcases & closet. The generously proportioned Dining Room and Living Room showcase beautiful hardwood floors and elegant crown molding. In the Family Room the first thing that will draw your eye is the custom fireplace mantel. The ceiling is vaulted with skylights. The windows are covered with Hunter Douglas Silhouette shades. The Kitchen has a large island, granite & an abundance of cabinetry, perfect for hosting all of your family gatherings! On the second floor, the spacious Primary Bedroom is the perfect sanctuary with vaulted ceiling. The Primary Bathroom was renovated in 2014 & features custom cabinetry with storage tower, Kohler fixtures & marble countertops. There is a separate tub & frameless glass walk-in shower. Closet by Design did an amazing job with the double sided Primary closet. One of the bedrooms is being used as a craft room. The hall bathroom could be converted into a Jack & Jill by adding a door. The other 2 bedrooms are really large! The finished basement has Media Area, Rec Room & 5th bedroom. Summer is almost here! Entertain on your patio with motorized awning in your professionally landscaped fenced backyard! Equity membership to pool & clubhouse conveys with the home. Annual membership is $1700. NEW ROOF 2021! PELLA & ANDERSON WINDOWS 2016! NEW PELLA SLIDING GLASS DOOR 2016! NEW HARDWOOD FLOORS DINING ROOM & LIVING ROOM 2016! NEW CARPET 2016! NEW FURNACE, A/C, WATER HEATER 2014!
Closed
$801,777
4608 Clearwater Ln, Naperville, IL 60564
5beds
3,070sqft
Single Family Residence
Built in 1997
0.35 Acres Lot
$881,700 Zestimate®
$261/sqft
$4,301 Estimated rent
Home value
$881,700
$838,000 - $926,000
$4,301/mo
Zestimate® history
Owner options
List your home for rent
$4,301/mo
Rent Zestimate®
Find your next renter with Zillow Rental Manager. Plus, with online applications, you can quickly screen prospective tenants – for free.
$4,301/mo
Rent Zestimate®
Refinance and save
$5,140/mo
Est. payment
Refinancing to a lower rate could help reduce your monthly payments and save thousands over the life of the loan.
$5,140/mo
Est. payment
Explore your selling options
Work with a Zillow partner agent
Leverage their expertise and Zillow's premium Showcase listings to get your home seen by more buyers.
Get startedList with your own agent
Get your home in front of millions of buyers by listing it on Zillow.
Learn how to do itSell it yourself
Take full control of how buyers see your home on Zillow by listing For Sale by Owner (FSBO).
List your homeWhat's special
Storage towerHall bathroomLarge islandSpacious primary bedroomPrivate home officeNew carpetFrench doors
Zillow last checked:
Listing updated:
Listed by:
Penny O'Brien, CSC,PSA,RENE,SFR,SRS 630-207-7001,
Baird & Warner
Bought with:
Dimpi Mittal, CNC
Keller Williams Infinity
Source: MRED as distributed by MLS GRID,MLS#: 12008942
Facts & features
Interior
Bedrooms & bathrooms
- Bedrooms: 5
- Bathrooms: 3
- Full bathrooms: 2
- 1/2 bathrooms: 1
Rooms
- Room types: Bedroom 5, Office, Recreation Room, Media Room
Primary bedroom
- Features: Flooring (Carpet), Bathroom (Full)
- Level: Second
- Area: 308 Square Feet
- Dimensions: 22X14
Bedroom 2
- Features: Flooring (Carpet)
- Level: Second
- Area: 156 Square Feet
- Dimensions: 13X12
Bedroom 3
- Features: Flooring (Carpet)
- Level: Second
- Area: 156 Square Feet
- Dimensions: 13X12
Bedroom 4
- Features: Flooring (Carpet)
- Level: Second
- Area: 144 Square Feet
- Dimensions: 12X12
Bedroom 5
- Features: Flooring (Carpet)
- Level: Basement
- Area: 168 Square Feet
- Dimensions: 14X12
Dining room
- Features: Flooring (Hardwood)
- Level: Main
- Area: 182 Square Feet
- Dimensions: 14X13
Family room
- Features: Flooring (Carpet)
- Level: Main
- Area: 360 Square Feet
- Dimensions: 20X18
Kitchen
- Features: Kitchen (Eating Area-Table Space, Island, Pantry-Closet), Flooring (Hardwood)
- Level: Main
- Area: 273 Square Feet
- Dimensions: 21X13
Laundry
- Features: Flooring (Ceramic Tile)
- Level: Main
- Area: 54 Square Feet
- Dimensions: 9X6
Living room
- Features: Flooring (Carpet)
- Level: Main
- Area: 204 Square Feet
- Dimensions: 17X12
Media room
- Features: Flooring (Carpet)
- Level: Basement
- Area: 260 Square Feet
- Dimensions: 20X13
Office
- Features: Flooring (Carpet)
- Level: Main
- Area: 169 Square Feet
- Dimensions: 13X13
Recreation room
- Features: Flooring (Carpet)
- Level: Basement
- Area: 247 Square Feet
- Dimensions: 19X13
Heating
- Natural Gas, Forced Air
Cooling
- Central Air
Appliances
- Included: Range, Microwave, Dishwasher, Refrigerator, Washer, Dryer, Disposal, Cooktop, Humidifier
- Laundry: Main Level
Features
- Cathedral Ceiling(s), Walk-In Closet(s)
- Flooring: Hardwood
- Windows: Skylight(s)
- Basement: Finished,Crawl Space,Full
- Attic: Unfinished
- Number of fireplaces: 1
- Fireplace features: Family Room
Interior area
- Total structure area: 0
- Total interior livable area: 3,070 sqft
Property
Parking
- Total spaces: 3
- Parking features: On Site, Garage Owned, Attached, Garage
- Attached garage spaces: 3
Accessibility
- Accessibility features: No Disability Access
Features
- Stories: 2
- Patio & porch: Deck
Lot
- Size: 0.35 Acres
- Dimensions: 95 X 159
Details
- Parcel number: 0701143050200000
- Special conditions: None
- Other equipment: Ceiling Fan(s), Sump Pump, Sprinkler-Lawn
Construction
Type & style
- Home type: SingleFamily
- Architectural style: Traditional
- Property subtype: Single Family Residence
Materials
- Brick, Cedar
- Foundation: Concrete Perimeter
- Roof: Asphalt
Condition
- New construction: No
- Year built: 1997
Utilities & green energy
- Sewer: Public Sewer
- Water: Public
Community & HOA
Community
- Features: Clubhouse, Park, Pool, Tennis Court(s)
- Subdivision: River Run
HOA
- Has HOA: Yes
- Services included: Other
- HOA fee: $300 annually
Location
- Region: Naperville
Financial & listing details
- Price per square foot: $261/sqft
- Tax assessed value: $736,533
- Annual tax amount: $13,450
- Date on market: 4/4/2024
- Listing terms: Conventional
- Ownership: Fee Simple w/ HO Assn.
Price history
| Date | Event | Price |
|---|---|---|
| 5/22/2024 | Sold | $801,777+4.3%$261/sqft |
Source:  MRED as distributed by MLS GRID #12008942 Report a problem MRED as distributed by MLS GRID #12008942 Report a problem | ||
| 4/9/2024 | Contingent | $769,000$250/sqft |
Source: MRED as distributed by MLS GRID #12008942 Report a problem | ||
| 4/4/2024 | Listed for sale | $769,000+105.1%$250/sqft |
Source: MRED as distributed by MLS GRID #12008942 Report a problem | ||
| 12/30/1997 | Sold | $375,000$122/sqft |
Source: Public Record Report a problem | ||
Public tax history
| Year | Property taxes | Tax assessment |
|---|---|---|
| 2024 | $15,557 +4.8% | $245,511 +13.2% |
| 2023 | $14,846 +10.4% | $216,882 +13.2% |
| 2022 | $13,450 +4.6% | $191,641 +5% |
| 2021 | $12,858 +1.9% | $182,515 +1.6% |
| 2020 | $12,614 +1.7% | $179,623 -2.1% |
| 2019 | $12,399 -5.6% | $183,398 +1.1% |
| 2018 | $13,138 +1.5% | $181,388 +2.7% |
| 2017 | $12,939 +0.2% | $176,705 +2.2% |
| 2016 | $12,917 -6.2% | $172,901 +4% |
| 2015 | $13,764 | $166,251 -2.5% |
| 2014 | $13,764 +1.7% | $170,584 |
| 2013 | $13,539 +4.1% | $170,584 |
| 2012 | $13,011 +5.2% | $170,584 -3.5% |
| 2011 | $12,364 +4.2% | $176,800 -1.6% |
| 2010 | $11,863 -2.6% | $179,663 -9.4% |
| 2009 | $12,180 +0.6% | $198,240 +0.9% |
| 2008 | $12,105 | $196,560 +7.2% |
| 2007 | -- | $183,300 +6.8% |
| 2006 | $10,869 +2.1% | $171,603 +6.2% |
| 2005 | $10,641 -2.1% | $161,539 +1.3% |
| 2004 | $10,871 0% | $159,482 +1.5% |
| 2003 | $10,874 +8.6% | $157,086 +10.3% |
| 2002 | $10,015 +8.3% | $142,441 +8.5% |
| 2001 | $9,245 +12.6% | $131,297 +10.7% |
| 2000 | $8,214 | $118,583 |
Find assessor info on the county website
Neighborhood: River Run
Nearby homes
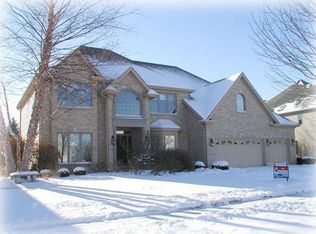
- $1,000,9004 bd3 ba3.9k sqft4612 Clearwater Ln, Naperville, IL 60564Off Market
- $888,700-- bd3 ba3.2k sqft4703 Sebastian Dr, Naperville, IL 60564Off Market
- $1,240,6004 bd5 ba5.2k sqft4707 Sebastian Dr, Naperville, IL 60564Off Market
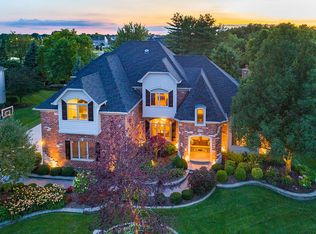
- $762,400-- bd2 ba2.2k sqft1903 Enclave Ct, Naperville, IL 60564Off Market
- $599,0002 bd3 ba2.1k sqft1907 Enclave Ct, Naperville, IL 60564Sold
- $948,9004 bd4 ba3.5k sqft4616 Clearwater Ln, Naperville, IL 60564Off Market
- $763,500-- bd2 ba2.2k sqft1911 Enclave Ct, Naperville, IL 60564Off Market
- $889,5004 bd4 ba3.3k sqft4607 Clearwater Ln, Naperville, IL 60564Off Market
Nearby schools
GreatSchools rating
- 8/10V Blanche Graham Elementary SchoolGrades: K-5Distance: 0.5 mi
- 9/10Clifford Crone Middle SchoolGrades: 6-8Distance: 2.2 mi
- 10/10Neuqua Valley High SchoolGrades: 9-12Distance: 1.7 mi
Schools provided by the listing agent
- Elementary: Graham Elementary School
- Middle: Crone Middle School
- High: Neuqua Valley High School
- District: 204
Source: MRED as distributed by MLS GRID. This data may not be complete. We recommend contacting the local school district to confirm school assignments for this home.
Get a cash offer in 3 minutes
Find out how much your home could sell for in as little as 3 minutes with a no-obligation cash offer.
Estimated market value
$881,700
Get a cash offer in 3 minutes
Find out how much your home could sell for in as little as 3 minutes with a no-obligation cash offer.
Estimated market value
$881,700
- Illinois
- Will County
- Naperville
- 60564
- River Run
- 4608 Clearwater Ln
