Skip main navigation
Sold for $775,000
  • $775,000

    4608 Cliff View Ln, Fort Collins, CO 80526

    4beds
    2,667sqft
    Single Family Residence
    Built in 2006
    0.57 Acres Lot
    $799,400 Zestimate®
    $291/sqft
    $3,440 Estimated rent

    Home value

    $799,400

    $759,000 - $839,000

    $3,440/mo

    Zestimate® history
    Loading
    Loading...

    Owner options

    List your home for rent

    $3,440/mo

    Rent Zestimate®

    Find your next renter with Zillow Rental Manager. Plus, with online applications, you can quickly screen prospective tenants – for free.

    Learn more

    $3,440/mo

    Rent Zestimate®

    Refinance and save

    $4,820/mo

    Est. payment

    Refinancing to a lower rate could help reduce your monthly payments and save thousands over the life of the loan.

    See today's rates

    $4,820/mo

    Est. payment

    Explore your selling options

    Work with a Zillow partner agent

    Leverage their expertise and Zillow's premium Showcase listings to get your home seen by more buyers.

    Get started

    List with your own agent

    Get your home in front of millions of buyers by listing it on Zillow.

    Learn how to do it

    Sell it yourself

    Take full control of how buyers see your home on Zillow by listing For Sale by Owner (FSBO).

    List your home

    What's special

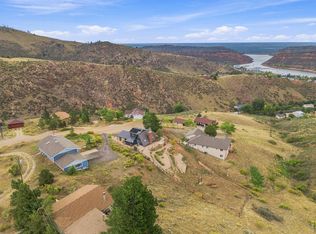
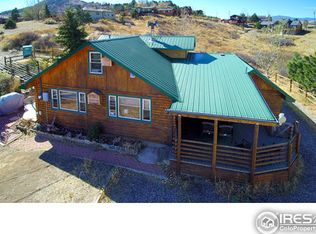
    Welcome to mountain property you have been waiting for to hit the market in the desirable Horsetooth Lake Estates subdivision. One of the standout features of this home is its stunning lake and mountain views that greet you from every angle. Start your day with a cup of coffee on the cool east-facing deck or entertain guests as you soak in the beauty of nature surrounding you. Boasting 3 spacious bedrooms, 3 bathrooms, and situated on a 1/2 acre, this property provides ample space and privacy for you. Finishing the walk-out basement would be easy as it is fully carpeted and there is already a full bathroom finished so the expensive part is already done and there is a 220v hook up just outside the lower level French doors which makes for a perfect set up for a future hot tub! The location is perfect for you to enjoy outdoor activities as Horsetooth Reservoir is just a few minutes away. Spend weekends boating, fishing or exploring its tranquil waters or hiking along its scenic trails. The oversized 2-car attached garage and ample parking spaces, convenience is never compromised. This property truly has it all - a cozy retreat with breathtaking views, proximity to recreational opportunities, and the convenience of the new Horsetooth Tavern which will be open soon, and microbrewery and liquor store coming soon to the Horsetooth marina! Don't miss out on this rare and unique opportunity to call 4608 Cliff View Lane your forever home.

    Zillow last checked:

    Listing updated:

    Listed by:

    Brandi Broadley 970-691-8760,

    Group Harmony

    Bought with:

    Kathleen Winegardner, 40022836

    Kearney Realty

    Source: IRES as distributed by MLS GRID,MLS#: 1002549MLS Logo

    Facts & features

    Interior

    Bedrooms & bathrooms
    • Bedrooms: 4
    • Bathrooms: 4
    • Full bathrooms: 1
    • 3/4 bathrooms: 2
    • 1/2 bathrooms: 1
    • Main level bathrooms: 3
    Primary bedroom
    • Description: Carpet
    • Features: 3/4 Primary Bath
    • Level: Main
    • Area: 180 Square Feet
    • Dimensions: 12 x 15
    Bedroom 2
    • Description: Carpet
    • Level: Main
    • Area: 143 Square Feet
    • Dimensions: 13 x 11
    Bedroom 3
    • Description: Carpet
    • Level: Main
    • Area: 143 Square Feet
    • Dimensions: 13 x 11
    Bedroom 4
    • Description: Carpet
    • Level: Basement
    • Area: 490 Square Feet
    • Dimensions: 35 x 14
    Dining room
    • Description: Carpet
    • Level: Main
    • Area: 210 Square Feet
    • Dimensions: 14 x 15
    Kitchen
    • Description: Tile
    • Level: Main
    • Area: 11 Square Feet
    • Dimensions: 11 x 1
    Laundry
    • Description: Vinyl
    • Level: Main
    • Area: 88 Square Feet
    • Dimensions: 8 x 11
    Living room
    • Description: Carpet
    • Level: Main
    • Area: 247 Square Feet
    • Dimensions: 19 x 13
    Heating
    • Forced Air, Humidity Control
    Cooling
    • Ceiling Fan(s)
    Appliances
    • Included: Electric Range, Dishwasher, Refrigerator, Washer, Dryer, Microwave, Disposal
    • Laundry: Washer/Dryer Hookup
    Features
    • Eat-in Kitchen, Cathedral Ceiling(s), Open Floorplan, Walk-In Closet(s), Jack & Jill Bathroom, High Ceilings
    • Windows: Window Coverings
    • Basement: Partial,Walk-Out Access
    • Has fireplace: Yes
    • Fireplace features: Gas, Living Room
    Interior area
    • Total structure area: 1,700
    • Total interior livable area: 2,667 sqft
    • Finished area above ground: 1,700

    Property

    Parking
    • Total spaces: 2
    • Parking features: Garage Door Opener, >8' Garage Door, Oversized
    • Attached garage spaces: 2
    • Details: Attached
    Accessibility
    • Accessibility features: Low Carpet, Main Floor Bath, Accessible Bedroom, Stall Shower, Main Level Laundry
    Features
    • Levels: One
    • Stories: 1
    • Patio & porch: Deck
    • Has view: Yes
    • View description: Mountain(s), Hills, Plains View, City, Water, Panoramic
    • Has water view: Yes
    • Water view: Water
    Lot
    • Size: 0.57 Acres
    • Features: Cul-De-Sac, Native Plants, Sloped, Rock Outcropping
    Details
    • Parcel number: R0240249
    • Zoning: RES
    • Special conditions: Private Owner

    Construction

    Type & style
    • Home type: SingleFamily
    • Property subtype: Single Family Residence
    Materials
    • Stone, Stucco
    • Roof: Composition
    Condition
    • New construction: No
    • Year built: 2006

    Utilities & green energy

    • Electric: Poudre REA
    • Gas: Propane
    • Sewer: Septic Tank
    • Water: District
    • Utilities for property: Electricity Available, Propane, Cable Available, Satellite Avail, High Speed Avail

    Community & neighborhood

    Security
    • Security features: Fire Alarm
    Location
    • Region: Fort Collins
    • Subdivision: Horsetooth Lake Estates

    HOA & financial

    HOA
    • Has HOA: Yes
    • HOA fee: $340 annually
    • Services included: Management
    • Association name: Horsetooth Lake Estates

    Other

    Other facts
    • Listing terms: Cash,Conventional,FHA,VA Loan
    • Road surface type: Dirt, Gravel

    Price history

    DateEventPrice
    1/30/2026Listing removed$1,800$1/sqft
    Source: Zillow Rentals Report a problem
    1/27/2026Listed for rent$1,800$1/sqft
    Source: Zillow Rentals Report a problem
    11/15/2025Listing removed$1,800$1/sqft
    Source: Zillow Rentals Report a problem
    10/23/2025Listed for rent$1,800$1/sqft
    Source: Zillow Rentals Report a problem
    5/2/2024Sold$775,000-1.3%$291/sqft
    Source: IRES as distributed by MLS GRID #1002549 Report a problem
    3/20/2024Pending sale$785,000$294/sqft
    Source: REcolorado as distributed by MLS GRID #IR1002549 Report a problem
    2/2/2024Listed for sale$785,000+170.7%$294/sqft
    Source: REcolorado as distributed by MLS GRID #IR1002549 Report a problem
    7/10/2010Listing removed$290,000$109/sqft
    Source: FreeHomeListingOnLine.com #10813 Report a problem
    6/15/2010Listed for sale$290,000$109/sqft
    Source: FreeHomeListingOnLine.com #10813 Report a problem

    Public tax history

    YearProperty taxesTax assessment
    2024$3,533 +32.6%$45,520 -1%
    2023$2,664 -0.7%$45,961 +36%
    2022$2,682 +17%$33,791 +22.4%
    2021$2,292 -0.2%$27,613 +18.1%
    2020$2,297 +8.5%$23,374 -0.7%
    2019$2,118 $23,536 -19.8%
    2018$2,118 $29,362
    2017$2,118 +0.6%$29,362 +15.9%
    2016$2,106 -12.3%$25,344 0%
    2015$2,401 +13%$25,350 +14%
    2014$2,125 $22,240
    2013-- $22,240 +10.4%
    2012-- $20,150
    2011-- $20,150 -17%
    2010-- $24,280
    2009-- $24,280 -16.4%
    2008-- $29,060
    2007-- $29,060 +122.7%
    2006-- $13,050 -25%
    2005-- $17,400 +48.8%
    2004-- $11,690 +30.8%
    2002-- $8,940
    2001-- $8,940

    Find assessor info on the county website

    Neighborhood: Horsetooth Lake Estates

    Nearby schools

    GreatSchools rating
    Schools provided by the listing agent
    • Elementary: Mcgraw
    • Middle: Webber
    • High: Rocky Mountain

    Source: IRES as distributed by MLS GRID. This data may not be complete. We recommend contacting the local school district to confirm school assignments for this home.

    Get a cash offer in 3 minutes
    Find out how much your home could sell for in as little as 3 minutes with a no-obligation cash offer.
    Estimated market value
    $799,400
    Get a cash offer in 3 minutes
    Find out how much your home could sell for in as little as 3 minutes with a no-obligation cash offer.
    Estimated market value
    $799,400