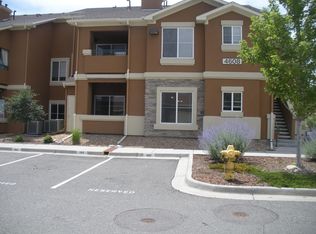
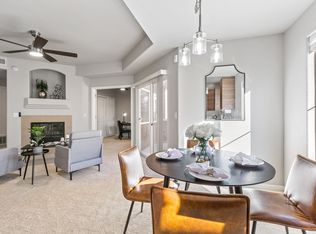
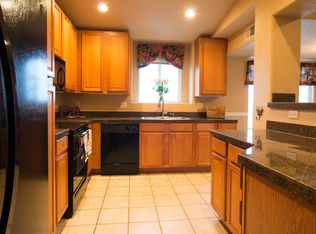
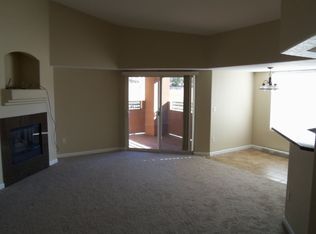
This charming 3-bed, 2-bath upstairs unit in a gated Community of Shadow Canyon Condos awaits you! Come inside to find a desirable open layout, making everyday living and entertaining a bliss. With a fireplace at its center, the space also offers a cozy ambiance! Vaulted ceilings add to the airy feel, complemented by abundant natural light and plush carpet in all the right places. The kitchen boasts built-in appliances, granite tile counters, a pantry, recessed lighting, ample wood cabinetry, and a breakfast bar. The primary bedroom features a walk-in closet and a full bathroom with dual sinks. One bedroom, with dual entries, can be an office as well. Need space for relaxing or enjoying BBQ? The lovely balcony is ready for you! For added practicality, you have an assigned detached car garage and reserved parking space. Take advantage of the fantastic amenities, including a pool, spa, playground, and recreation center with a workout facility. Enjoy the mountain and city views! Conveniently close to schools, shopping, dining, highways, and everything Highlands Ranch offers. Home, sweet home!
Sold for $360,000
Zillow last checked:
Listing updated:
Bought with:
Blair Dinkins, 100090316
eXp Realty, LLC
Source: REcolorado as distributed by MLS GRID,MLS#: 4406569
Price history
| Date | Event | Price |
|---|---|---|
| 5/14/2026 | Sold | $360,000+7.5%$307/sqft |
Source:  REcolorado as distributed by MLS GRID #4406569 Report a problem REcolorado as distributed by MLS GRID #4406569 Report a problem | ||
| 4/22/2026 | Pending sale | $335,000$286/sqft |
Source: REcolorado as distributed by MLS GRID #4406569 Report a problem | ||
| 4/16/2026 | Price change | $335,000-4.3%$286/sqft |
Source: REcolorado as distributed by MLS GRID #4406569 Report a problem | ||
| 3/28/2026 | Price change | $350,000-5.4%$298/sqft |
Source: REcolorado as distributed by MLS GRID #4406569 Report a problem | ||
| 3/5/2026 | Listed for sale | $370,000-7.5%$315/sqft |
Source: REcolorado as distributed by MLS GRID #4406569 Report a problem | ||
| 5/23/2025 | Listing removed | $400,000$341/sqft |
Source:  Engel & Volkers #3633047 Report a problem Engel & Volkers #3633047 Report a problem | ||
| 10/20/2024 | Listing removed | $2,525$2/sqft |
Source: Zillow Rentals Report a problem | ||
| 10/18/2024 | Listed for rent | $2,525+48.5%$2/sqft |
Source: Zillow Rentals Report a problem | ||
| 10/9/2024 | Listed for sale | $400,000$341/sqft |
Source: Engel & Volkers #3633047 Report a problem | ||
| 9/13/2024 | Listing removed | $400,000$341/sqft |
Source: Engel & Volkers #3633047 Report a problem | ||
| 8/9/2024 | Listed for sale | $400,000$341/sqft |
Source: Engel & Volkers #3633047 Report a problem | ||
| 7/4/2024 | Listing removed | $400,000$341/sqft |
Source: Engel & Volkers #3633047 Report a problem | ||
| 6/29/2024 | Listed for sale | $400,000+110.5%$341/sqft |
Source: Engel & Volkers #3633047 Report a problem | ||
| 3/24/2021 | Listing removed | -- |
Source: Owner Report a problem | ||
| 3/4/2016 | Listing removed | $1,700$1/sqft |
Source: Owner Report a problem | ||
| 3/3/2016 | Listed for rent | $1,700$1/sqft |
Source: Owner Report a problem | ||
| 8/2/2015 | Listing removed | $1,700$1/sqft |
Source: Owner Report a problem | ||
| 7/17/2015 | Listed for rent | $1,700$1/sqft |
Source: Owner Report a problem | ||
| 10/11/2014 | Listing removed | $190,000$162/sqft |
Source: Coldwell Banker Residential Brokerage - Southeast Metro at DTC #5196218 Report a problem | ||
| 9/23/2014 | Pending sale | $190,000$162/sqft |
Source: Coldwell Banker Residential Brokerage - Southeast Metro at DTC #5196218 Report a problem | ||
| 9/20/2014 | Listed for sale | $190,000$162/sqft |
Source: Coldwell Banker Residential Brokerage - Southeast Metro at DTC #5196218 Report a problem | ||
Nearby homes
- $293,7583 bd2 ba1.1k sqft4608 Copeland Loop UNIT 102, Littleton, CO 80126Off Market
- $301,3783 bd2 ba1.1k sqft4608 Copeland Loop UNIT 103, Littleton, CO 80126Off Market
- $288,9013 bd2 ba1.2k sqft4608 Copeland Loop UNIT 202, Littleton, CO 80126Off Market
- $288,9013 bd2 ba1.1k sqft4608 Copeland Loop UNIT 203, Littleton, CO 80126Off Market


Get pre-qualified for a loan
At Zillow Home Loans, we can pre-qualify you in as little as 5 minutes with no impact to your credit score.An equal housing lender. NMLS #10287.
