Welcome to Summit Ridge and this one owner immaculate ranch home with a partial finished lower level. Your new home screams quality, has been incredibly well maintained with beautiful amenities. Please preview the Updates & Upgrades listing document. Walking up the front walk to the large covered porch is a welcoming experience. Stepping inside, you'll be impressed with the grand foyer, dining room and great room all having 12' ceilings. Each of those rooms you'll experience tray ceilings, extensive mill work, incredible hardwood floors with inlays and all fresh paint. It is impressive. The floor plan is open and a split plan providing privacy. The great room shares a common fireplace with the breakfast and sitting areas off the gourmet kitchen. The gourmet kitchen is fun, well equipped while providing entertaining pleasures. The breakfast and sitting areas are warm and inviting, especially with the fireplace and 7 windows. The primary suite has a cool dome tray ceiling and the primary bath is spacious offering a walk-in closet, a 36" dual sink vanity, water closet and separate jetted tub and shower. The lower level offers a potential fourth bedroom, full bath and a family room with kitchenette. The unfinished area has great potential for sauna, wine room or just pure expansion. The exterior has an irrigation system, patio and the deck has new flooring. Welcome Home
Sold for $600,000
$600,000
4608 Crossfield Cir, Louisville, KY 40241
3beds
3,362sqft
Single Family Residence
Built in 2005
0.3 Acres Lot
$656,600 Zestimate®
$178/sqft
$2,954 Estimated rent
Home value
$656,600
$624,000 - $689,000
$2,954/mo
Zestimate® history
Owner options
List your home for rent
$2,954/mo
Rent Zestimate®
Find your next renter with Zillow Rental Manager. Plus, with online applications, you can quickly screen prospective tenants – for free.
$2,954/mo
Rent Zestimate®
Refinance and save
$4,113/mo
Est. payment
Refinancing to a lower rate could help reduce your monthly payments and save thousands over the life of the loan.
$4,113/mo
Est. payment
Explore your selling options
Work with a Zillow partner agent
Leverage their expertise and Zillow's premium Showcase listings to get your home seen by more buyers.
Get startedList with your own agent
Get your home in front of millions of buyers by listing it on Zillow.
Learn how to do itSell it yourself
Take full control of how buyers see your home on Zillow by listing For Sale by Owner (FSBO).
List your homeWhat's special
Zillow last checked:
Listing updated:
Listed by:
Senior Family Solutions 970-390-5279,
Homepage Realty
Bought with:
Emmy Kupper, 216434
Kentucky Select Properties
Source: Metro Search Inc. LLC DBA Apex MLS,MLS#: 1668243
Facts & features
Interior
Bedrooms & bathrooms
- Bedrooms: 3
- Bathrooms: 3
- Full bathrooms: 3
Primary bedroom
- Description: Dome Ceiling, Crown
- Level: First
- Area: 258.96
- Dimensions: 15.60 x 16.60
Bedroom
- Description: 2 Windows
- Level: First
- Area: 185.9
- Dimensions: 13.00 x 14.30
Bedroom
- Description: 2 Windows
- Level: First
- Area: 146.53
- Dimensions: 12.10 x 12.11
Primary bathroom
- Description: 2 Closets, Dual Sink 36' Vanity
- Level: First
- Area: 132.06
- Dimensions: 9.30 x 14.20
Full bathroom
- Description: Shower Tub
- Level: First
- Area: 34.11
- Dimensions: 4.11 x 8.30
Full bathroom
- Description: 2 Closets, Shower
- Level: Basement
- Area: 99.68
- Dimensions: 8.90 x 11.20
Breakfast room
- Description: Sitting Area, 7 Windows
- Level: First
- Area: 302.22
- Dimensions: 14.60 x 20.70
Dining room
- Description: 12' Tray Ceilings, Wainscotting
- Level: First
- Area: 187.5
- Dimensions: 12.50 x 15.00
Family room
- Description: Kitchenette, Built-In's
- Level: Basement
- Area: 662.84
- Dimensions: 22.70 x 29.20
Foyer
- Description: 12' Tray Ceilings, Hardwoods
- Level: First
- Area: 83.78
- Dimensions: 7.10 x 11.80
Great room
- Description: 12' Tray Ceiling, Hardwoods
- Level: First
- Area: 427.52
- Dimensions: 16.70 x 25.60
Kitchen
- Description: Gourmet Kitchen, Granite
- Level: First
- Area: 183.04
- Dimensions: 12.80 x 14.30
Laundry
- Description: Sink, Cabinetry
- Level: First
- Area: 52.8
- Dimensions: 6.00 x 8.80
Other
- Description: Potential Bedroom
- Level: Basement
- Area: 138.24
- Dimensions: 10.80 x 12.80
Other
- Description: Backyard Deck
- Level: First
- Area: 300
- Dimensions: 15.00 x 20.00
Other
- Description: Backyard Patio
- Level: First
- Area: 140
- Dimensions: 10.00 x 14.00
Other
- Description: Covered Front Porch
- Level: First
- Area: 90
- Dimensions: 9.00 x 10.00
Heating
- Forced Air, Natural Gas
Cooling
- Central Air
Features
- Basement: Partially Finished
- Has fireplace: No
Interior area
- Total structure area: 2,417
- Total interior livable area: 3,362 sqft
- Finished area above ground: 2,417
- Finished area below ground: 945
Property
Parking
- Total spaces: 3
- Parking features: Off Street, Attached, Entry Side, Driveway
- Attached garage spaces: 3
- Has uncovered spaces: Yes
Features
- Stories: 1
- Patio & porch: Deck, Patio, Porch
- Fencing: None
Lot
- Size: 0.3 Acres
- Features: Sidewalk, Level
Details
- Parcel number: 356300560000
Construction
Type & style
- Home type: SingleFamily
- Architectural style: Ranch
- Property subtype: Single Family Residence
Materials
- Brick Veneer, Brick, Stucco
- Foundation: Concrete Perimeter
- Roof: Shingle
Condition
- Year built: 2005
Utilities & green energy
- Sewer: Public Sewer
- Water: Public
- Utilities for property: Electricity Connected, Natural Gas Connected
Community & HOA
Community
- Subdivision: Summit Ridge
HOA
- Has HOA: Yes
- HOA fee: $400 annually
Location
- Region: Louisville
Financial & listing details
- Price per square foot: $178/sqft
- Tax assessed value: $491,050
- Annual tax amount: $5,061
- Date on market: 8/16/2024
- Electric utility on property: Yes
Price history
| Date | Event | Price |
|---|---|---|
| 8/28/2024 | Sold | $600,000$178/sqft |
Source:  Metro Search Inc. LLC DBA Apex MLS #1668243 Report a problem Metro Search Inc. LLC DBA Apex MLS #1668243 Report a problem | ||
| 8/17/2024 | Pending sale | $600,000$178/sqft |
Source: Metro Search Inc. LLC DBA Apex MLS #1668243 Report a problem | ||
| 8/16/2024 | Listed for sale | $600,000+27.6%$178/sqft |
Source: Metro Search Inc. LLC DBA Apex MLS #1668243 Report a problem | ||
| 5/31/2007 | Sold | $470,107$140/sqft |
Source: Public Record Report a problem | ||
Public tax history
| Year | Property taxes | Tax assessment |
|---|---|---|
| 2024 | $5,061 -1.7% | $491,050 |
| 2023 | $5,150 -1.6% | $491,050 |
| 2022 | $5,235 -8% | $491,050 -0.6% |
| 2021 | $5,693 +8.7% | $494,100 |
| 2020 | $5,239 | $494,100 |
| 2019 | $5,239 +7.2% | $494,100 |
| 2018 | $4,887 | $494,100 |
| 2017 | $4,887 +4% | $494,100 +5.1% |
| 2013 | $4,701 | $470,110 |
| 2011 | $4,701 | $470,110 |
| 2010 | $4,701 | $470,110 |
| 2009 | $4,701 | $470,110 +11.7% |
| 2007 | -- | $420,890 +29.1% |
| 2006 | -- | $325,970 +453.4% |
| 2005 | -- | $58,900 +78.6% |
| 2004 | -- | $32,980 |
Find assessor info on the county website
Neighborhood: 40241
Nearby homes
- $676,6004 bd2 ba3.4k sqft4606 Crossfield Cir, Louisville, KY 40241Off Market
- $678,6005 bd3 ba3.2k sqft4610 Crossfield Cir, Louisville, KY 40241Off Market
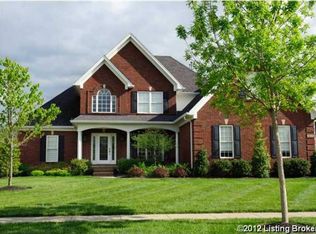
- $712,2004 bd4 ba2.9k sqft4612 Crossfield Cir, Louisville, KY 40241Off Market

- $657,8004 bd3 ba2.3k sqft4510 Cheswick Way, Louisville, KY 40241Off Market

- $692,5004 bd3 ba3.9k sqft4600 Crossfield Cir, Louisville, KY 40241Off Market
- $807,7004 bd5 ba3.4k sqft8708 Summit Ridge Dr, Louisville, KY 40241Off Market
- $663,8006 bd3 ba4k sqft4609 Crossfield Cir, Louisville, KY 40241Off Market
- $813,4006 bd5 ba5.5k sqft4511 Cheswick Way, Louisville, KY 40241Off Market
Nearby schools
GreatSchools rating
- 10/10Norton Elementary SchoolGrades: K-5Distance: 1 mi
- 4/10Kammerer Middle SchoolGrades: 6-8Distance: 2.4 mi
- 8/10Ballard High SchoolGrades: 9-12Distance: 2.7 mi


Get pre-qualified for a loan
At Zillow Home Loans, we can pre-qualify you in as little as 5 minutes with no impact to your credit score.An equal housing lender. NMLS #10287.
Sell for more on Zillow
Get a Zillow Showcase℠ listing at no additional cost and you could sell for .
$656,600
2% more
+$13,132
With Zillow Showcase(estimated)
$669,732
- Kentucky
- Jefferson County
- Louisville
- 40241
- 4608 Crossfield Cir
Nearby cities
Nearby neighborhoods
Nearby zip codes
Other Louisville Topics
