Skip main navigation
For sale
  • $769,900

    4608 Deercreek Ln, Concord, CA 94521

    3beds
    1,462sqft
    : 
    $5,232/mo
    Get pre-qualified
    Single Family Residence
    Built in 1976
    4,356 Square Feet Lot
    $-- Zestimate®
    $527/sqft
    $46/mo HOA

    What's special

    Cozy fireplaceNice-sized backyardPrivate en-suite bathroomStylish brand-new vanityBuilt-in workbenchLight-filled gemFully updated hallway bathroom
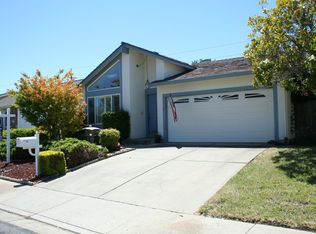
    Exceptional single-level living awaits in Concord’s highly desirable Turtle Creek neighborhood! This beautifully updated home shines with brand-new flooring, fresh interior paint, and modern recessed lighting. Step inside to a sun-drenched living room featuring soaring vaulted ceilings and a cozy fireplace, perfect for gathering. The floor plan flows effortlessly into the formal dining room, an updated kitchen with newer stainless-steel appliances and a large pantry which overlooks the family room. Retreat to the spacious primary suite, offering stunning mountain views, a private en-suite bathroom, and an expansive closet. The secondary bedrooms are generously sized, and the fully updated hallway bathroom boasts a stylish brand-new vanity. Out back, your nice-sized backyard features no rear neighbors, backing directly to peaceful open space and local bike trails. Relax or entertain on the back patio while taking in gorgeous, views of Mt. Diablo. Additional premium features include an attached 2-car garage equipped with a built-in workbench and dedicated washer/dryer hookups. Located just moments from Turtle Creek parks, scenic walking trails, tennis courts, bocce courts, and picnic areas, this turnkey property offers the ultimate California lifestyle. Low HOA dues, only $137 a QUARTER or about $45 per month. Bring your clients—this light-filled gem won't last long! See video here - https://youtu.be/aSoOp5j0vQE
    29 days
    |
    1,782
    |
    97
    |

    Zillow last checked:

    Listing updated:

    Listed by:

    Judy Mullen-Olvera DRE #01332121 925-323-3628,

    Re/max Accord

    Source: CCAR,MLS#: 41142517MLS Logo

      Facts & features

      Interior

      Bedrooms & bathrooms
      • Bedrooms: 3
      • Bathrooms: 2
      • Full bathrooms: 2
      Rooms
      • Room types: 3 Bedrooms, 2 Baths, Dining Room, Family Room
      Bathroom
      • Features: Shower Over Tub, Updated Baths, Solid Surface, Stall Shower, Window
      Kitchen
      • Features: 220 Volt Outlet, Counter - Solid Surface, Dishwasher, Electric Range/Cooktop, Disposal, Refrigerator
      Heating
      • Forced Air
      Cooling
      • Central Air
      Appliances
      • Included: Dishwasher, Electric Range, Refrigerator, Gas Water Heater
      • Laundry: Hookups Only, In Garage
      Features
      • Counter - Solid Surface
      • Flooring: Tile, Vinyl
      • Windows: Window Coverings
      • Number of fireplaces: 1
      • Fireplace features: Living Room
      Interior area
      • Total structure area: 1,462
      • Total interior livable area: 1,462 sqft
      Video & virtual tour

      Property

      Parking
      • Total spaces: 2
      • Parking features: Attached, Garage Faces Front, Garage Door Opener
      • Attached garage spaces: 2
      Features
      • Levels: One
      • Stories: 1
      • Pool features: None
      • Fencing: Fenced,Full
      • Has view: Yes
      • View description: Hills, Mountain(s)
      Lot
      • Size: 4,356 Square Feet
      • Features: Back Yard, Front Yard
      Details
      • Parcel number: 1334720172
      • Special conditions: Standard
      • Other equipment: Irrigation Equipment

      Construction

      Type & style
      • Home type: SingleFamily
      • Architectural style: Contemporary
      • Property subtype: Single Family Residence
      Materials
      • Stucco
      • Roof: Composition
      Condition
      • Existing
      • New construction: No
      • Year built: 1976
      Details
      • Builder model: Cute

      Utilities & green energy

      • Electric: No Solar, 220 Volts in Kitchen
      • Sewer: Public Sewer
      • Water: Public
      • Utilities for property: Sewer Connected

      Community & HOA

      Community
      • Subdivision: Turtle Creek
      HOA
      • Has HOA: Yes
      • Amenities included: Greenbelt, Playground, Tennis Court(s), Dog Park, Exercise Course
      • Services included: Common Area Maint, Management Fee
      • HOA fee: $137 quarterly
      • HOA name: TURTLE CREEK MASTER HO
      • HOA phone: 925-937-1011
      Location
      • Region: Concord

      Financial & listing details

      • Price per square foot: $527/sqft
      • Tax assessed value: $409,349
      • Annual tax amount: $5,518
      • Date on market: 7/24/2026

        Estimated market value

        Not available

        Estimated sales range

        Not available

        $3,572/mo

        Price history

        DateEventPrice
        7/24/2026Listed for sale$769,900$527/sqft
        Source: CCAR #41142517 Report a problem
        2/1/2022Listing removed--
        Source: Zillow Rental Manager Report a problem
        1/1/2022Price change$3,300-8.3%$2/sqft
        Source: Zillow Rental Manager Report a problem
        12/5/2021Listed for rent$3,600+30.9%$2/sqft
        Source: Zillow Rental Manager Report a problem
        2/16/2021Listing removed--
        Source: Owner Report a problem
        11/13/2019Listing removed$2,750$2/sqft
        Source: Owner Report a problem
        10/19/2019Price change$2,750-5.2%$2/sqft
        Source: Owner Report a problem
        10/13/2019Listed for rent$2,900$2/sqft
        Source: Owner Report a problem

        Public tax history

        YearProperty taxesTax assessment
        2025$5,518 +2.8%$409,349 +2%
        2024$5,369 +2.1%$401,324 +2%
        2023$5,259 +1.6%$393,456 +2%
        2022$5,178 +2.7%$385,743 +2%
        2021$5,043 +0.8%$378,180 +1%
        2020$5,000 +1.2%$374,303 +2%
        2019$4,940 +4.1%$366,965 +2%
        2018$4,748 +3.6%$359,770 +2%
        2017$4,583 +3.1%$352,717 +2%
        2016$4,446 +3.5%$345,802 +1.5%
        2015$4,296 $340,609 +2%
        2014$4,296 $333,938 +0.9%
        2013-- $331,000 +5.9%
        2012-- $312,500 -2.2%
        2011-- $319,523 +0.8%
        2010-- $317,136 -0.2%
        2009-- $317,890 +2%
        2008-- $311,658 +2%
        2007-- $305,548 +2%
        2006-- $299,557 +2%
        2005-- $293,685 +2%
        2004-- $287,928 +1.9%
        2003-- $282,652 +2%
        2002-- $277,111 +2%
        2001-- $271,679
        Find assessor info on the county website

        Monthly payment

        Est. payment

        Payment breakdown

        Explore the cost of this home by adjusting the details. Changes won't be saved.
        All calculations are estimates and provided by Zillow, Inc. for informational purposes only. Actual amounts may vary.
        HOA fees may include property taxes on listings classified as Co-Ops. Contact the listing agent and/or owner for fee details.
        See how much you could borrow to make a competitive offer.

        Climate risks

        Neighborhood: Clayton Valley

        Getting around

        15 / 100
        Car-Dependent
        27 / 100
        Some Transit
        56 / 100
        Bikeable

        Nearby schools

        GreatSchools rating

        A local agent can set up tours, give advice and negotiate with sellers.

        Browse local experts

        Similar homes

            • Local buyer's agents are ready to help