Skip main navigation
Sold
  • Price Unknown

    4608 Downey St NE, Albuquerque, NM 87109

    3beds
    1,828sqft
    Single Family Residence
    Built in 1969
    8,276 Square Feet Lot
    $348,000 Zestimate®
    $--/sqft
    $2,419 Estimated rent

    Home value

    $348,000

    $331,000 - $365,000

    $2,419/mo

    Zestimate® history
    Loading
    Loading...

    Owner options

    List your home for rent

    $2,419/mo

    Rent Zestimate®

    Find your next renter with Zillow Rental Manager. Plus, with online applications, you can quickly screen prospective tenants – for free.

    Learn more

    $2,419/mo

    Rent Zestimate®

    Refinance and save

    Refinancing to a lower rate could help reduce your monthly payments and save thousands over the life of the loan.

    See today's rates

    Explore your selling options

    Work with a Zillow partner agent

    Leverage their expertise and Zillow's premium Showcase listings to get your home seen by more buyers.

    Get started

    List with your own agent

    Get your home in front of millions of buyers by listing it on Zillow.

    Learn how to do it

    Sell it yourself

    Take full control of how buyers see your home on Zillow by listing For Sale by Owner (FSBO).

    List your home

    What's special

    Large storage shedComfortable new carpetDurable laminate flooringRear family roomBonus enclosed patio roomOversized lot
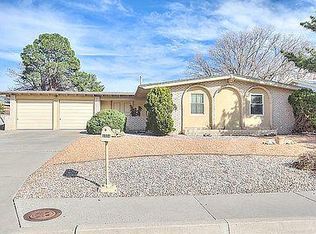
    Discover room to grow in Albuquerque's highly desirable NE Heights! This solid, move-in ready 3-bedroom, 2-bathroom home offers a wonderful blend of practical living space and smart, functional updates for your growing family. Nestled in a friendly, convenient neighborhood, you are just minutes away from local schools, pristine parks, shopping, and the Arroyo Del Oso Golf Course. Have peace of mind that comes with a brand-new roof installed in April 2024, saving you from big, immediate maintenance costs. Inside, the home feels fresh and welcoming with a clean coat of new interior paint, comfortable new carpet, and durable laminate flooring designed to handle the realities of busy family life. The primary bathroom has also been completely remodeled with a clean, modern tiled walk-in shower, giving you a fresh, updated space to start your day.What makes this home truly special for families is its incredible versatility and room to grow. The layout features two separate living areas, letting you set up a formal space for adults and a casual spot for kids' toys and TV time. Or use the rear family room to easily serve as a large fourth bedroom, a spacious playroom, or a dedicated homework station. Outside, the home sits on an oversized lot that provides an incredible blank canvas for family fun. With rare side and backyard access, there is plenty of room to securely park a boat, family camper, or extra vehicles. Between the covered front and back porches, the bonus enclosed patio room, and a handy large storage shed, you have all the space you need to entertain, store your gear, and make this comfortable house your own perfect home.

    Zillow last checked:

    Listing updated:

    Listed by:

    Valerie C Velasquez-Lazarus 505-250-1758,

    Realty One of New Mexico

    Bought with:

    Darlene Arias, 17549

    Arias Links Realty

    Adrienne Mary Arellano, 52905

    Arias Links Realty

    Source: SWMLS,MLS#: 1107861MLS Logo

    Facts & features

    Interior

    Bedrooms & bathrooms
    • Bedrooms: 3
    • Bathrooms: 2
    • Full bathrooms: 1
    • 3/4 bathrooms: 1
    Primary bedroom
    • Level: Main
    • Area: 156
    • Dimensions: 13 x 12
    Family room
    • Level: Main
    • Area: 300
    • Dimensions: 20 x 15
    Kitchen
    • Level: Main
    • Area: 96
    • Dimensions: 12 x 8
    Living room
    • Level: Main
    • Area: 195
    • Dimensions: 13 x 15
    Heating
    • Forced Air, Natural Gas
    Cooling
    • Evaporative Cooling, Multi Units
    Appliances
    • Included: Dryer, Dishwasher, Free-Standing Electric Range, Microwave, Refrigerator, Washer
    • Laundry: Electric Dryer Hookup
    Features
    • Bookcases, Ceiling Fan(s), Living/Dining Room, Multiple Living Areas, Main Level Primary, Shower Only, Separate Shower
    • Flooring: Carpet, Laminate, Tile
    • Windows: Sliding
    • Has basement: No
    • Has fireplace: Yes
    • Fireplace features: Glass Doors, Gas Log
    Interior area
    • Total structure area: 1,828
    • Total interior livable area: 1,828 sqft

    Property

    Parking
    • Total spaces: 2
    • Parking features: Attached, Door-Multi, Finished Garage, Garage, Two Car Garage, Garage Door Opener, Storage, RV Access/Parking
    • Attached garage spaces: 2
    Accessibility
    • Accessibility features: None
    Features
    • Levels: One
    • Stories: 1
    • Patio & porch: Covered, Patio, Screened
    • Exterior features: Private Entrance, Private Yard
    • Fencing: Wall
    Lot
    • Size: 8,276 Square Feet
    • Features: Landscaped
    Details
    • Additional structures: Shed(s)
    • Parcel number: 101806132929810329
    • Zoning description: R-1C*

    Construction

    Type & style
    • Home type: SingleFamily
    • Property subtype: Single Family Residence
    Materials
    • Brick Veneer, Frame
    • Foundation: Slab
    • Roof: Pitched,Shingle
    Condition
    • Resale
    • New construction: No
    • Year built: 1969

    Utilities & green energy

    • Sewer: Public Sewer
    • Water: Public
    • Utilities for property: Electricity Connected, Natural Gas Connected, Sewer Connected, Water Connected
    Green energy
    • Energy generation: None

    Community & HOA

    Community
    • Security: Smoke Detector(s)
    • Subdivision: Unit 2 Desert Terrace
    Location
    • Region: Albuquerque

    Financial & listing details

    • Tax assessed value: $224,694
    • Annual tax amount: $2,657
    • Date on market: 7/24/2026
    • Cumulative days on market: 11 days
    • Listing terms: Cash,Conventional,FHA,VA Loan

    Price history

    DateEventPrice
    11/3/2026Sold--
    Source: SWMLS #1107861 Report a problem
    9/30/2026Pending sale$355,000$194/sqft
    Source: SWMLS #1107861 Report a problem
    9/20/2026Listed for sale$355,000-1.4%$194/sqft
    Source: SWMLS #1107861 Report a problem
    8/1/2026Listing removed$359,999$197/sqft
    Source: SWMLS #1107861 Report a problem
    7/31/2026Listed for sale$359,999$197/sqft
    Source: SWMLS #1107861 Report a problem

    Public tax history

    YearProperty taxesTax assessment
    2025$2,657 -5.6%$74,891 +3%
    2024$2,815 +2%$72,710 +3%
    2023$2,760 +107.5%$70,591 +3%
    2022$1,330 +3.8%$68,537 +3%
    2021$1,282 -49%$66,540 +3%
    2020$2,514 $64,602 +3%
    2019-- $62,721
    2018$2,121 -9.3%$62,721 +3%
    2017$2,338 +6.9%$60,895 +6.1%
    2016$2,187 -96.1%$57,399 +3%
    2015$55,728 +2567.2%$55,728 +0.9%
    2014$2,089 $55,204 +3%
    2013$2,089 $53,596 +3%
    2012-- $52,036 +3%
    2011-- $50,521 +3%
    2010-- $49,049 +3%
    2009-- $47,621 +3%
    2008-- $46,235 +3%
    2007-- $44,888 +3%
    2006-- $43,581 +3%
    2005-- $42,311 +3%
    2004-- $41,079 +1.4%
    2003-- $40,509 +3%
    2002-- $39,329 +3%
    2001-- $38,196 -0.3%
    2000-- $38,329
    Find assessor info on the county website

    Neighborhood: Del Norte

    Nearby schools

    GreatSchools rating
    Schools provided by the listing agent
    • Elementary: Governor Bent
    • Middle: McKinley
    • High: Del Norte

    Source: SWMLS. This data may not be complete. We recommend contacting the local school district to confirm school assignments for this home.

    Get a cash offer in 3 minutes
    Find out how much your home could sell for in as little as 3 minutes with a no-obligation cash offer.
    Estimated market value

    $348,000

    Get a cash offer in 3 minutes
    Find out how much your home could sell for in as little as 3 minutes with a no-obligation cash offer.
    Estimated market value

    $348,000