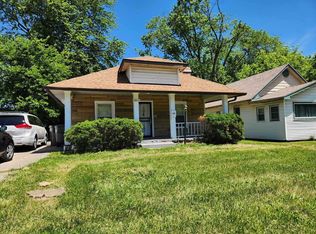
Welcome home to 4608 E. 21st Street, where classic bungalow charm meets modern updates and everyday comfort. Built in 1910, this inviting three-bedroom, one-bath home offers 872 square feet of thoughtfully designed living space filled with character. Inside, you'll find a bright, freshly painted interior with a functional layout that makes the most of every square foot. Recent renovations include updated plumbing, electrical, and HVAC systems, providing peace of mind for years to come. The exterior has also been refreshed with new siding and a new roof, adding to the home's curb appeal and value. Outside, enjoy a spacious, fully fenced backyard, a long driveway with ample off-street parking, and plenty of room for outdoor entertaining, pets, or gardening. Move-in ready and full of opportunity, this property is an excellent choice for homeowners and investors alike. Conveniently located on Indianapolis' east side, you'll enjoy easy access to shopping, dining, schools, parks, and major commuter routes.
Active
Price cut: $5K (8/17)
$135,000
4608 E 21st St, Indianapolis, IN 46218
3beds
872sqft
Residential, Single Family Residence
Built in 1910
6,969 Square Feet Lot
$-- Zestimate®
$155/sqft
$-- HOA
What's special
Modern updatesClassic bungalow charmCurb appealInviting three-bedroom one-bath homeNew sidingSpacious fully fenced backyardBright freshly painted interior
- 45 days
- 185
- 17
Zillow last checked:
Listing updated:
Listed by:
Emanuel Ruiz 317-828-2218,
Snyder Strategy Realty, Inc
Source: MIBOR as distributed by MLS GRID,MLS#: 22114087
Facts & features
Interior
Bedrooms & bathrooms
- Bedrooms: 3
- Bathrooms: 1
- Full bathrooms: 1
- Main level bathrooms: 1
- Main level bedrooms: 3
Primary bedroom
- Level: Main
- Area: 110 Square Feet
- Dimensions: 11x10
Bedroom 2
- Level: Main
- Area: 72 Square Feet
- Dimensions: 9x8
Bedroom 3
- Level: Main
- Area: 63 Square Feet
- Dimensions: 9x7
Kitchen
- Level: Main
- Area: 132 Square Feet
- Dimensions: 12x11
Living room
- Level: Main
- Area: 209 Square Feet
- Dimensions: 19x11
Heating
- Forced Air, Natural Gas
Cooling
- Central Air
Appliances
- Included: Electric Water Heater, Electric Oven, Range Hood
- Laundry: In Unit, Connections All, Main Level
Features
- Attic Access, Eat-in Kitchen
- Has basement: No
- Attic: Access Only
Interior area
- Total structure area: 872
- Total interior livable area: 872 sqft
Property
Parking
- Parking features: Alley Access, Concrete
Features
- Levels: One
- Stories: 1
- Patio & porch: Covered
Lot
- Size: 6,969 Square Feet
- Features: Sidewalks
Details
- Additional structures: Storage
- Parcel number: 490728118051000101
- Horse amenities: None
Construction
Type & style
- Home type: SingleFamily
- Architectural style: Bungalow
- Property subtype: Residential, Single Family Residence
Materials
- Wood Siding
- Foundation: Block
Condition
- Updated/Remodeled
- New construction: No
- Year built: 1910
Utilities & green energy
- Electric: 100 Amp Service
- Water: Public
- Utilities for property: Electricity Connected, Sewer Connected, Water Connected
Community & HOA
Community
- Subdivision: Home Lawn
HOA
- Has HOA: No
Location
- Region: Indianapolis
Financial & listing details
- Price per square foot: $155/sqft
- Tax assessed value: $57,800
- Annual tax amount: $1,450
- Date on market: 7/16/2026
- Cumulative days on market: 47 days
- Electric utility on property: Yes
Estimated market value
Not available
Estimated sales range
Not available
$1,248/mo
Price history
| Date | Event | Price |
|---|---|---|
| 8/17/2026 | Price change | $135,000-3.6%$155/sqft |
Source: | ||
| 7/16/2026 | Listed for sale | $140,000$161/sqft |
Source: | ||
Public tax history
| Year | Property taxes | Tax assessment |
|---|---|---|
| 2025 | $1,182 +3.7% | $57,800 +16.1% |
| 2024 | $1,139 -2.6% | $49,800 +3.8% |
| 2023 | $1,170 +244.5% | $48,000 -3% |
| 2022 | $340 +21.6% | $49,500 +11.7% |
| 2021 | $279 +9.3% | $44,300 +25.5% |
| 2020 | $255 +4.7% | $35,300 +10.7% |
| 2019 | $244 +8.8% | $31,900 +8.1% |
| 2018 | $224 -51.1% | $29,500 +10.9% |
| 2017 | $458 +136.9% | $26,600 +7.3% |
| 2016 | $193 +4.3% | $24,800 +2.5% |
| 2014 | $186 -14.1% | $24,200 -3.6% |
| 2013 | $216 | $25,100 +1.6% |
| 2012 | $216 | $24,700 -22.6% |
| 2011 | -- | $31,900 +2.6% |
| 2010 | $249 +11.1% | $31,100 |
| 2009 | $224 | $31,100 +1.6% |
| 2007 | -- | $30,600 -11.3% |
| 2006 | -- | $34,500 +32.2% |
| 2005 | -- | $26,100 |
| 2004 | -- | $26,100 |
| 2003 | -- | $26,100 +117.5% |
| 2002 | -- | $12,000 +200% |
| 2001 | -- | $4,000 -7.6% |
| 2000 | -- | $4,330 |
Find assessor info on the county website
Monthly payment
Est. payment