Skip main navigation
Sold for $526,000
Street View
  • $526,000

    4608 E 95th Avenue, Thornton, CO 80229

    3beds
    3,513sqft
    Single Family Residence
    Built in 2016
    9,393 Square Feet Lot
    $520,000 Zestimate®
    $150/sqft
    $2,869 Estimated rent

    Home value

    $520,000

    $489,000 - $556,000

    $2,869/mo

    Zestimate® history
    Loading
    Loading...

    Owner options

    List your home for rent

    $2,869/mo

    Rent Zestimate®

    Find your next renter with Zillow Rental Manager. Plus, with online applications, you can quickly screen prospective tenants – for free.

    Learn more

    $2,869/mo

    Rent Zestimate®

    Refinance and save

    $3,153/mo

    Est. payment

    Refinancing to a lower rate could help reduce your monthly payments and save thousands over the life of the loan.

    See today's rates

    $3,153/mo

    Est. payment

    Explore your selling options

    Work with a Zillow partner agent

    Leverage their expertise and Zillow's premium Showcase listings to get your home seen by more buyers.

    Get started

    List with your own agent

    Get your home in front of millions of buyers by listing it on Zillow.

    Learn how to do it

    Sell it yourself

    Take full control of how buyers see your home on Zillow by listing For Sale by Owner (FSBO).

    List your home

    What's special

    Sizable yardGenerous primary suiteLush front yardGranite countersWalk-in closetCentral breakfast barDining area
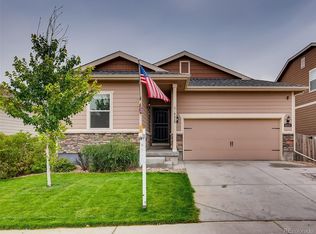
    Price Improvement! Welcome to your new happy place in the Cherrylane Subdivision! This charming single story ranch, 3-bedroom beauty offers a lush front yard and a 2-car garage. Inside, you'll find a bright, open living space that instantly feels like home. With a blend of soft carpet and wood flooring throughout, this home is designed for both cozy nights in and gatherings with loved ones. Spacious living room is perfect for movie marathons, game nights, or simply unwinding after a long day. The Kitchen features granite counters and a pantry that's ready to house all your favorite staples and snacks. The central breakfast bar is perfectly situated for morning coffees or casual lunches. Just off the kitchen, the dining area offers the ideal spot to enjoy your favorite meals with family and friends. When it's time to recharge, retreat to the generous primary suite, complete with a walk-in closet and a private bathroom featuring a relaxing soaking tub and shower, your new favorite place to unwind. Need more space? The unfinished basement complete with rough in plumbing and several egress windows gives you endless possibilities for storage or future expansion for bedrooms, bathroom, recreation room or even a home theater. Out back, the sizable yard is ready for backyard barbecues and outdoor living . Whether you're looking for an outdoor living space, fire pit, planting a garden, setting up a play area, or just enjoying a peaceful evening, there's room for it all. Come see it today and fall in love with this property!

    Zillow last checked:

    Listing updated:

    Listed by:

    Terri Roston 720-899-0656 Terri@TerritoryHomes.net,

    HomeSmart

    Bought with:

    Jennifer Forrest, 100049364

    Bison Real Estate Group

    Source: REcolorado as distributed by MLS GRID,MLS#: 4313452MLS Logo

    Facts & features

    Interior

    Bedrooms & bathrooms
    • Bedrooms: 3
    • Bathrooms: 2
    • Full bathrooms: 2
    • Main level bathrooms: 2
    • Main level bedrooms: 3
    Bedroom
    • Description: Carpeted
    • Features: Primary Suite
    • Level: Main
    Bedroom
    • Description: Carpeted, Closet
    • Features: Primary Suite
    • Level: Main
    Bedroom
    • Description: Carpeted, Closet
    • Level: Main
    Bathroom
    • Description: Soaking Tub, Shower, Walk-In Closet
    • Features: Primary Suite
    • Level: Main
    Bathroom
    • Description: Shower & Tub Combo
    • Features: Primary Suite
    • Level: Main
    Bonus room
    • Description: Full Unfinished Basement W/Rough In Plumbing And Egress
    • Level: Basement
    Dining room
    • Description: Dining Area
    • Level: Main
    Kitchen
    • Description: Granite Counters, Black Appliances, Built-In Cabinets, Recessed Lighting, Center Island With Breakfast Bar, Pantry
    • Level: Main
    Laundry
    • Description: Laundry Room
    • Level: Main
    Living room
    • Description: Wood Floors, Formal
    • Level: Main
    Heating
    • Forced Air
    Cooling
    • Central Air
    Appliances
    • Included: Dishwasher, Disposal, Dryer, Microwave, Range, Refrigerator, Washer
    • Laundry: In Unit
    Features
    • Built-in Features, Ceiling Fan(s), Granite Counters, Open Floorplan, Pantry, Primary Suite, Walk-In Closet(s)
    • Flooring: Carpet, Vinyl, Wood
    • Basement: Unfinished
    Interior area
    • Total structure area: 3,513
    • Total interior livable area: 3,513 sqft
    • Finished area above ground: 1,760
    • Finished area below ground: 0

    Property

    Parking
    • Total spaces: 2
    • Parking features: Concrete
    • Attached garage spaces: 2
    Features
    • Levels: One
    • Stories: 1
    • Exterior features: Private Yard
    • Fencing: Full
    Lot
    • Size: 9,393 Square Feet
    • Features: Level
    • Residential vegetation: Grassed
    Details
    • Parcel number: R0183860
    • Zoning: PD
    • Special conditions: Standard

    Construction

    Type & style
    • Home type: SingleFamily
    • Architectural style: Traditional
    • Property subtype: Single Family Residence
    Materials
    • Frame
    • Roof: Composition
    Condition
    • Year built: 2016
    Details
    • Builder model: Oxford
    • Builder name: LGI Homes

    Utilities & green energy

    • Sewer: Public Sewer
    • Water: Public
    • Utilities for property: Cable Available, Electricity Connected, Natural Gas Available, Phone Available

    Community & HOA

    Community
    • Security: Carbon Monoxide Detector(s), Smoke Detector(s)
    • Subdivision: Cherrylane
    HOA
    • Has HOA: Yes
    • HOA fee: $60 monthly
    • HOA name: MSI
    • HOA phone: 720-974-4217
    Location
    • Region: Thornton

    Financial & listing details

    • Price per square foot: $150/sqft
    • Tax assessed value: $578,000
    • Annual tax amount: $5,169
    • Date on market: 1/22/2026
    • Listing terms: Cash,Conventional,FHA,VA Loan
    • Exclusions: Seller's Personal Property
    • Ownership: Individual
    • Electric utility on property: Yes
    • Road surface type: Paved

    Price history

    DateEventPrice
    5/6/2026Sold$526,000+0.3%$150/sqft
    Source: REcolorado as distributed by MLS GRID #4313452 Report a problem
    4/3/2026Pending sale$524,500$149/sqft
    Source: REcolorado as distributed by MLS GRID #4313452 Report a problem
    3/31/2026Price change$524,500-2.8%$149/sqft
    Source: REcolorado as distributed by MLS GRID #4313452 Report a problem
    1/22/2026Listed for sale$539,500+36.6%$154/sqft
    Source: REcolorado as distributed by MLS GRID #4313452 Report a problem
    6/2/2017Sold$395,000$112/sqft
    Source: Public Record Report a problem

    Public tax history

    YearProperty taxesTax assessment
    2025$5,169 +5%$36,130 -10.7%
    2024$4,921 +5.3%$40,460
    2023$4,674 -1.2%$40,460 +31.5%
    2022$4,729 $30,770 -2.8%
    2021-- $31,650 +6%
    2020$4,468 $29,850 -0.2%
    2019$4,468 +22.6%$29,900 +23.9%
    2018$3,643 $24,140 +299.7%
    2017$3,643 $6,040 +15000%
    2016-- $40
    2015$6 $40
    Find assessor info on the county website

    Neighborhood: Cherrylane

    Nearby schools

    GreatSchools rating
    Schools provided by the listing agent
    • Elementary: Alsup
    • Middle: Adams City
    • High: Adams City
    • District: Adams 14

    Source: REcolorado as distributed by MLS GRID. This data may not be complete. We recommend contacting the local school district to confirm school assignments for this home.

    Get a cash offer in 3 minutes
    Find out how much your home could sell for in as little as 3 minutes with a no-obligation cash offer.
    Estimated market value
    $520,000
    Get a cash offer in 3 minutes
    Find out how much your home could sell for in as little as 3 minutes with a no-obligation cash offer.
    Estimated market value
    $520,000