WALKING DISTANCE TO HIGHLAND PARK VILLAGE AND WHOLE FOODS!
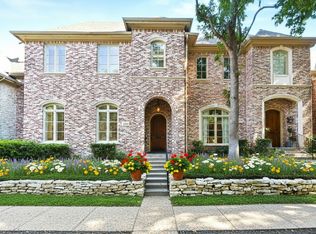
Experience elevated living in the heart of Dallas at this stunning Ralph Lauren inspired 3-bedroom, 3.1-bath luxury townhome, positioned within one of Dallas’s most walkable and vibrant neighborhoods. 4608 Gilbert Ave is nestled between the Park Cities, Lemmon Avenue, and Oak Lawn, this townhome blends timeless architecture with refined updated living across more than 3,100 square feet.
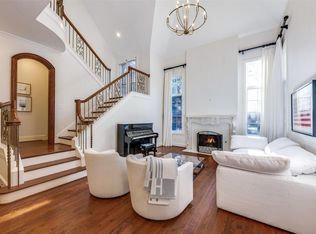
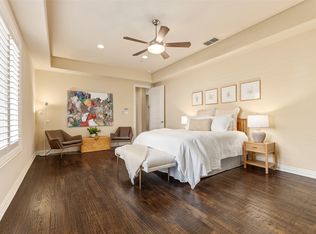
Designed for both everyday comfort and effortless entertaining, the home features expansive, reimagined living spaces with abundant natural light, newly refinished hardwood flooring completed in 2025, updated stone finishes, and elegant designer touches throughout. The chef’s kitchen is thoughtfully appointed with a built-in refrigerator, gas cooktop, double ovens, warming drawer, oversized island, walk-in pantry, butler’s pantry, and abundant storage.
At the center of the home, a private interior courtyard creates the perfect outdoor retreat for entertaining, relaxing, or enjoying morning coffee in the sunlight. Multiple living and dining spaces offer flexibility and functionality, while smart home features add everyday convenience.
Upstairs, the spacious primary suite serves as a true retreat featuring dual vanities, a jetted soaking tub, separate shower, cedar closet, and two generous his-and-her walk-in closets. Secondary bedrooms are thoughtfully separated by an upstairs kitchenette complete with a wine cooler, allowing the space to be privately closed off for guests or multigenerational living. Additional highlights include a library study with custom built-ins, rear-entry two-car garage, and beautifully landscaped private front patio for effortless lock-and-leave living.
Located just steps from premier dining, shopping, and entertainment, this is a rare opportunity to own an exceptional luxury residence just outside the Park Cities.
For sale
Price cut: $15K (8/11)
$1,385,000
4608 Gilbert Ave, Dallas, TX 75219
3beds
3,225sqft
Townhouse
Built in 2001
2,874 Square Feet Lot
$1,336,300 Zestimate®
$429/sqft
$400/mo HOA
What's special
Timeless architectureElegant designer touches throughoutUpdated stone finishesRear-entry two-car garage
- 44 days |
- 1,117 |
- 58 |
Likely to sell faster than
Zillow last checked:
Listing updated:
Listed by:
Tyra Nieuwendyk 0835923,
Christie's Lone Star 214-821-3336
Source: NTREIS,MLS#: 21321668
Facts & features
Interior
Bedrooms & bathrooms
- Bedrooms: 3
- Bathrooms: 4
- Full bathrooms: 3
- 1/2 bathrooms: 1
Primary bedroom
- Features: Cedar Closet(s), Walk-In Closet(s)
- Level: Second
- Dimensions: 15 x 14
Bedroom
- Features: Split Bedrooms, Walk-In Closet(s)
- Level: Second
- Dimensions: 16 x 15
Bedroom
- Features: Walk-In Closet(s)
- Level: Second
- Dimensions: 15 x 15
Primary bathroom
- Features: Built-in Features, Dual Sinks, Double Vanity, Jetted Tub, Stone Counters, Separate Shower
- Level: Second
- Dimensions: 15 x 15
Breakfast room nook
- Level: First
- Dimensions: 10 x 9
Den
- Level: First
- Dimensions: 16 x 13
Dining room
- Level: First
- Dimensions: 15 x 15
Half bath
- Level: First
- Dimensions: 6 x 5
Kitchen
- Features: Breakfast Bar, Built-in Features, Butler's Pantry, Eat-in Kitchen, Kitchen Island, Stone Counters, Walk-In Pantry
- Level: First
- Dimensions: 14 x 12
Library
- Features: Built-in Features
- Level: Second
- Dimensions: 15 x 14
Living room
- Level: First
- Dimensions: 16 x 15
Sunroom
- Level: First
- Dimensions: 11 x 10
Utility room
- Features: Built-in Features, Utility Room, Utility Sink
- Level: Second
- Dimensions: 9 x 7
Heating
- Central, Natural Gas, Zoned
Cooling
- Central Air, Electric, Zoned
Appliances
- Included: Some Gas Appliances, Built-In Refrigerator, Double Oven, Dishwasher, Gas Cooktop, Microwave, Plumbed For Gas, Vented Exhaust Fan, Warming Drawer, Wine Cooler
Features
- Dry Bar, Decorative/Designer Lighting Fixtures, Elevator, High Speed Internet, Smart Home, Cable TV, Wired for Sound
- Flooring: Stone, Wood
- Has basement: No
- Number of fireplaces: 1
- Fireplace features: Gas Log, Gas Starter, Masonry
Interior area
- Total interior livable area: 3,225 sqft
Video & virtual tour
Property
Parking
- Total spaces: 2
- Parking features: Garage, Garage Door Opener, Garage Faces Rear
- Attached garage spaces: 2
Features
- Levels: Two
- Stories: 2
- Exterior features: Rain Gutters
- Pool features: None
- Fencing: Wood
Lot
- Size: 2,874 Square Feet
- Features: Landscaped, Few Trees
Details
- Parcel number: 00203700140040000
Construction
Type & style
- Home type: Townhouse
- Property subtype: Townhouse
Materials
- Brick
- Foundation: Pillar/Post/Pier
- Roof: Composition
Condition
- Year built: 2001
Utilities & green energy
- Sewer: Public Sewer
- Water: Public
- Utilities for property: Sewer Available, Water Available, Cable Available
Community & HOA
Community
- Features: Curbs, Sidewalks
- Security: Security System Owned, Security System, Carbon Monoxide Detector(s), Fire Sprinkler System, Smoke Detector(s), Wireless
- Subdivision: Gilbert-Hawthorne
HOA
- Has HOA: Yes
- Services included: Maintenance Grounds, Maintenance Structure
- HOA fee: $400 monthly
- HOA name: Kpm Association Management
- HOA phone: 214-874-0900
Location
- Region: Dallas
Financial & listing details
- Price per square foot: $429/sqft
- Tax assessed value: $1,117,690
- Annual tax amount: $24,888
- Date on market: 7/5/2026
- Cumulative days on market: 45 days
Estimated market value
$1,336,300
$1.27M - $1.40M
$5,240/mo
Price history
| Date | Event | Price |
|---|---|---|
| 8/11/2026 | Price change | $1,385,000-1.1%$429/sqft |
Source: NTREIS #21321668 Report a problem | ||
| 7/5/2026 | Price change | $1,400,000+45.8%$434/sqft |
Source: NTREIS #21321668 Report a problem | ||
| 2/10/2021 | Listed for sale | $960,000$298/sqft |
Source: NTREIS #14516924 Report a problem | ||
| 12/16/2020 | Listing removed | $960,000$298/sqft |
Source: Allie Beth Allman & Assoc. #14435950 Report a problem | ||
| 9/17/2020 | Listed for sale | $960,000$298/sqft |
Source: Allie Beth Allman & Assoc. #14435950 Report a problem | ||
| 8/1/2020 | Listing removed | $960,000$298/sqft |
Source: Allie Beth Allman & Assoc. #14277698 Report a problem | ||
| 6/1/2020 | Price change | $960,000-1.5%$298/sqft |
Source: Allie Beth Allman & Assoc. #14277698 Report a problem | ||
| 5/5/2020 | Listed for sale | $975,000$302/sqft |
Source: Allie Beth Allman & Assoc. #14277698 Report a problem | ||
| 3/25/2020 | Listing removed | $975,000$302/sqft |
Source: Allie Beth Allman & Assoc. #14277698 Report a problem | ||
| 2/11/2020 | Listed for sale | $975,000+3.8%$302/sqft |
Source: Allie Beth Allman & Assoc. #14277698 Report a problem | ||
| 8/6/2018 | Listing removed | $939,000$291/sqft |
Source: Allie Beth Allman & Assoc. #13804407 Report a problem | ||
| 6/17/2018 | Price change | $939,000-10.5%$291/sqft |
Source: Allie Beth Allman & Assoc. #13804407 Report a problem | ||
| 5/14/2018 | Listed for sale | $1,049,000+23.6%$325/sqft |
Source: Allie Beth Allman & Assoc. #13804407 Report a problem | ||
| 5/4/2016 | Listing removed | $5,700$2/sqft |
Source: Allie Beth Allman & Assoc. #13339770 Report a problem | ||
| 3/17/2016 | Listed for rent | $5,700+14%$2/sqft |
Source: Allie Beth Allman & Assoc. #13339770 Report a problem | ||
| 3/4/2016 | Sold | -- |
Source: Agent Provided Report a problem | ||
| 2/18/2016 | Pending sale | $849,000$263/sqft |
Source: Dave Perry Miller & Associates - An Ebby Halliday Company #13306054 Report a problem | ||
| 1/23/2016 | Listed for sale | $849,000+11%$263/sqft |
Source: Dave Perry Miller & Associates - An Ebby Halliday Company #13306054 Report a problem | ||
| 12/17/2014 | Listing removed | $5,000$2/sqft |
Source: Dave Perry-Miller Real Estate | Highland Park #13033613 Report a problem | ||
| 10/25/2014 | Price change | $5,000+6.4%$2/sqft |
Source: Dave Perry-Miller & Associates | Highland Park #13033613 Report a problem | ||
| 10/16/2014 | Listed for rent | $4,700$1/sqft |
Source: Dave Perry-Miller & Associates | Highland Park #13033613 Report a problem | ||
| 10/8/2014 | Sold | -- |
Source: Agent Provided Report a problem | ||
| 8/7/2014 | Price change | $765,000-4.1%$237/sqft |
Source: Dave Perry Miller & Associates - An Ebby Halliday Company #12156077 Report a problem | ||
| 6/7/2014 | Listed for sale | $798,000+14.3%$247/sqft |
Source: Dave Perry Miller & Associates - An Ebby Halliday Company #12156077 Report a problem | ||
| 4/15/2011 | Listing removed | $698,000$216/sqft |
Source: Ellen Terry Realtors � An Ebby Halliday Company #11491824 Report a problem | ||
| 3/11/2009 | Sold | -- |
Source: Agent Provided Report a problem | ||
Public tax history
| Year | Property taxes | Tax assessment |
|---|---|---|
| 2025 | $24,888 +1.4% | $1,117,690 |
| 2024 | $24,534 +16.9% | $1,117,690 +22.2% |
| 2023 | $20,992 -8.6% | $914,760 |
| 2022 | $22,964 -4.8% | $914,760 |
| 2021 | $24,131 -2.8% | $914,760 |
| 2020 | $24,816 +2% | $914,760 +2.8% |
| 2019 | $24,323 +5.3% | $889,770 +9.6% |
| 2018 | $23,095 +4.6% | $811,720 |
| 2017 | $22,072 +8.3% | $811,720 +8.3% |
| 2016 | $20,375 +47.6% | $749,280 +2.4% |
| 2015 | $13,802 | $731,700 +21.4% |
| 2014 | $13,802 | $602,550 |
| 2013 | -- | -- |
| 2012 | -- | -- |
| 2011 | -- | -- |
| 2010 | -- | -- |
| 2009 | -- | -- |
| 2008 | -- | -- |
| 2007 | -- | -- |
| 2005 | -- | -- |
| 2004 | -- | -- |
| 2003 | -- | -- |
| 2002 | -- | -- |
| 2001 | -- | -- |
Find assessor info on the county website
Monthly payment
Est. payment
Payment breakdown
Explore the cost of this home by adjusting the details. Changes won't be saved.Climate risks
Neighborhood: 75219
Nearby schools
GreatSchools rating
- 4/10Ben Milam Elementary SchoolGrades: PK-5Distance: 1.3 mi
- 6/10Alex W Spence Talented/Gifted AcademyGrades: 6-8Distance: 1.7 mi
- 3/10North Dallas High SchoolGrades: 9-12Distance: 1.3 mi
Schools provided by the listing agent
- Elementary: Milam
- Middle: Spence
- High: North Dallas
- District: Dallas ISD
Source: NTREIS. This data may not be complete. We recommend contacting the local school district to confirm school assignments for this home.
- $1,314,2003 bd4 ba3.6k sqft4606 Gilbert Ave, Dallas, TX 75219Off Market
- $--3 bd4 ba3.5k sqft4610 Gilbert Ave, Dallas, TX 75219Sold
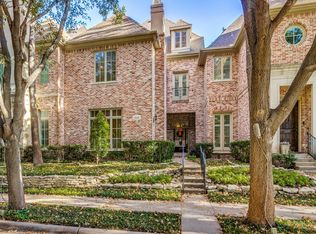
- $--3 bd4 ba3.6k sqft4604 Gilbert Ave, Dallas, TX 75219Sold
- $--4 bd4 ba2.8k sqft4612 Gilbert Ave, Dallas, TX 75219Sold
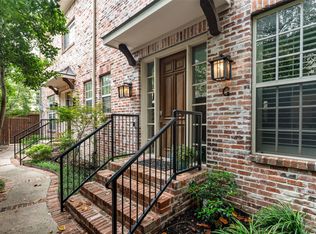
- $--3 bd4 ba3.5k sqft4614 Gilbert Ave, Dallas, TX 75219Sold
- $1,262,3003 bd4 ba3.1k sqft4602 Gilbert Ave, Dallas, TX 75219Off Market
- $--3 bd5 ba3k sqft3819 Hawthorne Ave, Dallas, TX 75219Sold
- $--3 bd4 ba3.5k sqft3811 Hawthorne Ave, Dallas, TX 75219Sold
A local agent can set up tours, give advice and negotiate with sellers.
Similar homes
- $875,0003 bd4 ba2.5k sqft4110 Prescott Ave APT G, Dallas, TX 75219For Sale
 MLS ID #21261855, Eric Skeen. NTREIS
 - $715,0002 bd3 ba1.7k sqft2811 Hood St APT E, Dallas, TX 75219For Sale
 MLS ID #21361604, Emily Daum. NTREIS
 - $999,0004 bd5 ba3.4k sqft4138 Prescott Ave, Dallas, TX 75219For Sale
 MLS ID #21222037, Tiffany Smith. NTREIS
 - $1,350,0006 bd4 ba3.7k sqft6347 Chesley Ln, Dallas, TX 75214For Sale
 MLS ID #21344215, Michael Humphries. NTREIS
 - $1,549,0004 bd4 ba3.7k sqft5865 Farquhar Ln, Dallas, TX 75209For SaleMLS ID #21342164, Therese Rourk. NTREIS
- $1,325,0003 bd3 ba2.5k sqft4152 Emerson Ave APT A, University Park, TX 75205For SaleMLS ID #21326317, Gianna Cerullo. NTREIS
- $1,225,0003 bd3 ba2.7k sqft6405 Del Norte Ln, Dallas, TX 75225For SaleMLS ID #21351814, Michelle Davis. NTREIS
- $1,175,0003 bd4 ba2.8k sqft7077 Joyce Way, Dallas, TX 75225For SaleMLS ID #21353773, Catherine Osborne. NTREIS
- $1,825,0003 bd4 ba3.4k sqft5332 Edmondson Ave, Dallas, TX 75209For SaleMLS ID #21335935, Juli Harrison. NTREIS
- $1,195,0002 bd3 ba2.6k sqft8511 Edgemere Rd APT 201, Dallas, TX 75225For SaleMLS ID #21266040, Angela Clementson. NTREIS
- $1,049,9003 bd4 ba2.4k sqft2716 Hibernia St, Dallas, TX 75204For SaleMLS ID #21355929, Roxanne Diamond. NTREIS
- $1,395,0004 bd4 ba4.1k sqft7030 Blackwood Dr, Dallas, TX 75231For SaleMLS ID #21269105, Amy Timmerman. NTREIS
- $705,0003 bd3 ba3.1k sqft2405 Throckmorton St, Dallas, TX 75219For SaleMLS ID #21205686, Bonnie Fischer. NTREIS
- $1,200,0004 bd5 ba3.1k sqft2702 Lawtherwood Ct, Dallas, TX 75214For SaleMLS ID #21341952, Nancy Wilson. NTREIS
- $995,0003 bd3 ba2.3k sqft5322 W Mockingbird Ln, Dallas, TX 75209For SaleMLS ID #21353628, Denise Johnson. NTREIS
- $1,149,0003 bd3 ba2.6k sqft4035 Wembley Ter, Dallas, TX 75220For SaleMLS ID #21325904, Maria Orr. NTREIS
- $1,645,0004 bd4 ba4.2k sqft4106 Lively Ln, Dallas, TX 75220For SaleMLS ID #21349995, Rob Russell. NTREIS
- $1,800,0003 bd4 ba4.2k sqft6914 Oak Manor Dr, Dallas, TX 75230For SaleMLS ID #21359048, Julie Haymann. NTREIS
- $825,0003 bd4 ba2.2k sqft3907 Cole Ave APT 3, Dallas, TX 75204For SaleMLS ID #21325893, Amy Galley. NTREIS
- $1,600,0003 bd4 ba4k sqft7 Knightwood Ct, Dallas, TX 75225For SaleMLS ID #21339314, Holly Krug. NTREIS
