Skip main navigation
Sold for $1,160,000
  • $1,160,000

    4608 Glencoe Ave Unit 3, Marina Del Rey, CA 90292

    2beds
    1,912sqft
    Residential, Condominium
    Built in 1978
    -- sqft lot
    $1,160,100 Zestimate®
    $607/sqft
    $6,877 Estimated rent

    Home value

    $1,160,100

    $1.06M - $1.28M

    $6,877/mo

    Zestimate® history
    Loading
    Loading...

    Owner options

    List your home for rent

    $6,877/mo

    Rent Zestimate®

    Find your next renter with Zillow Rental Manager. Plus, with online applications, you can quickly screen prospective tenants – for free.

    Learn more

    $6,877/mo

    Rent Zestimate®

    Refinance and save

    $8,378/mo

    Est. payment

    Refinancing to a lower rate could help reduce your monthly payments and save thousands over the life of the loan.

    See today's rates

    $8,378/mo

    Est. payment

    Explore your selling options

    Work with a Zillow partner agent

    Leverage their expertise and Zillow's premium Showcase listings to get your home seen by more buyers.

    Get started

    List with your own agent

    Get your home in front of millions of buyers by listing it on Zillow.

    Learn how to do it

    Sell it yourself

    Take full control of how buyers see your home on Zillow by listing For Sale by Owner (FSBO).

    List your home

    What's special

    Built-in bookshelvesCoat closetSoaring ceilingsSpacious open floor planUpdated powder roomHardwood floorsCentral ac and heat
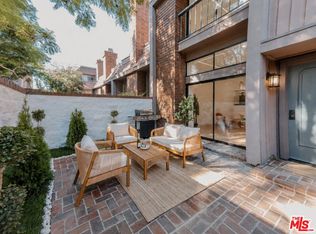
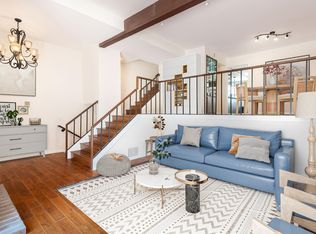
    Tucked inside the lush community in the heart of Silicon Beach, this refreshed residence offers a spacious open floor plan with the perfect blend of space, privacy and location. Upon entering, a welcoming entryway greets you with built-in bookshelves and a coat closet. In the open living area, you will find soaring ceilings, hardwood floors, a fireplace, updated powder room and large sliding doors opening to your own private patio, ideal for outdoor dining or relaxing in complete privacy. Make your way to the formal dining area complete with built-ins, a wet bar, all in convenient proximity to the spacious chef's kitchen which features a center island, stainless steel appliances and beautiful cabinetry. An ideal layout upstairs includes both en-suite bedrooms on opposite ends for maximum privacy. The owner's suite is generously sized with plenty of natural light, ample closet space and a remodeled en-suite bath featuring a soaking tub, double vanity, walk-in shower and built in cabinetry. On the other end, the second bedroom is equally well appointed with its own remodeled en-suite bath, spacious closet and the perfect guest suite, home office or both. Central AC and heat, in-unit washer and dryer, and a private two-car garage with storage and direct entry complete this Marina Del Rey retreat. This property is perfectly set within the Villa Vallarta community, which offers resort-level living with secured gated entry, four pools, four spas, two racquetball courts, beautifully landscaped grounds, well-maintained common areas and plenty of guest parking. HOA dues include water, high-speed Spectrum internet and cable, earthquake insurance and association insurance. A short distance to Marina del Rey's best restaurants, shopping, parks and movie theaters. Silicon Beach living at its finest.

    Zillow last checked:

    Listing updated:

    Listed by:

    Griffin Sweet DRE # 02078712 310-339-1171,

    The Agency 424-230-3700

    Bought with:

    Matthew Zenteno, DRE # 02159042

    Real Broker

    Source: CLAW,MLS#: 26828447MLS Logo

    Facts & features

    Interior

    Bedrooms & bathrooms
    • Bedrooms: 2
    • Bathrooms: 3
    • Full bathrooms: 2
    • 1/2 bathrooms: 1
    Rooms
    • Room types: Den, Walk-In Closet, Powder, Entry, Family Room, Formal Entry, Living Room, Patio Open, Dining Area, Dining Room
    Bedroom
    • Features: Walk-In Closet(s)
    • Level: Upper
    Bathroom
    • Features: Shower and Tub, Remodeled, Powder Room, Tile, Double Vanity(s)
    Kitchen
    • Features: Pantry, Kitchen Island
    Heating
    • Central
    Cooling
    • Air Conditioning, Central Air
    Appliances
    • Included: Microwave, Range Hood, Oven, Gas Cooktop, Gas Oven, Dishwasher, Dryer, Disposal, Exhaust Fan, Refrigerator, Range/Oven, Freezer, Washer
    • Laundry: Laundry Area, In Unit
    Features
    • Open Floorplan, Built-in Features, Recessed Lighting, Built-Ins, Eat-in Kitchen, Kitchen Island, Dining Area, Living Room
    • Flooring: Wood, Tile
    • Number of fireplaces: 1
    • Fireplace features: Living Room
    Interior area
    • Total structure area: 1,912
    • Total interior livable area: 1,912 sqft

    Property

    Parking
    • Total spaces: 2
    • Parking features: Garage - 2 Car, Garage Is Attached, Private Garage, Private, Gated, Attached, Secured, On Site, Side By Side, Driveway Gate, Garage, Guest
    • Attached garage spaces: 2
    • Has uncovered spaces: Yes
    Features
    • Levels: Multi/Split
    • Stories: 2
    • Patio & porch: Brick, Front Porch
    • Pool features: Association, Community
    • Spa features: Association Spa, Community
    • Fencing: Fenced
    • Has view: Yes
    • View description: Tree Top, Pool
    • Has water view: Yes
    Lot
    • Size: 3.66 Acres
    • Features: Street Lighting, Landscaped
    Details
    • Parcel number: 4212006216
    • Zoning: LARD2
    • Special conditions: Standard

    Construction

    Type & style
    • Home type: Condo
    • Architectural style: Contemporary
    • Property subtype: Residential, Condominium
    • Attached to another structure: Yes
    Condition
    • Year built: 1978

    Community & HOA

    Community
    • Security: Gated Community, Exterior Security Lights, Gated, Secured Community, Card/Code Access, Security Lights, Automatic Gate
    • Subdivision: Villa Vallarta Resort Community
    HOA
    • Has HOA: Yes
    • Amenities included: Gated, Landscaping, Controlled Access, Spa/Hot Tub, Pool, Racquetball
    • Services included: Building and Grounds, Water, Trash, Cable TV
    • HOA fee: $1,033 monthly
    Location
    • Region: Marina Del Rey

    Financial & listing details

    • Price per square foot: $607/sqft
    • Tax assessed value: $1,325,447
    • Annual tax amount: $16,020
    • Date on market: 5/2/2026
    • Exclusions: Dining room light fixture

    Price history

    DateEventPrice
    6/25/2026Sold$1,160,000-3.3%$607/sqft
    Source: CLAW #26828447 Report a problem
    6/10/2026Pending sale$1,199,995$628/sqft
    Source: CLAW #26828447 Report a problem
    5/29/2026Contingent$1,199,995$628/sqft
    Source: CLAW #26828447 Report a problem
    5/13/2026Price change$1,199,995-4%$628/sqft
    Source: CLAW #26828447 Report a problem
    5/2/2026Listed for sale$1,250,000-5.7%$654/sqft
    Source: CLAW #26828447 Report a problem
    4/8/2026Contingent$1,325,000$693/sqft
    Source: CLAW #26661223 Report a problem
    3/19/2026Listed for sale$1,325,000+6.1%$693/sqft
    Source: CLAW #26661223 Report a problem
    8/25/2021Sold$1,249,000+4.2%$653/sqft
    Source: Public Record Report a problem
    7/22/2021Contingent$1,199,000$627/sqft
    Source: CRMLS #21757430 Report a problem
    7/7/2021Listed for sale$1,199,000+41.7%$627/sqft
    Source: CRMLS #21757430 Report a problem
    3/24/2021Listing removed--
    Source: Owner Report a problem
    5/15/2016Listing removed$4,350+6.1%$2/sqft
    Source: Owner Report a problem
    5/27/2015Listing removed$4,100$2/sqft
    Source: Owner Report a problem
    5/20/2015Price change$4,100-2.4%$2/sqft
    Source: Owner Report a problem
    4/25/2015Listed for rent$4,200$2/sqft
    Source: Owner Report a problem
    3/12/2015Sold$846,000+0.7%$442/sqft
    Source: CLAW #15881241 Report a problem
    3/1/2015Pending sale$840,000$439/sqft
    Source: Coldwell Banker Residential Brokerage - Venice #15-881241 Report a problem
    2/17/2015Listed for sale$840,000+18.3%$439/sqft
    Source: First Team Real Estate #15879679 Report a problem
    6/20/2008Sold$710,000+24.8%$371/sqft
    Source: Public Record Report a problem
    7/15/2003Sold$569,000+12.2%$298/sqft
    Source: Public Record Report a problem
    9/26/2001Sold$507,000+27.4%$265/sqft
    Source: Public Record Report a problem
    4/22/1999Sold$398,000+32.7%$208/sqft
    Source: Public Record Report a problem
    2/9/1995Sold$300,000$157/sqft
    Source: Public Record Report a problem

    Public tax history

    YearProperty taxesTax assessment
    2025$16,020 +1.2%$1,325,447 +2%
    2024$15,831 +2%$1,299,459 +2%
    2023$15,526 +4.9%$1,273,980 +2%
    2022$14,802 +31.3%$1,249,000 +33%
    2021$11,272 -1%$939,327 +1%
    2020$11,388 $929,697 +2%
    2019$11,388 +4.6%$911,469 +2%
    2018$10,888 $893,598 +2%
    2017$10,888 +2.2%$876,077 +2%
    2016$10,652 +2.3%$858,900 +10.7%
    2015$10,409 +10.1%$775,966 +2%
    2014$9,455 $760,766 +23.9%
    2012-- $614,000 -4.7%
    2011-- $644,000
    2010-- $644,000
    2009-- $644,000 +46.7%
    2008-- $439,003 +2%
    2007-- $430,396 +2%
    2006-- $421,957
    2005-- $421,957 -25.8%
    2004-- $569,000 +10%
    2003-- $517,140 +2%
    2002-- $507,000 +52.1%
    2000-- $333,400
    Find assessor info on the county website

    Neighborhood: Del Rey

    Nearby schools

    GreatSchools rating
    Get a cash offer in 3 minutes
    Find out how much your home could sell for in as little as 3 minutes with a no-obligation cash offer.
    Estimated market value
    $1,160,100
    Get a cash offer in 3 minutes
    Find out how much your home could sell for in as little as 3 minutes with a no-obligation cash offer.
    Estimated market value
    $1,160,100