Welcome home to this meticulously maintained custom-built single-family home, completed in 2020 and located within the highly rated Mansfield ISD in one of the area's fastest-growing communities! As you enter the property, you're greeted by an open-concept living room and kitchen designed for entertaining, featuring soaring ceilings and abundant natural light. The kitchen has a spacious island, walk-in pantry, gas cooktop, and stainless steel appliances. The first floor also includes a dedicated office, formal dining room, and oversized utility room with additional space for a second refrigerator. The primary suite offers a spacious bedroom and an ensuite bathroom complete with a separate shower and soaking tub, dual vanities, and a massive walk-in closet. Step outside to a backyard built for fun and relaxation, featuring a full basketball sport court, an extended covered patio upgraded during construction, a storage shed, and nearly a quarter-acre lot. Upstairs, you'll find a second living area along with a theater or media room—perfect for relaxing on a Sunday afternoon or gathering with family and friends to watch the big game. There are also four oversized bedrooms and two full bathrooms on the second level, perfect for a large family along with guest rooms for visiting in-laws! The three-car garage features durable epoxy flooring and provides ample space for vehicles, extra storage, or a home gym. Conveniently located just minutes from Joe Pool Lake and Highway 360, this home offers easy access to Downtown Fort Worth while remaining close to dining, shopping, parks, and entertainment. Don't miss your opportunity to make this exceptional home yours—schedule a showing and submit your offer today!
Sold
Price Unknown
4608 Great Plains Way, Mansfield, TX 76063
5beds
4,022sqft
Single Family Residence
Built in 2020
10,497 Square Feet Lot
$677,000 Zestimate®
$--/sqft
$4,121 Estimated rent
Home value
$677,000
$643,000 - $711,000
$4,121/mo
Zestimate® history
Owner options
List your home for rent
$4,121/mo
Rent Zestimate®
Find your next renter with Zillow Rental Manager. Plus, with online applications, you can quickly screen prospective tenants – for free.
$4,121/mo
Rent Zestimate®
Refinance and save
$650/mo
Est. payment
Refinancing to a lower rate could help reduce your monthly payments and save thousands over the life of the loan.
$650/mo
Est. payment
Explore your selling options
Work with a Zillow partner agent
Leverage their expertise and Zillow's premium Showcase listings to get your home seen by more buyers.
Get startedList with your own agent
Get your home in front of millions of buyers by listing it on Zillow.
Learn how to do itSell it yourself
Take full control of how buyers see your home on Zillow by listing For Sale by Owner (FSBO).
List your homeWhat's special
Full basketball sport courtDedicated officeStorage shedFormal dining roomAbundant natural lightStainless steel appliancesTheater or media room
Zillow last checked:
Listing updated:
Listed by:
Harrison Sharp 0735232 214-833-8403,
BK Real Estate 972-677-9172
Bought with:
Letitia Wilkerson, 0540483
L W Legacy Group, LLC.
Source: NTREIS,MLS#: 21286996
Facts & features
Interior
Bedrooms & bathrooms
- Bedrooms: 5
- Bathrooms: 4
- Full bathrooms: 3
- 1/2 bathrooms: 1
Primary bedroom
- Features: Ceiling Fan(s), Dual Sinks, Double Vanity, En Suite Bathroom, Garden Tub/Roman Tub, Separate Shower, Walk-In Closet(s)
- Level: First
- Dimensions: 0 x 0
Bedroom
- Features: Ceiling Fan(s), En Suite Bathroom
- Level: Second
- Dimensions: 0 x 0
Bedroom
- Features: Ceiling Fan(s)
- Level: Second
- Dimensions: 0 x 0
Bedroom
- Features: Ceiling Fan(s), Walk-In Closet(s)
- Level: Second
- Dimensions: 0 x 0
Bedroom
- Features: Ceiling Fan(s), Walk-In Closet(s)
- Level: Second
- Dimensions: 0 x 0
Primary bathroom
- Features: En Suite Bathroom, Garden Tub/Roman Tub, Separate Shower
- Level: First
- Dimensions: 0 x 0
Dining room
- Level: First
- Dimensions: 0 x 0
Other
- Level: Second
- Dimensions: 0 x 0
Other
- Level: Second
- Dimensions: 0 x 0
Half bath
- Level: First
- Dimensions: 0 x 0
Kitchen
- Features: Built-in Features, Eat-in Kitchen, Kitchen Island, Pantry, Stone Counters, Walk-In Pantry
- Level: First
- Dimensions: 0 x 0
Living room
- Features: Fireplace
- Level: First
- Dimensions: 0 x 0
Living room
- Level: Second
- Dimensions: 0 x 0
Media room
- Level: Second
- Dimensions: 0 x 0
Office
- Features: Built-in Features, Ceiling Fan(s)
- Level: First
- Dimensions: 0 x 0
Utility room
- Features: Utility Room
- Level: First
- Dimensions: 0 x 0
Heating
- Central, Electric
Cooling
- Central Air, Ceiling Fan(s), Electric
Appliances
- Included: Some Gas Appliances, Dryer, Dishwasher, Gas Cooktop, Disposal, Gas Oven, Gas Range, Microwave, Plumbed For Gas, Refrigerator, Washer
- Laundry: Common Area, Washer Hookup, Dryer Hookup, ElectricDryer Hookup, Laundry in Utility Room
Features
- Cathedral Ceiling(s), Granite Counters, High Speed Internet, In-Law Floorplan, Kitchen Island, Open Floorplan, Cable TV, Walk-In Closet(s)
- Flooring: Carpet, Engineered Hardwood, Tile
- Has basement: No
- Number of fireplaces: 1
- Fireplace features: Living Room
Interior area
- Total interior livable area: 4,022 sqft
Property
Parking
- Total spaces: 3
- Parking features: Door-Single, Epoxy Flooring, Garage Faces Front, Garage, On Site, On Street
- Attached garage spaces: 3
Features
- Levels: Two
- Stories: 2
- Patio & porch: Rear Porch, Covered, Patio, Balcony
- Exterior features: Basketball Court, Balcony, Storage
- Pool features: None
Lot
- Size: 10,497 Square Feet
Details
- Parcel number: 42560606
- Other equipment: Home Theater
Construction
Type & style
- Home type: SingleFamily
- Architectural style: Detached
- Property subtype: Single Family Residence
- Attached to another structure: Yes
Materials
- Brick
- Foundation: Slab
- Roof: Composition
Condition
- Year built: 2020
Utilities & green energy
- Sewer: Public Sewer
- Water: Public
- Utilities for property: Sewer Available, Water Available, Cable Available
Community & HOA
Community
- Security: Carbon Monoxide Detector(s), Smoke Detector(s)
- Subdivision: Bower Ranch Add
HOA
- Has HOA: Yes
- Services included: Association Management
- HOA fee: $650 annually
- HOA name: Allied Hoa Management
- HOA phone: 817-200-7606
Location
- Region: Mansfield
Financial & listing details
- Tax assessed value: $630,000
- Annual tax amount: $14,171
- Date on market: 6/1/2026
- Cumulative days on market: 23 days
- Listing terms: Cash,Conventional,FHA,VA Loan
- Exclusions: Buyers are taking everything other than what's noted below in private remarks.
Price history
| Date | Event | Price |
|---|---|---|
| 7/22/2026 | Sold | -- |
Source: NTREIS #21286996 Report a problem | ||
| 6/30/2026 | Pending sale | $690,000$172/sqft |
Source: NTREIS #21286996 Report a problem | ||
| 6/25/2026 | Contingent | $690,000$172/sqft |
Source: NTREIS #21286996 Report a problem | ||
| 6/1/2026 | Listed for sale | $690,000$172/sqft |
Source: NTREIS #21286996 Report a problem | ||
Public tax history
| Year | Property taxes | Tax assessment |
|---|---|---|
| 2025 | $11,472 -15.6% | $630,000 -20.1% |
| 2024 | $13,591 +6.4% | $788,227 +6.6% |
| 2023 | $12,770 -9.2% | $739,280 +27.2% |
| 2022 | $14,062 +148.7% | $581,149 +176.7% |
| 2021 | $5,655 +365% | $210,065 +370.7% |
| 2020 | $1,216 | $44,625 |
Find assessor info on the county website
Neighborhood: 76063
Nearby homes
- $--5 bd4 ba5.2k sqft4606 Great Plains Way, Mansfield, TX 76063Sold
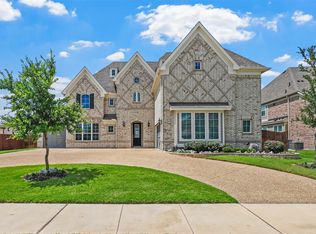
- $--4 bd5 ba4.3k sqft4610 Great Plains Way, Mansfield, TX 76063Sold

- $592,800-- bd-- ba3.6k sqft4511 Lakota Trl, Mansfield, TX 76063Off Market
- $675,6004 bd4 ba3.3k sqft4509 Lakota Trl, Mansfield, TX 76063Off Market
- $622,3005 bd4 ba4k sqft4513 Lakota Trl, Mansfield, TX 76063Off Market
- $682,000-- bd-- ba3.9k sqft4609 Great Plains Way, Mansfield, TX 76063Off Market
- $709,300-- bd-- ba4.6k sqft4604 Great Plains Way, Mansfield, TX 76063Off Market
- $686,8004 bd4 ba4.5k sqft4612 Great Plains Way, Mansfield, TX 76063Off Market
Nearby schools
GreatSchools rating
- 6/10Judy Miller Elementary SchoolGrades: PK-4Distance: 0.3 mi
- 9/10Danny Jones Middle SchoolGrades: 7-8Distance: 1 mi
- 8/10Mansfield Lake Ridge High SchoolGrades: 9-12Distance: 0.4 mi
Schools provided by the listing agent
- Elementary: Judy Miller
- Middle: Jones
- High: Mansfield
- District: Mansfield ISD
Source: NTREIS. This data may not be complete. We recommend contacting the local school district to confirm school assignments for this home.
Get a cash offer in 3 minutes
Find out how much your home could sell for in as little as 3 minutes with a no-obligation cash offer.
Estimated market value
$677,000
Get a cash offer in 3 minutes
Find out how much your home could sell for in as little as 3 minutes with a no-obligation cash offer.
Estimated market value
$677,000
- Texas
- Tarrant County
- Mansfield
- 76063
- 4608 Great Plains Way
Nearby cities
Nearby neighborhoods
Nearby zip codes
Other Mansfield Topics
