Skip main navigation
Closed
  • $210,000

    4608 Highway 25, Mountain Iron, MN 55768

    3beds
    1,708sqft
    Single Family
    Built in 1974
    5.82 Acres Lot
    $210,200 Zestimate®
    $123/sqft
    $2,325 Estimated rent

    Home value

    $210,200

    $200,000 - $221,000

    $2,325/mo

    Zestimate® history
    Loading
    Loading...

    Owner options

    List your home for rent

    $2,325/mo

    Rent Zestimate®

    Find your next renter with Zillow Rental Manager. Plus, with online applications, you can quickly screen prospective tenants – for free.

    Learn more

    $2,325/mo

    Rent Zestimate®

    Refinance and save

    $1,421/mo

    Est. payment

    Refinancing to a lower rate could help reduce your monthly payments and save thousands over the life of the loan.

    See today's rates

    $1,421/mo

    Est. payment

    Explore your selling options

    Work with a Zillow partner agent

    Leverage their expertise and Zillow's premium Showcase listings to get your home seen by more buyers.

    Get started

    List with your own agent

    Get your home in front of millions of buyers by listing it on Zillow.

    Learn how to do it

    Sell it yourself

    Take full control of how buyers see your home on Zillow by listing For Sale by Owner (FSBO).

    List your home

    What's special

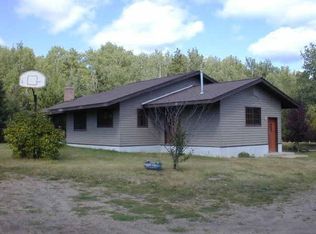
    Great country setting between Hibbing and Virginia! This 3 bedroom, 3 bath split-entry home sits on 5.82 acres and offers the space, privacy, and outdoor access buyers are looking for. The property features a 3-car garage, storage buildings, and trails that connect to hundreds of acres of state land. Inside, the home offers a practical layout with main and lower-level living areas, dining space, and room to update or personalize. A solid opportunity for buyers looking for acreage, garage space, and a quiet rural setting with convenient access to nearby communities.

    Zillow last checked:

    Listing updated:

    Listed by:

    Daniel Pflugshaupt 218-587-4444,

    Gallery of Homes

    Bought with:

    Thrive Realty - Iron Range

    Source: NorthstarMLS as distributed by MLS GRID,MLS#: 7106554MLS Logo

    Facts & features

    Interior

    Bedrooms & bathrooms
    • Bedrooms: 3
    • Bathrooms: 3
    • Full bathrooms: 2
    • 1/2 bathrooms: 1
    Bedroom
    • Level: Upper
    • Area: 1493.4 Square Feet
    • Dimensions: 131x11.4
    Bedroom 2
    • Level: Upper
    • Area: 129.69 Square Feet
    • Dimensions: 9.9x13.1
    Bedroom 3
    • Level: Upper
    • Area: 88.27 Square Feet
    • Dimensions: 9.1x9.7
    Dining room
    • Level: Main
    • Area: 86.64 Square Feet
    • Dimensions: 7.6x11.4
    Family room
    • Level: Lower
    • Area: 182 Square Feet
    • Dimensions: 14x13
    Kitchen
    • Level: Main
    • Area: 120.84 Square Feet
    • Dimensions: 10.6x11.4
    Living room
    • Level: Main
    • Area: 252 Square Feet
    • Dimensions: 18x14
    Heating
    • Forced Air
    Cooling
    • Central Air
    Appliances
    • Laundry: Lower Level
    Features
    • Basement: Crawl Space,Partially Finished,Walk-Out Access
    • Has fireplace: No
    Interior area
    • Total structure area: 2,016
    • Total interior livable area: 1,708 sqft
    • Finished area above ground: 1,288
    • Finished area below ground: 420

    Property

    Parking
    • Total spaces: 3
    • Parking features: Attached
    • Attached garage spaces: 3
    • Details: Garage Dimensions (29x31)
    Accessibility
    • Accessibility features: None
    Features
    • Levels: Multi/Split
    • Patio & porch: Patio
    Lot
    • Size: 5.82 Acres
    • Dimensions: 8.82 acres
    • Features: Tree Coverage - Medium
    Details
    • Additional structures: Storage Shed
    • Foundation area: 605
    • Parcel number: 290001000236
    • Zoning description: Residential-Single Family

    Construction

    Type & style
    • Home type: SingleFamily
    • Property subtype: Single Family
    Materials
    • Roof: Asphalt
    Condition
    • New construction: No
    • Year built: 1974

    Utilities & green energy

    • Electric: Circuit Breakers, Power Company: Lake Country Power
    • Gas: Oil
    • Sewer: Tank with Drainage Field
    • Water: Well

    Community & HOA

    Community
    • Subdivision: Cherry Town Of
    HOA
    • Has HOA: No
    Location
    • Region: Mountain Iron

    Financial & listing details

    • Price per square foot: $123/sqft
    • Tax assessed value: $287,700
    • Annual tax amount: $2,866
    • Date on market: 7/10/2026
    • Cumulative days on market: 21 days
    • Road surface type: Paved

    Price history

    DateEventPrice
    9/25/2026Sold$210,000+5.1%$123/sqft
    Source: NorthstarMLS as distributed by MLS GRID #7106554 Report a problem
    7/31/2026Pending sale$199,900$117/sqft
    Source: NorthstarMLS as distributed by MLS GRID #7106554 Report a problem
    7/10/2026Listed for sale$199,900-31.9%$117/sqft
    Source: NorthstarMLS as distributed by MLS GRID #7106554 Report a problem
    2/2/2026Sold$293,543+17.4%$172/sqft
    Source: Public Record Report a problem
    7/26/2023Sold$250,000-12.3%$146/sqft
    Source: Public Record Report a problem
    5/25/2023Contingent$285,000$167/sqft
    Source: Range AOR #145068 Report a problem
    5/22/2023Listing removed--
    Source: Range AOR #144501 Report a problem
    3/13/2023Contingent$285,000$167/sqft
    Source: Range AOR #144501 Report a problem
    3/1/2023Price change$285,000-3.4%$167/sqft
    Source: Range AOR #144501 Report a problem
    11/21/2022Listed for sale$295,000+59.5%$173/sqft
    Source: Range AOR #144501 Report a problem
    5/16/2014Sold$185,000+0.1%$108/sqft
    Source: Lake Superior Area Realtors as distributed by MLS GRID #6009353 Report a problem
    1/26/2014Listed for sale$184,900-2.6%$108/sqft
    Source: Village Realty #6009353 Report a problem
    9/14/2013Listing removed$189,900$111/sqft
    Source: Village Realty #6005086 Report a problem
    8/14/2013Price change$189,900-4.3%$111/sqft
    Source: Village Realty #6005086 Report a problem
    7/18/2013Price change$198,500-0.7%$116/sqft
    Source: Village Realty #6005086 Report a problem
    3/15/2013Listed for sale$199,900$117/sqft
    Source: Village Realty #6005086 Report a problem

    Public tax history

    YearProperty taxesTax assessment
    2025$2,368 +46.2%$287,700 +18.5%
    2024$1,620 +9.3%$242,800 +22.7%
    2023$1,482 -2.5%$197,900 +9.6%
    2022$1,520 -11.1%$180,500 +7.3%
    2021$1,710 $168,200 -8.2%
    2020$1,710 $183,200
    2019$1,710 +23.2%$183,200 +15.3%
    2018$1,388 -15.3%$158,900
    2017$1,638 +18%$158,900
    2016$1,388 -2.3%$158,900 +64.5%
    2015$1,420 -0.4%$96,600
    2014$1,426 +146.2%$96,600
    2013$579 -37.6%$96,600 -26.5%
    2012$927 +16.2%$131,500 -15.1%
    2011$798 -23.3%$154,800
    2010$1,041 $154,800
    2009$1,041 +80.5%$154,800 +28%
    2008$577 +14.3%$120,900 +15%
    2007$504 +6.1%$105,100
    2006$475 +9%$105,100 +17.4%
    2004$436 +15.2%$89,500 +12%
    2003$378 +27.4%$79,900 +10.1%
    2002$297 -25.4%$72,600 +8.5%
    2001$399 +4.7%$66,900 +8.4%
    2000$381 $61,700
    Find assessor info on the county website

    Neighborhood: 55768

    Nearby schools

    GreatSchools rating
    Get pre-qualified for a loan
    At Zillow Home Loans, we can pre-qualify you in as little as 5 minutes with no impact to your credit score.

    An equal housing lender. NMLS #10287.