Skip main navigation
Sold for $855,000
  • $855,000

    4608 Longleaf Ln, Sarasota, FL 34241

    4beds
    2,398sqft
    Single Family Residence
    Built in 1970
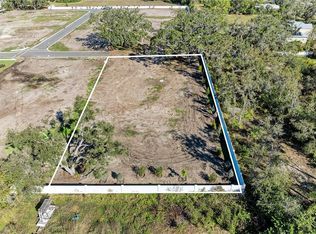
    1 Acres Lot
    $831,300 Zestimate®
    $357/sqft
    $5,227 Estimated rent

    Home value

    $831,300

    $773,000 - $898,000

    $5,227/mo

    Zestimate® history
    Loading
    Loading...

    Owner options

    List your home for rent

    $5,227/mo

    Rent Zestimate®

    Find your next renter with Zillow Rental Manager. Plus, with online applications, you can quickly screen prospective tenants – for free.

    Learn more

    $5,227/mo

    Rent Zestimate®

    Refinance and save

    $5,454/mo

    Est. payment

    Refinancing to a lower rate could help reduce your monthly payments and save thousands over the life of the loan.

    See today's rates

    $5,454/mo

    Est. payment

    Explore your selling options

    Work with a Zillow partner agent

    Leverage their expertise and Zillow's premium Showcase listings to get your home seen by more buyers.

    Get started

    List with your own agent

    Get your home in front of millions of buyers by listing it on Zillow.

    Learn how to do it

    Sell it yourself

    Take full control of how buyers see your home on Zillow by listing For Sale by Owner (FSBO).

    List your home

    What's special

    Discover your perfect retreat with this stunning,newly renovated home nestled on a serene, one-acre lot on a tranquil street with no HOA. This exquisite property seamlessly combines modern luxury with the utmost privacy and convenience. Step inside to find a fresh, contemporary interior with new drywall, brand-new flooring throughout, and a sleek, updated kitchen featuring state-of-the-art appliances, custom cabinetry, wine fridge, and elegant counter tops. The spacious living areas are complemented by a whole-house generator and a 500-gallon buried propane tank, ensuring peace of mind and comfort during any season. Heaven awaits in the master bedroom, a true sanctuary designed for ultimate comfort and luxury. This expansive suite offers a perfect blend of style and functionality, featuring a beautifully appointed en-suite bathroom and two generously sized walk-in closets with custom cabinetry. The master bedroom is bathed in natural light, creating a warm and inviting atmosphere. The en-suite bathroom is a spa-like haven with high-end finishes, providing a tranquil space to unwind. The two walk-in closets are a standout feature, each thoughtfully designed with custom cabinetry to accommodate your wardrobe and accessories with ease. With ample storage and organization, these closets feature both beauty and practicality. This master retreat is not just a bedroom but a private haven where every detail has been carefully considered to enhance your living experience. There are two spacious guest bedrooms inside the main home each featuring large closets with custom cabinetry and a ton of natural lighting. The home boasts a versatile mother-in-law suite, ideal for guests or extended family. Outside, you’ll find a sparkling pool, perfect for relaxation and entertaining. The property also features a newer HVAC system, new plumbing, new wiring, a tank less hot water heater, a newer roof, and new pool equipment, so you can enjoy a maintenance-free lifestyle. Located within ten miles of the world-renowned Siesta Key Beach and close to all essential amenities, this home offers the perfect blend of seclusion and accessibility. Embrace the tranquility and modern elegance of this exceptional property—schedule your showing today and make this dream home yours!

    Zillow last checked:

    Listing updated:

    Listing Provided by:

    Alicia Kurvin 941-539-1443,

    MAVREALTY 727-314-3942

    Bought with:

    Brian Ward, 3254025

    WATERSIDE REALTY LLC

    Nicole Ward

    WATERSIDE REALTY LLC

    Source: Stellar MLS,MLS#: A4617473MLS LogoOriginating MLS: Pinellas Suncoast

    Facts & features

    Interior

    Bedrooms & bathrooms
    • Bedrooms: 4
    • Bathrooms: 4
    • Full bathrooms: 3
    • 1/2 bathrooms: 1
    Primary bedroom
    • Features: Ceiling Fan(s), Dual Sinks, En Suite Bathroom, Window/Skylight in Bath, Walk-In Closet(s)
    • Level: First
    • Dimensions: 16x22
    Kitchen
    • Features: Breakfast Bar, Built-In Shelving, Exhaust Fan, Granite Counters, Kitchen Island, Pantry, Wet Bar, Storage Closet
    • Level: First
    • Dimensions: 14x20
    Laundry
    • Level: First
    • Dimensions: 14x10
    Living room
    • Features: Ceiling Fan(s), Coat Closet
    • Level: First
    • Dimensions: 14x32
    Heating
    • Central
    Cooling
    • Central Air
    Appliances
    • Included: Dishwasher, Dryer, Range, Range Hood, Refrigerator, Tankless Water Heater, Washer, Water Purifier, Wine Refrigerator
    • Laundry: Inside, Laundry Room
    Features
    • Built-in Features, Ceiling Fan(s), Eating Space In Kitchen, L Dining, Primary Bedroom Main Floor, Solid Surface Counters, Walk-In Closet(s), In-Law Floorplan
    • Flooring: Luxury Vinyl, Tile
    • Doors: Sliding Doors
    • Has fireplace: No
    Interior area
    • Total structure area: 3,962
    • Total interior livable area: 2,398 sqft

    Property

    Parking
    • Total spaces: 2
    • Parking features: Circular Driveway, Driveway, Garage Door Opener, Garage Faces Side, Guest
    • Attached garage spaces: 2
    • Has uncovered spaces: Yes
    • Details: Garage Dimensions: 25x26
    Features
    • Levels: One
    • Stories: 1
    • Patio & porch: Covered, Enclosed, Front Porch, Porch, Screened
    • Exterior features: Lighting
    • Has private pool: Yes
    • Pool features: Child Safety Fence, In Ground, Outside Bath Access, Screen Enclosure
    Lot
    • Size: 1 Acres
    • Features: Landscaped, Sidewalk
    • Residential vegetation: Mature Landscaping, Oak Trees, Trees/Landscaped
    Details
    • Parcel number: 0262090005
    • Zoning: RE2
    • Special conditions: None

    Construction

    Type & style
    • Home type: SingleFamily
    • Property subtype: Single Family Residence
    Materials
    • Block, Stucco
    • Foundation: Slab
    • Roof: Shingle
    Condition
    • New construction: No
    • Year built: 1970

    Utilities & green energy

    • Sewer: Septic Tank
    • Water: Well
    • Utilities for property: BB/HS Internet Available, Cable Available, Electricity Connected, Propane

    Community & neighborhood

    Security
    • Security features: Closed Circuit Camera(s)
    Location
    • Region: Sarasota
    • Subdivision: NOT PART OF A SUBDIVISION

    HOA & financial

    HOA
    • Has HOA: No
    Other fees
    • Pet fee: $0 monthly
    Other financial information
    • Total actual rent: 0

    Other

    Other facts
    • Listing terms: Cash,Conventional,VA Loan
    • Ownership: Fee Simple
    • Road surface type: Paved

    Price history

    DateEventPrice
    11/1/2024Sold$855,000-4.5%$357/sqft
    Source: Stellar MLS #A4617473 Report a problem
    10/18/2024Pending sale$895,000$373/sqft
    Source: Stellar MLS #A4617473 Report a problem
    8/1/2024Price change$895,000-4.3%$373/sqft
    Source: Stellar MLS #A4617473 Report a problem
    7/19/2024Listed for sale$935,000+159.8%$390/sqft
    Source: Stellar MLS #A4617473 Report a problem
    1/24/2024Listing removed--
    Source: Stellar MLS #A4583849 Report a problem
    11/15/2023Price change$7,500-6.3%$3/sqft
    Source: Stellar MLS #A4583849 Report a problem
    10/15/2023Price change$8,000-5.9%$3/sqft
    Source: Stellar MLS #A4583849 Report a problem
    9/30/2023Listed for rent$8,500$4/sqft
    Source: Stellar MLS #A4583849 Report a problem
    4/16/2020Sold$359,900$150/sqft
    Source: Public Record Report a problem
    3/2/2020Pending sale$359,900$150/sqft
    Source: Michael Saunders & Company - Licensed Real Estate Broker #A4461311 Report a problem
    2/27/2020Listed for sale$359,900$150/sqft
    Source: MICHAEL SAUNDERS & COMPANY #A4461311 Report a problem

    Public tax history

    YearProperty taxesTax assessment
    2025$8,327 +13.3%$651,400 +14.1%
    2024$7,347 +64.4%$570,700 +57.8%
    2023$4,469 +2.6%$361,767 +3%
    2022$4,358 +0.9%$351,230 +3%
    2021$4,317 +11.8%$341,000 +29.7%
    2020$3,861 -10.5%$262,900 -13.3%
    2019$4,315 $303,400 +68.4%
    2018$4,315 +86.7%$180,132 +2.1%
    2017$2,311 -3.7%$176,427 -30.2%
    2016$2,400 +1.5%$252,900 +3.5%
    2015$2,365 -1%$244,300 +45.7%
    2014$2,390 +0.2%$167,719
    2013$2,385 +8.3%$167,719 +7.8%
    2012$2,203 -2.6%$155,600 -4.2%
    2011$2,262 -2.2%$162,361 +1.5%
    2010$2,314 +5.6%$159,962 +2.7%
    2009$2,192 $155,757 +0.1%
    2008$2,192 -4%$155,601 +3%
    2007$2,283 $151,069 +2.5%
    2006-- $147,384 +3%
    2005-- $143,091 +3%
    2004$2,335 -0.7%$138,923 +1.9%
    2003$2,353 -2.1%$136,333 +2.4%
    2002$2,403 +6.5%$133,138 +1.6%
    2001$2,257 +2.6%$131,041 +3%
    2000$2,199 $127,224

    Find assessor info on the county website

    Neighborhood: Lake Sarasota

    Nearby schools

    GreatSchools rating
    Schools provided by the listing agent
    • Elementary: Lakeview Elementary
    • Middle: Sarasota Middle
    • High: Sarasota High

    Source: Stellar MLS. This data may not be complete. We recommend contacting the local school district to confirm school assignments for this home.

    Get a cash offer in 3 minutes
    Find out how much your home could sell for in as little as 3 minutes with a no-obligation cash offer.
    Estimated market value
    $831,300
    Get a cash offer in 3 minutes
    Find out how much your home could sell for in as little as 3 minutes with a no-obligation cash offer.
    Estimated market value
    $831,300