Charming, well-maintained one-story ranch situated on a spacious .87-acre lot in the desirable Stafford Heights Subdivision. This property boasts a chef's kitchen featuring granite countertops, a glass tile backsplash, and stainless-steel appliances. Enjoy meals in the quaint breakfast area with built-ins or relax in the inviting family room with box beamed ceilings and a cozy fireplace. The home also includes a lovely formal living room, a spacious primary bedroom with a private study, a game room with a striking stone fireplace, a powder bath, and three generously sized secondary bedrooms sharing a remodeled full bath. For the hobbyist or craftsman, the 20' x 20' detached workshop with electrical service and its own patio is a dream come true. Outside, unwind in the serene backyard from the shaded comfort of the covered back patio. Additional features include a 3-car garage and no HOA. Located in the highly regarded Grapevine-Colleyville ISD.
Sold
Price Unknown
4608 Manning Dr, Colleyville, TX 76034
4beds
2,717sqft
Single Family Residence
Built in 1986
0.87 Acres Lot
$830,500 Zestimate®
$--/sqft
$4,691 Estimated rent
Home value
$830,500
$764,000 - $905,000
$4,691/mo
Zestimate® history
Owner options
List your home for rent
$4,691/mo
Rent Zestimate®
Find your next renter with Zillow Rental Manager. Plus, with online applications, you can quickly screen prospective tenants – for free.
$4,691/mo
Rent Zestimate®
Refinance and save
Refinancing to a lower rate could help reduce your monthly payments and save thousands over the life of the loan.
Explore your selling options
Work with a Zillow partner agent
Leverage their expertise and Zillow's premium Showcase listings to get your home seen by more buyers.
Get startedList with your own agent
Get your home in front of millions of buyers by listing it on Zillow.
Learn how to do itSell it yourself
Take full control of how buyers see your home on Zillow by listing For Sale by Owner (FSBO).
List your homeWhat's special
Cozy fireplaceStriking stone fireplaceSerene backyardStainless-steel appliancesInviting family roomGranite countertopsCovered back patio
Zillow last checked:
Listing updated:
Listed by:
Neil Bowie Jr. 0616637 972-712-8500,
Coldwell Banker Realty Frisco 972-712-8500,
Susie Bowie 0616849 972-816-0467,
Coldwell Banker Realty Frisco
Bought with:
Sara Wadlington
24:15 Realty
Source: NTREIS,MLS#: 20898043
Facts & features
Interior
Bedrooms & bathrooms
- Bedrooms: 4
- Bathrooms: 3
- Full bathrooms: 2
- 1/2 bathrooms: 1
Primary bedroom
- Features: Dual Sinks, Double Vanity, En Suite Bathroom, Separate Shower, Walk-In Closet(s)
- Level: First
- Dimensions: 13 x 18
Bedroom
- Level: First
- Dimensions: 12 x 11
Bedroom
- Level: First
- Dimensions: 12 x 11
Bedroom
- Level: First
- Dimensions: 11 x 11
Breakfast room nook
- Features: Built-in Features, Butler's Pantry, Ceiling Fan(s)
- Level: First
- Dimensions: 9 x 11
Family room
- Features: Ceiling Fan(s), Fireplace
- Level: First
- Dimensions: 19 x 17
Game room
- Features: Ceiling Fan(s), Fireplace
- Level: First
- Dimensions: 20 x 20
Kitchen
- Features: Built-in Features, Eat-in Kitchen, Galley Kitchen, Granite Counters, Pantry
- Level: First
- Dimensions: 15 x 11
Living room
- Level: First
- Dimensions: 14 x 11
Office
- Level: First
- Dimensions: 11 x 14
Utility room
- Features: Utility Room
- Level: First
- Dimensions: 7 x 6
Heating
- Central, Natural Gas
Cooling
- Central Air, Ceiling Fan(s), Electric
Appliances
- Included: Dishwasher, Electric Range, Disposal
- Laundry: Washer Hookup, Electric Dryer Hookup
Features
- Double Vanity, Eat-in Kitchen, Granite Counters, High Speed Internet, Cable TV, Walk-In Closet(s), Wired for Sound
- Flooring: Carpet, Ceramic Tile, Wood
- Windows: Window Coverings
- Has basement: No
- Number of fireplaces: 2
- Fireplace features: Electric, Gas Starter, Masonry, Stone
Interior area
- Total interior livable area: 2,717 sqft
Property
Parking
- Total spaces: 3
- Parking features: Driveway, Garage Faces Front, Garage, Garage Door Opener, Inside Entrance, Oversized
- Attached garage spaces: 3
- Has uncovered spaces: Yes
Features
- Levels: One
- Stories: 1
- Patio & porch: Covered
- Exterior features: Rain Gutters
- Pool features: None
- Fencing: Chain Link,Wood
Lot
- Size: 0.87 Acres
- Dimensions: 181' x 210'
- Features: Back Yard, Interior Lot, Lawn, Landscaped, Many Trees, Subdivision, Sprinkler System
Details
- Additional structures: Workshop
- Parcel number: R02946777
Construction
Type & style
- Home type: SingleFamily
- Architectural style: Ranch,Detached
- Property subtype: Single Family Residence
- Attached to another structure: Yes
Materials
- Brick
- Foundation: Slab
- Roof: Composition
Condition
- Year built: 1986
Utilities & green energy
- Sewer: Public Sewer
- Water: Public
- Utilities for property: Electricity Connected, Natural Gas Available, Sewer Available, Separate Meters, Water Available, Cable Available
Community & HOA
Community
- Features: Curbs
- Subdivision: Stafford Heights Sub
HOA
- Has HOA: No
Location
- Region: Colleyville
Financial & listing details
- Tax assessed value: $806,721
- Annual tax amount: $2,576
- Date on market: 4/18/2025
- Cumulative days on market: 3 days
- Listing terms: Cash,Conventional,VA Loan
- Exclusions: Unattached bookcase in the primary bedroom study, diamond plated steel cabinets in the workshop.
- Electric utility on property: Yes
Price history
| Date | Event | Price |
|---|---|---|
| 5/21/2025 | Sold | -- |
Source: NTREIS #20898043 Report a problem | ||
| 5/12/2025 | Pending sale | $764,000$281/sqft |
Source: NTREIS #20898043 Report a problem | ||
| 4/22/2025 | Contingent | $764,000$281/sqft |
Source: NTREIS #20898043 Report a problem | ||
| 4/18/2025 | Listed for sale | $764,000$281/sqft |
Source: NTREIS #20898043 Report a problem | ||
Public tax history
| Year | Property taxes | Tax assessment |
|---|---|---|
| 2025 | $2,576 +5.9% | $806,721 |
| 2024 | $2,432 -2.9% | $806,721 +4.1% |
| 2023 | $2,504 -12.3% | $774,982 +51.9% |
| 2022 | $2,856 +9.1% | $510,346 +9.2% |
| 2021 | $2,619 +9.1% | $467,251 -0.3% |
| 2020 | $2,401 +10% | $468,730 -0.7% |
| 2019 | $2,183 +8.9% | $471,809 +39.9% |
| 2018 | $2,004 -70.6% | $337,142 -30.2% |
| 2017 | $6,820 +9.4% | $483,272 +36.6% |
| 2016 | $6,233 +9.9% | $353,709 +39.6% |
| 2015 | $5,672 | $253,300 |
| 2014 | $5,672 | $253,300 |
| 2013 | -- | $253,300 +0.5% |
| 2012 | -- | $252,000 |
| 2011 | -- | $252,000 -11.9% |
| 2010 | -- | $286,000 -4.8% |
| 2009 | -- | $300,500 |
| 2008 | -- | $300,500 +2.4% |
| 2007 | -- | $293,500 +5.4% |
| 2006 | -- | $278,500 |
| 2005 | -- | $278,500 +15.3% |
| 2004 | -- | $241,600 +21.7% |
| 2003 | -- | $198,600 |
| 2002 | -- | $198,600 +20.1% |
| 2001 | -- | $165,300 |
| 2000 | -- | $165,300 |
Find assessor info on the county website
Neighborhood: South Central
Nearby homes
- $643,5003 bd2 ba1.6k sqft4609 Stafford Dr, Colleyville, TX 76034Off Market

- $780,6003 bd2 ba1.8k sqft4600 Manning Dr, Colleyville, TX 76034Off Market
- $1,253,0000.89 Acres4612 Manning Dr, Colleyville, TX 76034Off Market
- $675,6003 bd2 ba1.8k sqft4609 Manning Dr, Colleyville, TX 76034Off Market
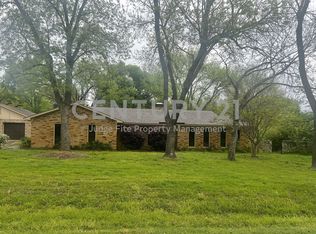
- $715,4003 bd2 ba2.2k sqft4601 Stafford Dr, Colleyville, TX 76034Off Market
- $923,4003 bd2 ba2.7k sqft4613 Stafford Dr, Colleyville, TX 76034Off Market
- $856,1004 bd3 ba2.8k sqft4601 Manning Dr, Colleyville, TX 76034Off Market
- $1,590,6003 bd2 ba1.7k sqft4613 Manning Dr, Colleyville, TX 76034Off Market
Nearby schools
GreatSchools rating
- 9/10Bransford Elementary SchoolGrades: PK-5Distance: 0.9 mi
- 8/10Colleyville Middle SchoolGrades: 6-8Distance: 1.3 mi
- 7/10Colleyville Heritage High SchoolGrades: 9-12Distance: 2.5 mi
Schools provided by the listing agent
- Elementary: Bransford
- Middle: Colleyville
- High: Colleyville Heritage
- District: Grapevine-Colleyville ISD
Source: NTREIS. This data may not be complete. We recommend contacting the local school district to confirm school assignments for this home.
Get a cash offer in 3 minutes
Find out how much your home could sell for in as little as 3 minutes with a no-obligation cash offer.
Estimated market value
$830,500
Get a cash offer in 3 minutes
Find out how much your home could sell for in as little as 3 minutes with a no-obligation cash offer.
Estimated market value
$830,500
- Texas
- Tarrant County
- Colleyville
- 76034
- South Central
- 4608 Manning Dr
Nearby cities
Nearby neighborhoods
Nearby zip codes
Other Colleyville Topics
